Breathtaking panoramic views and unlimited potential: A rare, remodeled view home in Glendale's Royal Canyon/Greenbriar enclave, built in the Art Deco era with a feel of early mid-century hillside architecture. This magical, light-filled residence features a spacious living room with fireplace, oversized windows with expansive canyon and city views, preserved original wood flooring and a modern chef's kitchen that integrates seamlessly with the home's vintage character. Large kitchen windows frame picturesque slopes and Downtown Los Angeles views on one side and open up to serene backyard views on the other, creating a warm and functional gathering space. Primary bedroom offers two walk-in closets, while the hallway provides exceptional built-in storage. Set on a secluded, street-to-street 1/4+ acre lot, the terraced backyard is private, peaceful and lush, with mature trees, newly planted fruit trees, a vegetable garden, observation/view deck and a Hot Spring spa. The main house includes 2 bedrooms and 2 bathrooms and is complemented by a well laid out, fully functional and soundproofed Jr. ADU with 1 bedroom, 1 bathroom, living room with views and a private entrance and patio. Current configuration supports multi-generational living, extended family or friends visits, private and peaceful home office, artist studio or music studio, supplemental income potential or re-open the original doorway to reconfigure into a 3-bedroom, 3-bathroom home with a bonus den. Additional flexibility is offered by a unique walk-in basement with potential to build out storage or entertainment space. Verify with the City of Glendale possibility to build an ADU at the top of the lot, where the elevated setting offers spectacular views and direct street access.
Sold for $1,900,000
$1,900,000
1611 Puebla Dr, Glendale, CA 91207
3beds
2,018sqft
Residential, Single Family Residence
Built in 1937
0.26 Acres Lot
$1,908,200 Zestimate®
$942/sqft
$6,977 Estimated rent
Home value
$1,908,200
$1.74M - $2.10M
$6,977/mo
Zestimate® history
Owner options
List your home for rent
$6,977/mo
Rent Zestimate®
Find your next renter with Zillow Rental Manager. Plus, with online applications, you can quickly screen prospective tenants – for free.
$6,977/mo
Rent Zestimate®
Refinance and save
$12,059/mo
Est. payment
Refinancing to a lower rate could help reduce your monthly payments and save thousands over the life of the loan.
$12,059/mo
Est. payment
Explore your selling options
Work with a Zillow partner agent
Leverage their expertise and Zillow's premium Showcase listings to get your home seen by more buyers.
Get startedList with your own agent
Get your home in front of millions of buyers by listing it on Zillow.
Learn how to do itSell it yourself
Take full control of how buyers see your home on Zillow by listing For Sale by Owner (FSBO).
List your homeWhat's special
Newly planted fruit treesUnique walk-in basementMature treesSerene backyard viewsHot spring spaVegetable gardenBreathtaking panoramic views
Zillow last checked:
Listing updated:
Listed by:
Alan Triger DRE # 01998334 646-552-1643,
Compass 310-230-5478
Bought with:
Lamar Bontrager, DRE # 02096345
eXp Realty of Greater Los Angeles
Marcus Ibrahim, DRE # 02103911
eXp Realty of Greater Los Angeles
Source: CLAW,MLS#: 26637953
Facts & features
Interior
Bedrooms & bathrooms
- Bedrooms: 3
- Bathrooms: 3
- Full bathrooms: 2
- 3/4 bathrooms: 1
Rooms
- Room types: Guest House, Living Room
Bedroom
- Features: Walk-In Closet(s)
Bathroom
- Features: Shower and Tub, Linen Closet, Remodeled, Shower Stall, Tile
Kitchen
- Features: Gourmet Kitchen, Remodeled
Heating
- Central
Cooling
- Air Conditioning, Ceiling Fan(s)
Appliances
- Included: Built-In Gas, Convection Oven, Microwave, Range Hood, Gas Cooktop, Gas Oven, Dishwasher, Dryer, Disposal, Exhaust Fan, Range/Oven, Refrigerator, Water Line to Refrigerator, Washer, Vented Exhaust Fan, Gas Water Heater, Tankless Water Heater, Hot Water Circulator
- Laundry: Laundry Closet, In Unit, Laundry Closet Stacked, Laundry - Closet Stacked, Gas Dryer Hookup, Stackable W/D Hookup
Features
- Built-in Features, Ceiling Fan(s), Built-Ins, Breakfast Counter / Bar, Family Kitchen
- Flooring: Ceramic Tile, Hardwood
- Windows: Double Pane Windows, Bay Window(s)
- Number of fireplaces: 1
- Fireplace features: Living Room, Gas and Wood
Interior area
- Total structure area: 2,018
- Total interior livable area: 2,018 sqft
Property
Parking
- Total spaces: 2
- Parking features: Garage Door Opener, Garage Is Attached, Garage - 2 Car
- Attached garage spaces: 2
Accessibility
- Accessibility features: None
Features
- Levels: Multi/Split
- Entry location: Other
- Patio & porch: Concrete Slab
- Pool features: None
- Spa features: Above Ground, Heated with Electricity, Hot Tub, Fiberglass, Heated
- Has view: Yes
- View description: Hills, City, City Lights, Trees/Woods, Tree Top, Valley, Panoramic
- Waterfront features: None
Lot
- Size: 0.26 Acres
- Dimensions: 84 x 140
- Features: Back Yard, Hillside
Details
- Additional structures: Guest House, Attached Guest House
- Parcel number: 5650014007
- Zoning: GLR1RY
- Special conditions: Standard
Construction
Type & style
- Home type: SingleFamily
- Architectural style: Traditional
- Property subtype: Residential, Single Family Residence
Materials
- Stucco
- Roof: Asphalt
Condition
- Updated/Remodeled
- Year built: 1937
Utilities & green energy
- Sewer: In Street
- Water: Public
Community & HOA
HOA
- Has HOA: No
Location
- Region: Glendale
Financial & listing details
- Price per square foot: $942/sqft
- Tax assessed value: $1,504,500
- Annual tax amount: $16,622
- Date on market: 1/22/2026
Price history
| Date | Event | Price |
|---|---|---|
| 3/10/2026 | Sold | $1,900,000+12.1%$942/sqft |
Source:  CLAW #26637953 Report a problem CLAW #26637953 Report a problem | ||
| 2/26/2026 | Pending sale | $1,695,000$840/sqft |
Source: CLAW #26637953 Report a problem | ||
| 2/10/2026 | Contingent | $1,695,000$840/sqft |
Source: CLAW #26637953 Report a problem | ||
| 1/22/2026 | Listed for sale | $1,695,000+14.9%$840/sqft |
Source: CLAW #26637953 Report a problem | ||
| 10/12/2023 | Sold | $1,475,000+23.4%$731/sqft |
Source:  CRMLS #GD23173761 Report a problem CRMLS #GD23173761 Report a problem | ||
| 10/3/2023 | Pending sale | $1,195,000$592/sqft |
Source: CRMLS #GD23173761 Report a problem | ||
| 9/22/2023 | Contingent | $1,195,000$592/sqft |
Source: CRMLS #GD23173761 Report a problem | ||
| 9/16/2023 | Listed for sale | $1,195,000-2.6%$592/sqft |
Source: CRMLS #GD23173761 Report a problem | ||
| 9/1/2023 | Sold | $1,227,500$608/sqft |
Source: Public Record Report a problem | ||
Public tax history
| Year | Property taxes | Tax assessment |
|---|---|---|
| 2025 | $16,622 +2.2% | $1,504,500 +2% |
| 2024 | $16,267 +1210.1% | $1,475,000 +1398.3% |
| 2023 | $1,242 +2% | $98,444 +2% |
| 2022 | $1,217 +2.6% | $96,515 +2% |
| 2021 | $1,186 +1.5% | $94,624 +1% |
| 2020 | $1,168 | $93,654 +2% |
| 2019 | $1,168 +7.5% | $91,818 +2% |
| 2018 | $1,087 | $90,019 +2% |
| 2017 | $1,087 +1.8% | $88,255 +2% |
| 2016 | $1,068 +5.2% | $86,526 +1.5% |
| 2015 | $1,015 +1.5% | $85,227 +2% |
| 2014 | $1,000 | $83,559 +2.5% |
| 2012 | -- | $81,552 +2% |
| 2011 | -- | $79,954 +0.8% |
| 2010 | -- | $79,357 -0.2% |
| 2009 | -- | $79,546 +2% |
| 2008 | -- | $77,987 +2% |
| 2007 | -- | $76,458 +2% |
| 2006 | -- | $74,960 |
| 2005 | -- | $74,960 +4% |
| 2004 | -- | $72,052 +1.9% |
| 2003 | -- | $70,732 +2% |
| 2002 | -- | $69,346 +4% |
| 2000 | -- | $66,655 |
Find assessor info on the county website
Neighborhood: Greenbriar
Nearby homes
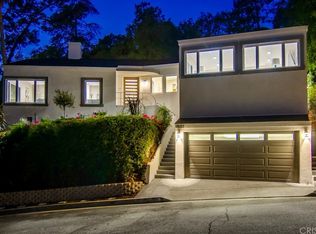
- $1,968,7003 bd4 ba1.9k sqft1607 Puebla Dr, Glendale, CA 91207Off Market
- $2,438,2004 bd4 ba2.7k sqft1628 Lamego Dr, Glendale, CA 91207Off Market
- $1,385,3002 bd1 ba1.4k sqft1621 Puebla Dr, Glendale, CA 91207Off Market
- $1,776,2002 bd3 ba2k sqft1610 Puebla Dr, Glendale, CA 91207Off Market
- $2,388,8004 bd4 ba2.7k sqft1616 Lamego Dr, Glendale, CA 91207Off Market
- $1,727,4003 bd2 ba1.8k sqft1601 Puebla Dr, Glendale, CA 91207Off Market
- $2,175,7002 bd2 ba2.4k sqft1641 Puebla Dr, Glendale, CA 91207Off Market
- $2,897,5004 bd4 ba3k sqft1618 Lamego Dr, Glendale, CA 91207Off Market
Nearby schools
GreatSchools rating
- 9/10Verdugo Woodlands Elementary SchoolGrades: K-6Distance: 0.5 mi
- 8/10Woodrow Wilson Middle SchoolGrades: 6-8Distance: 1.1 mi
- 6/10Glendale High SchoolGrades: 9-12Distance: 1.8 mi
Schools provided by the listing agent
- District: Glendale Unified
Source: CLAW. This data may not be complete. We recommend contacting the local school district to confirm school assignments for this home.
Get a cash offer in 3 minutes
Find out how much your home could sell for in as little as 3 minutes with a no-obligation cash offer.
Estimated market value
$1,908,200
Get a cash offer in 3 minutes
Find out how much your home could sell for in as little as 3 minutes with a no-obligation cash offer.
Estimated market value
$1,908,200
- California
- Los Angeles County
- Glendale
- 91207
- Greenbriar
- 1611 Puebla Dr
Nearby cities
Nearby neighborhoods
Nearby zip codes
Other Glendale Topics
