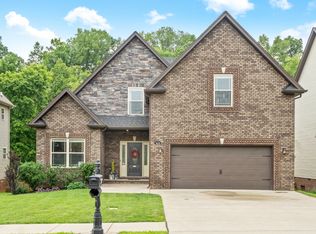
If you love the outdoors and need a spacious home, this stunning 5-bedroom, 3-bathroom contemporary style offers over 2,400 sq. ft. of living space. The main level features a formal living room, dining room, and a cozy office or sitting area. The eat-in kitchen boasts a double oven, side by side refrigerator, granite countertops & a large pantry. The primary suite on the main level boasts dual vanities, a jetted tub, a beautifully tiled shower, and a massive walk-in closet. Enjoy the separate laundry room equipped with washer & dryer. Upstairs, you'll find four additional spacious bedrooms and 2 full baths. Step outside to enjoy the covered back deck, perfect for relaxing. The privacy-fenced yard offers space for outdoor activities, while access to the Red River West Fork provides endless opportunities for fishing and kayaking right from your doorstep. This home is a true haven for nature lovers seeking both comfort and adventure! Easy access to Ft. Campbell, shopping & dining
Closed
Zillow last checked:
Listing updated:
Bought with:
Patricia Shipley, 343554
Greater Downtown Realty dba Keller Williams Realty
Source: RealTracs MLS as distributed by MLS GRID,MLS#: 2694808
Price history
| Date | Event | Price |
|---|---|---|
| 3/22/2026 | Listing removed | $399,900$162/sqft |
Source:  RealTracs MLS as distributed by MLS GRID #3123898 Report a problem RealTracs MLS as distributed by MLS GRID #3123898 Report a problem | ||
| 3/3/2026 | Listed for sale | $399,900$162/sqft |
Source: RealTracs MLS as distributed by MLS GRID #3123898 Report a problem | ||
| 2/22/2026 | Listing removed | $399,900$162/sqft |
Source: RealTracs MLS as distributed by MLS GRID #3123898 Report a problem | ||
| 2/12/2026 | Price change | $399,900-0.8%$162/sqft |
Source: RealTracs MLS as distributed by MLS GRID #3123898 Report a problem | ||
| 2/10/2026 | Listed for sale | $403,000+7.5%$163/sqft |
Source: RealTracs MLS as distributed by MLS GRID #3123898 Report a problem | ||
| 10/25/2024 | Sold | $374,900+0.1%$152/sqft |
Source: RealTracs MLS as distributed by MLS GRID #2694808 Report a problem | ||
| 9/27/2024 | Contingent | $374,500$151/sqft |
Source: RealTracs MLS as distributed by MLS GRID #2694808 Report a problem | ||
| 9/20/2024 | Price change | $374,500-3.9%$151/sqft |
Source: RealTracs MLS as distributed by MLS GRID #2694808 Report a problem | ||
| 8/22/2024 | Listed for sale | $389,900-2.5%$158/sqft |
Source: RealTracs MLS as distributed by MLS GRID #2694808 Report a problem | ||
| 8/22/2024 | Listing removed | -- |
Source: RealTracs MLS as distributed by MLS GRID #2663245 Report a problem | ||
| 8/2/2024 | Price change | $400,000-2.4%$162/sqft |
Source: RealTracs MLS as distributed by MLS GRID #2663245 Report a problem | ||
| 6/21/2024 | Listed for sale | $409,900+5.1%$166/sqft |
Source: RealTracs MLS as distributed by MLS GRID #2663245 Report a problem | ||
| 3/25/2022 | Sold | $390,000$158/sqft |
Source: RealTracs MLS as distributed by MLS GRID #2357077 Report a problem | ||
| 2/21/2022 | Pending sale | $390,000$158/sqft |
Source: RealTracs MLS as distributed by MLS GRID #2357077 Report a problem | ||
| 2/19/2022 | Listed for sale | $390,000+18.9%$158/sqft |
Source: RealTracs MLS as distributed by MLS GRID #2357077 Report a problem | ||
| 7/20/2021 | Sold | $328,000+3.1%$133/sqft |
Source: Public Record Report a problem | ||
| 6/16/2021 | Pending sale | $318,000+28%$129/sqft |
Source: RealTracs MLS as distributed by MLS GRID #2260419 Report a problem | ||
| 6/13/2017 | Listing removed | $1,550$1/sqft |
Source: Zillow Rental Manager Report a problem | ||
| 6/1/2017 | Listed for rent | $1,550$1/sqft |
Source: Zillow Rental Manager Report a problem | ||
| 6/25/2015 | Sold | $248,500+491.7%$100/sqft |
Source: Public Record Report a problem | ||
| 2/24/2015 | Sold | $42,000$17/sqft |
Source: Public Record Report a problem | ||
Get a cash offer in 3 minutes
Find out how much your home could sell for in as little as 3 minutes with a no-obligation cash offer.
Estimated market value
$390,100
