VIEW!!! VIEW!!! VIEW!!! Make sure to check out the View! This wonderful home is nestled in a great neighborhood, offering easy access to shopping, freeways, and countless outdoor adventures. Step outside and enjoy your fully landscaped backyard with stunning views of the mountains and canyon. Relax on your covered porch under the shade of mature trees while you chat with friendly neighbors. This spacious home features 4 bedrooms, 2 full bathrooms, and is plumbed for a third bathroom in the basement, providing plenty of room for all your needs. The front room is highlighted by a beautiful bay window, adding charm and natural light. The home boasts numerous recent updates, making it feel brand new: Rare smoothed concrete in the crawl space for extra storage, Freshly painted doors with new hardware and door hinges, Brand new front door and frame, New garage (from garage into backyard) door and frame, Basement flooring installed less than a year ago, Carpet replaced in 2022, Energy-efficient new windows with warranty (2019), Gorgeous new quartz countertops in the kitchen (2024), Roof replaced in 2020, New 50-gallon water heater (2021), New HVAC and furnace (2018), new chandelier over kitchen table, new light in kitchen, new light/fan in living room, 6 new can lights in the basement family room, Hunter Douglas fans in upstairs bedrooms, Smart auto sprinklers updated in 2017, Transferable Vivint alarm system with sensors and keypad included. Professionally cleaned house and carpets shampooed move-in ready! This home has been meticulously cared for and is ready for you to move in. Don't miss out on this fantastic opportunity to live in a highly sought-after neighborhood! Square footage is provided as a courtesy estimate only and was obtained by county records. Buyer is advised to obtain an independent measurement.
Sold
Street View
Price Unknown
1611 S 2850 E, Spanish Fork, UT 84660
4beds
1,638sqft
Single Family Residence
Built in 1995
0.25 Acres Lot
$503,400 Zestimate®
$--/sqft
$2,298 Estimated rent
Home value
$503,400
$473,000 - $539,000
$2,298/mo
Zestimate® history
Owner options
List your home for rent
$2,298/mo
Rent Zestimate®
Find your next renter with Zillow Rental Manager. Plus, with online applications, you can quickly screen prospective tenants – for free.
$2,298/mo
Rent Zestimate®
Refinance and save
Refinancing to a lower rate could help reduce your monthly payments and save thousands over the life of the loan.
Explore your selling options
Work with a Zillow partner agent
Leverage their expertise and Zillow's premium Showcase listings to get your home seen by more buyers.
Get startedList with your own agent
Get your home in front of millions of buyers by listing it on Zillow.
Learn how to do itSell it yourself
Take full control of how buyers see your home on Zillow by listing For Sale by Owner (FSBO).
List your homeWhat's special
Zillow last checked:
Listing updated:
Listed by:
Jessica Nelson,
EXP Realty, LLC,
Andrew Ford,
EXP Realty, LLC
Bought with:
Zach Bunker, 11978881
Century 21 Everest
Source: eXp Realty,MLS#: 2116440
Facts & features
Interior
Bedrooms & bathrooms
- Bedrooms: 4
- Bathrooms: 2
- Full bathrooms: 2
Heating
- Forced Air, Gas: Central
Cooling
- Central Air
Appliances
- Included: Water Softener Owned
- Laundry: Electric Dryer Hookup
Features
- Alarm: Security, Bath: Primary, Disposal, Kitchen: Updated, Range/Oven: Free Stdng., Vaulted Ceilings
- Flooring: Carpet, Laminate
- Windows: Blinds, Drapes
- Basement: Partial
- Has fireplace: No
Interior area
- Total structure area: 1,638
- Total interior livable area: 1,638 sqft
Property
Parking
- Total spaces: 5
- Parking features: Rv Parking
- Attached garage spaces: 2
- Uncovered spaces: 3
Features
- Stories: 3
- Patio & porch: Porch: Open, Patio: Open
- Exterior features: Porch: Open, Patio: Open
- Has view: Yes
- View description: Mountain(s)
- Frontage length: 0.0
Lot
- Size: 0.25 Acres
- Features: Curb & Gutter, Fenced: Full, Road: Paved, Secluded, Sidewalks, Sprinkler: Auto-Full, View: Mountain, Drip Irrigation: Auto-Full
- Topography: Curb & Gutter, Fenced: Full, Road: Paved, Secluded Yard, Sidewalks, Sprinkler: Auto-Full, Terrain, Flat, View: Mountain, Drip Irrigation: Auto-Full
Details
- Parcel number: 525340023
- Zoning: Single-Family
- Zoning description: RES
- Other equipment: Alarm System
Construction
Type & style
- Home type: SingleFamily
- Architectural style: Tri/Multi-Level
- Property subtype: Single Family Residence
Materials
- Brick
- Roof: Asphalt
Condition
- New construction: No
- Year built: 1995
Utilities & green energy
- Utilities for property: Natural Gas Connected, Electricity Connected, Sewer Connected, Water Connected
Community & HOA
Community
- Security: Security System
- Subdivision: CANYON RIDGE ESTATE
HOA
- Has HOA: No
Location
- Region: Spanish Fork
Financial & listing details
- Tax assessed value: $435,700
- Annual tax amount: $2,226
- Date on market: 9/18/2025
- Listing terms: Cash,Conventional,FHA,VA Loan
- Inclusions: Alarm System, Water Softener: Own
- Exclusions: Alarm System, Dryer, Freezer, Refrigerator, Washer, Video Door Bell(s), Video Camera(s)
Price history
| Date | Event | Price |
|---|---|---|
| 11/10/2025 | Sold | -- |
Source: eXp Realty #192389942 Report a problem | ||
| 10/14/2025 | Pending sale | $500,000+5.3%$305/sqft |
Source:  UtahRealEstate.com #2116440 Report a problem UtahRealEstate.com #2116440 Report a problem | ||
| 10/9/2025 | Listed for sale | $475,000$290/sqft |
Source: UtahRealEstate.com #2116440 Report a problem | ||
Public tax history
| Year | Property taxes | Tax assessment |
|---|---|---|
| 2025 | $2,308 +3.7% | $435,700 +4.5% |
| 2024 | $2,226 -3% | $417,100 -3.1% |
| 2023 | $2,294 +1.3% | $430,300 +3.3% |
| 2022 | $2,265 +20.4% | $416,700 +148.7% |
| 2021 | $1,881 +5.8% | $167,530 -40.2% |
| 2020 | $1,779 +15.8% | $280,000 +100% |
| 2019 | $1,537 +16.4% | $139,975 -38.7% |
| 2018 | $1,321 +7.1% | $228,200 +100.8% |
| 2017 | $1,233 | $113,630 +8.5% |
| 2016 | $1,233 +4.2% | $104,720 +5.4% |
| 2015 | $1,184 +6.1% | $99,330 +5.7% |
| 2014 | $1,116 | $93,940 +13.2% |
| 2013 | -- | $82,995 +2.3% |
| 2012 | -- | $81,125 -18.3% |
| 2009 | -- | $99,275 -13.3% |
| 2008 | -- | $114,565 +15.8% |
| 2007 | -- | $98,927 +6.5% |
| 2006 | -- | $92,895 +25.2% |
| 2005 | -- | $74,216 |
| 2003 | -- | $74,216 -45% |
| 2001 | $819 +9.9% | $134,939 +98.5% |
| 2000 | $745 | $67,984 |
Find assessor info on the county website
Neighborhood: 84660
Nearby homes
- $445,1003 bd2 ba1.1k sqft1615 S Spanish Ridge Dr, Spanish Fork, UT 84660Off Market
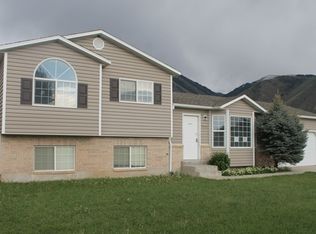
- $485,9004 bd2 ba2.1k sqft1589 S 2850 E, Spanish Fork, UT 84660Off Market

- $573,2003 bd3 ba1.4k sqft1634 Stony View Dr, Spanish Fork, UT 84660Off Market
- $600,9005 bd3 ba2.6k sqft1626 Stony View Dr, Spanish Fork, UT 84660Off Market
- $609,7006 bd3 ba2.9k sqft1642 Stony View Dr, Spanish Fork, UT 84660Off Market
- $494,5003 bd3 ba1.9k sqft2802 E 1600 S, Spanish Fork, UT 84660Off Market
- $560,3003 bd2 ba1.1k sqft1621 S Spanish Ridge Dr, Spanish Fork, UT 84660Off Market
- $487,7004 bd2 ba1.7k sqft1565 S 2850 E, Spanish Fork, UT 84660Off Market
Nearby schools
GreatSchools rating
- 6/10Spanish Oaks SchoolGrades: PK-6Distance: 0.2 mi
- 8/10Maple Mountain High SchoolGrades: 7-12Distance: 1.4 mi
- 7/10Maple Grove MiddleGrades: 6-8Distance: 2.6 mi
Schools provided by the listing agent
- Elementary: Spanish Oaks
- Middle: Mapleton Jr
- High: Maple Mountain
- District: Nebo
Source: eXp Realty. This data may not be complete. We recommend contacting the local school district to confirm school assignments for this home.
Get a cash offer in 3 minutes
Find out how much your home could sell for in as little as 3 minutes with a no-obligation cash offer.
Estimated market value
$503,400
Get a cash offer in 3 minutes
Find out how much your home could sell for in as little as 3 minutes with a no-obligation cash offer.
Estimated market value
$503,400
- Utah
- Utah County
- Spanish Fork
- 84660
- 1611 S 2850 E
