A sun-filled modern masterpiece designed for effortless entertaining and elevated everyday living. Spanning approximately 4,260 square feet, this exceptional home offers six bedrooms and six-and-a-half bathrooms with a thoughtfully designed, open layout ideal for both comfort and style. Skylights and expansive windows throughout flood the home with natural light, creating a bright, airy ambiance. A stunning formal dining room with large windows serves as a true showpiece perfect for hosting memorable gatherings while enjoying abundant daylight. The chef's kitchen is outfitted with top-of-the-line stainless steel appliances, custom white oak cabinetry, white oak flooring, a walk-in pantry, three sinks, two dishwashers, and a full-size refrigerator and freezer. Large sliding doors from the kitchen and breakfast area open to the backyard, while expansive sliding pocket doors off the living room create seamless indoor-outdoor flow, ideal for entertaining and relaxed California living. A striking wine display adds a refined architectural focal point. The versatile floor plan includes four bedrooms upstairs and two downstairs, along with a dedicated office. The primary suite is a luxurious retreat featuring a spacious walk-in closet, a spa-inspired bathroom with dual sinks, dual shower heads, a soaking tub, and access to a generous private balcony. An additional front-facing bedroom also enjoys its own expansive balcony. Crowning the home is an impressive rooftop deck offering breathtaking 360-degree views of the mountains, Century City skyline, and the surrounding cityscape an exceptional space for entertaining or unwinding above it all. Additional highlights include a gated front entry and custom cabinetry throughout. Ideally located in a highly central Los Angeles setting, the property offers convenient access to Beverly Hills, Century City, Culver City, and beyond, as well as nearby places of worship, dining, and premier retail. A light-filled, spacious modern home designed for elevated living and unforgettable entertaining.
Sold for $3,925,000
$3,925,000
1611 S Bedford St, Los Angeles, CA 90035
6beds
4,260sqft
Residential, Single Family Residence
Built in 1939
6,499 Square Feet Lot
$3,924,800 Zestimate®
$921/sqft
$7,754 Estimated rent
Home value
$3,924,800
$3.57M - $4.32M
$7,754/mo
Zestimate® history
Owner options
List your home for rent
$7,754/mo
Rent Zestimate®
Find your next renter with Zillow Rental Manager. Plus, with online applications, you can quickly screen prospective tenants – for free.
$7,754/mo
Rent Zestimate®
Refinance and save
$24,975/mo
Est. payment
Refinancing to a lower rate could help reduce your monthly payments and save thousands over the life of the loan.
$24,975/mo
Est. payment
Explore your selling options
Work with a Zillow partner agent
Leverage their expertise and Zillow's premium Showcase listings to get your home seen by more buyers.
Get startedList with your own agent
Get your home in front of millions of buyers by listing it on Zillow.
Learn how to do itSell it yourself
Take full control of how buyers see your home on Zillow by listing For Sale by Owner (FSBO).
List your homeWhat's special
Gated front entryCustom cabinetry throughoutCustom white oak cabinetryDedicated officeSun-filled modern masterpieceThoughtfully designed open layoutSpacious walk-in closet
Zillow last checked:
Listing updated:
Listed by:
Brian Schames DRE # 02012778 323-633-7524,
Compass 310-230-5478
Bought with:
Jacob Hausman, DRE # 01124558
The RFC Group
Source: CLAW,MLS#: 26708933
Facts & features
Interior
Bedrooms & bathrooms
- Bedrooms: 6
- Bathrooms: 7
- Full bathrooms: 6
- 1/2 bathrooms: 1
Rooms
- Room types: Bonus Room, Breakfast Area, Dining Area, Living Room, Office, Powder, Walk-In Closet, Walk-In Pantry
Heating
- Central
Cooling
- Air Conditioning, Central Air
Appliances
- Included: Dishwasher, Freezer, Range/Oven, Refrigerator
- Laundry: Laundry Area, Upper Level, Laundry Room
Features
- Flooring: Tile, Engineered Hardwood
- Has fireplace: Yes
- Fireplace features: Living Room
Interior area
- Total structure area: 4,260
- Total interior livable area: 4,260 sqft
Property
Parking
- Parking features: Driveway, Garage - 2 Car
- Has garage: Yes
- Has uncovered spaces: Yes
Features
- Levels: Three Or More
- Stories: 2
- Pool features: None
- Spa features: None
- Has view: Yes
- View description: Walk Street, Mountain(s), Panoramic
Lot
- Size: 6,499 Square Feet
Details
- Additional structures: None
- Parcel number: 4303013029
- Zoning: LAR2
- Special conditions: Standard
Construction
Type & style
- Home type: SingleFamily
- Architectural style: Modern
- Property subtype: Residential, Single Family Residence
Condition
- Year built: 1939
Community & HOA
HOA
- Has HOA: No
Location
- Region: Los Angeles
Financial & listing details
- Price per square foot: $921/sqft
- Tax assessed value: $1,446,360
- Annual tax amount: $17,501
- Date on market: 4/14/2026
Price history
| Date | Event | Price |
|---|---|---|
| 7/27/2026 | Sold | $3,925,000-6.4%$921/sqft |
Source:  CLAW #26708933 Report a problem CLAW #26708933 Report a problem | ||
| 6/24/2026 | Pending sale | $4,195,000$985/sqft |
Source: CLAW #26708933 Report a problem | ||
| 6/5/2026 | Contingent | $4,195,000$985/sqft |
Source: CLAW #26708933 Report a problem | ||
| 4/14/2026 | Listed for sale | $4,195,000-2.3%$985/sqft |
Source: CLAW #26708933 Report a problem | ||
| 4/1/2026 | Listing removed | $4,295,000$1,008/sqft |
Source: CLAW #25629129 Report a problem | ||
| 1/8/2026 | Listed for sale | $4,295,000+202.9%$1,008/sqft |
Source: CLAW #25629129 Report a problem | ||
| 1/18/2024 | Sold | $1,418,000$333/sqft |
Source: Public Record Report a problem | ||
Public tax history
| Year | Property taxes | Tax assessment |
|---|---|---|
| 2025 | $17,501 -11.7% | $1,446,360 -10.9% |
| 2024 | $19,830 +1431.6% | $1,623,840 +1797.7% |
| 2023 | $1,295 +3.8% | $85,567 +2% |
| 2022 | $1,248 +2.2% | $83,890 +2% |
| 2021 | $1,221 -77% | $82,246 +1% |
| 2020 | $5,312 | $81,403 +2% |
| 2019 | $5,312 +386.4% | $79,808 +2% |
| 2018 | $1,092 | $78,244 +2% |
| 2017 | $1,092 +1.9% | $76,711 +2% |
| 2016 | $1,072 +4.2% | $75,208 +1.5% |
| 2015 | $1,029 -30.7% | $74,079 +2% |
| 2014 | $1,485 | $72,629 +2.5% |
| 2012 | -- | $70,885 +2% |
| 2011 | -- | $69,496 +0.8% |
| 2010 | -- | $68,978 -0.2% |
| 2009 | -- | $69,143 +2% |
| 2008 | -- | $67,788 +2% |
| 2007 | -- | $66,460 +2% |
| 2006 | -- | $65,158 |
| 2005 | -- | $65,158 +4% |
| 2004 | -- | $62,630 +1.9% |
| 2003 | -- | $61,483 +2% |
| 2002 | -- | $60,279 +4% |
| 2000 | -- | $57,940 |
Find assessor info on the county website
Neighborhood: Pico-Robertson
Nearby homes
- $1,630,3004 bd2 ba1.5k sqft1617 S Bedford St, Los Angeles, CA 90035Off Market
- $1,488,2003 bd1 ba1.5k sqft1607 S Bedford St, Los Angeles, CA 90035Off Market

- $---- bd1 ba550 sqft1621 S Bedford St #1, Los Angeles, CA 90035Off Market

- $1,532,5004 bd4 ba2.2k sqft1621 S Bedford St #1/2, Los Angeles, CA 90035Off Market
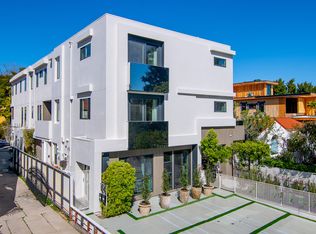
- $1,627,2004 bd4 ba2.5k sqft1621 S Bedford St #A, Los Angeles, CA 90035Off Market
- $1,627,2004 bd4 ba2.5k sqft1621 S Bedford St #B, Los Angeles, CA 90035Off Market
- $7,9955 bd5 ba2.5k sqft1621 S Bedford St, Los Angeles, CA 90035For Rent
- $2,277,6004 bd3 ba3.1k sqft1601 S Bedford St, Los Angeles, CA 90035Off Market
Nearby schools
GreatSchools rating
- 9/10Canfield Avenue Elementary SchoolGrades: K-5Distance: 0.5 mi
- 6/10Daniel Webster Middle SchoolGrades: 6-8Distance: 3.4 mi
- 6/10Alexander Hamilton Senior High SchoolGrades: 9-12Distance: 1.2 mi
Get a cash offer in 3 minutes
Find out how much your home could sell for in as little as 3 minutes with a no-obligation cash offer.
Estimated market value
$3,924,800
Get a cash offer in 3 minutes
Find out how much your home could sell for in as little as 3 minutes with a no-obligation cash offer.
Estimated market value
$3,924,800
- California
- Los Angeles County
- Los Angeles
- 90035
- Pico-Robertson
- 1611 S Bedford St
Nearby cities
Nearby neighborhoods
Nearby zip codes
Other Los Angeles Topics
