First time on the market in over 25 years. Set behind mature trees and lush landscaping, 1611 S Bonnie Brae Street offers a rare opportunity to own a two-story single-family residence within a quiet, gated residential compound near the heart of Los Angeles. Originally built in 1903, the home spans approximately 1,378 square feet and features a four-bedroom, two-bathroom layout across two levels. The configuration provides a strong foundation for an owner-occupant seeking a character-rich home with room to personalize, adapt, and restore over time. The property is accessed via a shared, gated driveway serving a small collection of neighboring homes, creating a private, compound-like environment that feels removed from the surrounding city while remaining centrally located. On-site parking is provided through this secure driveway. Located within a Historic Preservation Overlay Zone (HPOZ) and zoned RD1.5-1, the property is situated in TOC Tier 3 and is not subject to the City of Los Angeles Rent Stabilization Ordinance (RSO), though it is subject to the Just Cause Ordinance (JCO). Buyer to independently verify all zoning, HPOZ guidelines, and use restrictions. Ideally positioned near DTLA, Koreatown, USC, major transit corridors, and the 10, 110, and 101 freeways, the home offers a compelling opportunity for an owner-occupant seeking privacy, historic character, and central connectivity. Note: The property is part of a small, privately held residential compound; additional adjacent parcels may be purchased individually, or all four together for $2,950,000. Please inquire for further details. Buyer to independently verify square footage, layout, bedroom and bathroom count, permits, and the legality of all improvements, systems, and configurations. Listing broker and seller make no representations regarding permitted improvements. Interior photos were omitted for privacy reasons as the property is occupied.
For sale
$625,000
1611 S Bonnie Brae St, Los Angeles, CA 90006
4beds
1,378sqft
:
Get pre-qualified$4,117/mo
Residential, Single Family Residence
Built in 1903
6,381 Square Feet Lot
$600,900 Zestimate®
$454/sqft
$-- HOA
What's special
Shared gated drivewayFour-bedroom two-bathroom layout
- 190 days |
- 799 |
- 45 |
Zillow last checked:
Listing updated:
Listed by:
Joseph Bolognese DRE # 01966025 310-422-3891,
Saxum West 310-595-9000,
Elias Martinez DRE # 02054420 818-966-4563,
Saxum West
Source: CLAW,MLS#: 26644001
Facts & features
Interior
Bedrooms & bathrooms
- Bedrooms: 4
- Bathrooms: 2
- Full bathrooms: 2
Rooms
- Room types: Converted Bedroom, Bonus Room, Patio Covered, Dining Area
Heating
- Other
Cooling
- Other
Appliances
- Laundry: None
Features
- Dining Area
- Flooring: Tile
- Has fireplace: No
- Fireplace features: None
Interior area
- Total structure area: 1,378
- Total interior livable area: 1,378 sqft
Property
Parking
- Total spaces: 2
- Parking features: Driveway, Driveway Gate, Concrete, Open
- Has uncovered spaces: Yes
Features
- Levels: Two
- Stories: 2
- Patio & porch: Porch
- Pool features: None
- Spa features: None
- Fencing: Fenced Yard
- Has view: Yes
- View description: City Lights, Trees/Woods, Tree Top
- Waterfront features: None
Lot
- Size: 6,381 Square Feet
- Features: 2-4 Lots, Landscaped, Back Yard, Sidewalks, City Lot
Details
- Additional structures: None
- Has additional parcels: Yes
- Parcel number: 5135009013
- Zoning: LARD1.5
- Special conditions: Standard
- Other equipment: None
Construction
Type & style
- Home type: SingleFamily
- Architectural style: Craftsman
- Property subtype: Residential, Single Family Residence
Materials
- Roof: Shingle
Condition
- Repair Cosmetic,Fixer
- Year built: 1903
Community & HOA
Community
- Security: Gated
HOA
- Has HOA: No
Location
- Region: Los Angeles
Financial & listing details
- Price per square foot: $454/sqft
- Tax assessed value: $855,120
- Annual tax amount: $10,459
- Date on market: 1/28/2026
Estimated market value
$600,900
$571,000 - $631,000
$3,863/mo
Price history
| Date | Event | Price |
|---|---|---|
| 7/23/2026 | Listed for sale | $625,000$454/sqft |
Source:  CLAW #26644001 Report a problem CLAW #26644001 Report a problem | ||
| 2/26/2026 | Pending sale | $625,000$454/sqft |
Source: CLAW #26644001 Report a problem | ||
| 1/28/2026 | Listed for sale | $625,000+25%$454/sqft |
Source: CLAW #26644001 Report a problem | ||
| 10/31/2000 | Sold | $500,000$363/sqft |
Source: Public Record Report a problem | ||
Public tax history
| Year | Property taxes | Tax assessment |
|---|---|---|
| 2025 | $10,459 +1.3% | $855,120 +2% |
| 2024 | $10,322 +248.7% | $838,354 +273.5% |
| 2023 | $2,960 +4.5% | $224,471 +2% |
| 2022 | $2,832 +1.5% | $220,071 +2% |
| 2021 | $2,789 -0.9% | $215,757 +1% |
| 2020 | $2,814 | $213,546 +2% |
| 2019 | $2,814 +5.3% | $209,359 +2% |
| 2018 | $2,673 | $205,255 +2% |
| 2017 | $2,673 +2.1% | $201,231 +2% |
| 2016 | $2,619 +2.8% | $197,286 +1.5% |
| 2015 | $2,549 +0.6% | $194,323 +2% |
| 2014 | $2,533 | $190,517 +2.5% |
| 2012 | -- | $185,939 +2% |
| 2011 | -- | $182,294 +0.8% |
| 2010 | -- | $180,933 -0.2% |
| 2009 | -- | $181,364 +2% |
| 2008 | -- | $177,809 +2% |
| 2007 | -- | $174,324 +2% |
| 2006 | -- | $170,906 |
| 2005 | -- | $170,906 +4% |
| 2004 | -- | $164,272 +1.9% |
| 2003 | -- | $161,262 +2% |
| 2002 | -- | $158,100 +206.6% |
| 2000 | -- | $51,559 |
Find assessor info on the county website
Monthly payment
Est. payment
Payment breakdown
Explore the cost of this home by adjusting the details. Changes won't be saved.Climate risks
Neighborhood: Pico-Union
Nearby schools
GreatSchools rating
- 8/10Magnolia Avenue Elementary SchoolGrades: K-5Distance: 0.3 mi
- 3/10Berendo Middle SchoolGrades: 6-8Distance: 0.9 mi
- 3/10West Adams Preparatory High SchoolGrades: 9-12Distance: 0.5 mi
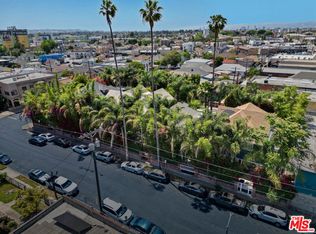
- $785,0005 bd3 ba2.2k sqft1605 S Bonnie Brae St, Los Angeles, CA 90006For Sale
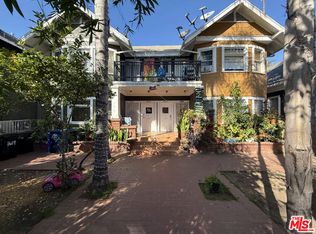
- $950,0004 bd4 ba4.2k sqft1617 S Bonnie Brae St, Los Angeles, CA 90006For Sale
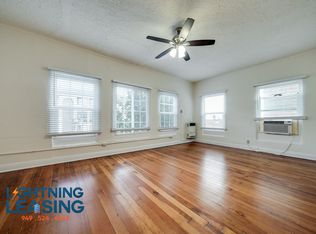
- $---- bd1 ba-- sqft921 5/3 S Bonnie Brae St #21C, Los Angeles, CA 90006Off Market
- $---- bd1 ba-- sqft921 5/3 S Bonnie Brae St #10C, Los Angeles, CA 90006Off Market
- $---- bd1 ba-- sqft921 1/2 S Bonnie Brae St #10, Los Angeles, CA 90006Off Market
- $---- bd1 ba-- sqft921 1/2 S Bonnie Brae St #21, Los Angeles, CA 90006Off Market
- $925,0004 bd3 ba2.8k sqft1625 S Bonnie Brae St, Los Angeles, CA 90006For Sale
- $823,9004 bd2 ba2k sqft1315 W 17th St, Los Angeles, CA 90006Off Market
A local agent can set up tours, give advice and negotiate with sellers.
Similar homes
- $598,0005 bd3 ba1.8k sqft1711 Toberman St, Los Angeles, CA 90015For Sale
 MLS ID #26845373, William James DRE # 01734419, Lyon Stahl Investment Real Estate, Inc.. CLAW
 - $649,0003 bd2 ba1.5k sqft9636 La Salle Ave, Los Angeles, CA 90047For Sale
 MLS ID #26868457, Sandy Dunkley DRE # 01832146, Equity Los Angeles. CLAW
 - $--2 bd1 ba1.4k sqft1337 W 53rd St, Los Angeles, CA 90037Auction
 Xome
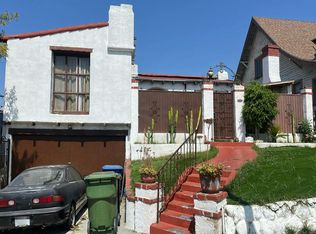
Xome - $--3 bd2 ba1.7k sqft4711 W 18th St, Los Angeles, CA 90019Auction
 Auction.com 2
 - $--2 bd2 ba1.3k sqft4130 4th Ave, Los Angeles, CA 90008AuctionXome
- $--2 bd1 ba1.7k sqft203 W Vernon Ave, Los Angeles, CA 90037AuctionAuction.com 2
- $--3 bd1 ba1k sqft1151 W 69th St, Los Angeles, CA 90044AuctionAuction.com 2
- $845,0003 bd2 ba1.3k sqft1025 S Kenmore Ave, Los Angeles, CA 90006For SaleMLS ID #25628705, Michael R. Fukushima DRE # 01380445, Keller Williams Los Angeles. CLAW
- $675,0003 bd1 ba1k sqft349 N Reno St, Los Angeles, CA 90026For SaleMLS ID #25615173, Andrew Brody DRE # 01776328, Equity Union. CLAW
- $625,0003 bd2 ba1.5k sqft6581 Lemon Ave, Long Beach, CA 90805For SaleMLS ID #26867105, Jairo H. Erazo DRE # 01454181, Pacific Properties Realty Group. CLAW
- $899,0007 bd4 ba1.8k sqft1236 W 24th St, Los Angeles, CA 90007For SaleMLS ID #IV26113496, LUIS BAUTISTA, BERKSHIRE HATHAWAY HOMESERVICES CALIFORNIA REALTY. CRMLS
- $695,0002 bd2 ba1k sqft1009 E 43rd St, Los Angeles, CA 90011For SaleMLS ID #26860077, Jason Lee DRE # 01845646, Team Spirit Realty. CLAW
- $669,0005 bd2 ba1.7k sqft909 New Depot St #1516, Los Angeles, CA 90012For SaleMLS ID #WS24165773, Dung Quoc Tran, RE/MAX GOLD. CRMLS
- $639,9003 bd1 ba1.3k sqft1354 W 84th St, Los Angeles, CA 90044New ConstructionMLS ID #CV26115802, Daniel Genie, DANIEL GENIE REALTY. CRMLS
- $--4 bd2 ba1.7k sqft1648 W 85th St, Los Angeles, CA 90047AuctionAuction.com 2
- $--2 bd1 ba1k sqft1130 W 71st St, Los Angeles, CA 90044AuctionAuction.com 2
- $576,0003 bd2 ba1k sqft207 E 94th St, Los Angeles, CA 90003For SaleMLS ID #DW26087536, Juan Beltran, Big Block Powerhouse Realty. CRMLS
- $800,0004 bd2 ba1.7k sqft619 E 22nd St, Los Angeles, CA 90011For SaleMLS ID #MB26120140, FRED LANE, LANE REALTY. CRMLS
- $565,0002 bd1 ba936 sqft5859 S Figueroa St, Los Angeles, CA 90003For SaleMLS ID #DW26124687, Victor Hernandez, Century 21 A Better Service. CRMLS
- $--4 bd2 ba1.7k sqft8119 N Irvine Ave, North Hollywood, CA 91605AuctionAuction.com 2
Local buyer's agents are ready to help
