STYLE, COMFORT & SUSTAINABILITY - Gorgeous passive solar adobe-style home set on a xeriscaped half-acre parcel with exceptional red rock and mountain views. This 1,265 square foot, 3-bedroom, 2-bath home was built with Nudura ICF construction for durability, energy efficiency, and year-round comfort. The home reflects thoughtful design and exceptional attention to detail, with acid-etched concrete, renewable bamboo flooring, recycled solid wood doors, and low-VOC American Clay walls. The kitchen features stainless steel appliances, PaperStone countertops, and custom cabinetry crafted by a local artisan. French doors open from the living room to a covered patio with expansive views. The main level includes two bedrooms, a full bath, and utility/laundry room, the upper-level primary suite offers a private bedroom with balcony, loft sitting area, beautifully finished bath with walk-in shower with exceptional rock tile, and access to an additional rooftop patio. Close enough to the heart of downtown for easy convenience, far enough into the valley for breathtaking views and peaceful surroundings, with plenty of room to grow. This beautiful property offers a wonderful floorplan, quality craftsmanship, sustainable design, and comfortable living in a remarkable Moab setting.
For sale
$745,000
1611 S Kalina Hts, Moab, UT 84532
3beds
1,265sqft
Single Family Residence
Built in 2006
0.5 Acres Lot
$708,400 Zestimate®
$589/sqft
$-- HOA
What's special
Recycled solid wood doorsXeriscaped half-acre parcelLow-voc american clay wallsWonderful floorplanPassive solar adobe-style homeRenewable bamboo flooringPaperstone countertops
- 6 days
- 239
- 12
Zillow last checked:
Listing updated:
Listed by:
Rachel Moody 435-260-8245,
KW Success Keller Williams Realty (Moab)
Source: UtahRealEstate.com,MLS#: 2187087
Facts & features
Interior
Bedrooms & bathrooms
- Bedrooms: 3
- Bathrooms: 2
- Full bathrooms: 1
- 3/4 bathrooms: 1
- Main level bedrooms: 2
Rooms
- Room types: Master Bathroom, Great Room
Primary bedroom
- Level: Second
Heating
- Gas Radiant, Passive Solar
Cooling
- Evaporative Cooling, Passive Solar, Ceiling Fan(s)
Appliances
- Included: Dryer, Refrigerator, Washer, Disposal, Gas Oven, Gas Range, Built-In Range
- Laundry: Electric Dryer Hookup
Features
- Vaulted Ceiling(s), Low VOC Finishes
- Flooring: Bamboo, Concrete
- Doors: French Doors
- Windows: Blinds, Drapes, Window Coverings, Double Pane Windows
- Has fireplace: No
Interior area
- Total structure area: 1,265
- Total interior livable area: 1,265 sqft
- Finished area above ground: 1,265
Property
Parking
- Parking features: Open, RV Access/Parking
- Has uncovered spaces: Yes
Features
- Levels: Two
- Stories: 2
- Patio & porch: Covered, Covered Patio
- Exterior features: Awning(s), Balcony, Lighting
- Fencing: Partial
- Has view: Yes
- View description: Mountain(s), Valley, Red Rock
- Frontage length: 133.4
Lot
- Size: 0.5 Acres
- Dimensions: 133.4 x 147.5 x 148.5
- Features: Corner Lot, Gentle Sloping
- Topography: Terrain,Terrain Grad Slope
- Residential vegetation: Landscaping: Part, Xeriscaped
Details
- Additional structures: Outbuilding
- Parcel number: 020VAL0008
- Zoning: LLR
- Zoning description: Single-Family
Construction
Type & style
- Home type: SingleFamily
- Property subtype: Single Family Residence
Materials
- Stucco, ICFs (Insulated Concrete Forms)
- Foundation: Slab
- Roof: Flat,Membrane
Condition
- Blt./Standing
- New construction: No
- Year built: 2006
Utilities & green energy
- Sewer: Public Sewer, Sewer: Public
- Water: Culinary
- Utilities for property: Natural Gas Connected, Electricity Connected, Sewer Connected, Water Connected
Community & HOA
Community
- Subdivision: Valley Terraces
HOA
- Has HOA: No
Location
- Region: Moab
Financial & listing details
- Price per square foot: $589/sqft
- Annual tax amount: $1,817
- Date on market: 9/16/2026
- Listing terms: Cash,Conventional,FHA,VA Loan
- Inclusions: Ceiling Fan, Dryer, Range, Refrigerator, Washer, Window Coverings
- Acres allowed for irrigation: 0
- Electric utility on property: Yes
- Road surface type: Paved
Estimated market value
$708,400
$673,000 - $744,000
Not available
Price history
| Date | Event | Price |
|---|---|---|
| 9/23/2026 | Listed for sale | $745,000$589/sqft |
Source:  UtahRealEstate.com #2187087 Report a problem UtahRealEstate.com #2187087 Report a problem | ||
Public tax history
Tax history is unavailable.
Monthly payment
Est. payment
Payment breakdown
Explore the cost of this home by adjusting the details. Changes won't be saved.Climate risks
Neighborhood: 84532
Nearby schools
Schools provided by the listing agent
- Elementary: Helen M. Knight
- High: Grand County
- District: Grand
Source: UtahRealEstate.com. This data may not be complete. We recommend contacting the local school district to confirm school assignments for this home.
Similar homes
- $770,0003 bd2 ba1.2k sqft2468 E San Jose Rd, Moab, UT 84532For Sale

 MLS ID #2183865, Rachel Moody, KW Success Keller Williams Realty (Moab). UtahRealEstate.com
 - $749,5003 bd2 ba1.8k sqft5020 Spanish Valley Dr, Moab, UT 84532For Sale
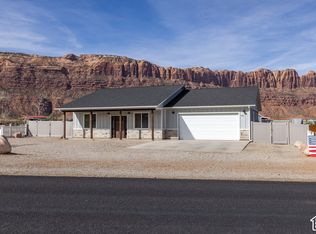 MLS ID #2187557, Heidi Blake, Berkshire Hathaway HomeServices Utah Properties (Moab). UtahRealEstate.com
 - $825,0003 bd2 ba1.8k sqft1436 Spanish Valley Dr, Moab, UT 84532For Sale
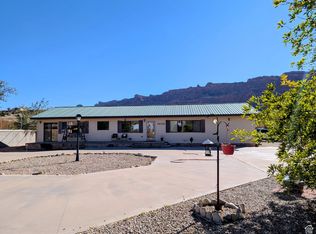 MLS ID #2075212, LuDean Merritt, Arches Real Estate Group. UtahRealEstate.com
 - $750,0005 bd2 ba1.8k sqft990 S Mill Creek Dr, Moab, UT 84532For Sale
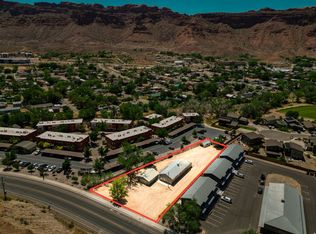 MLS ID #2160978, Curtis Wells, Equity Real Estate (Advisors). UtahRealEstate.com
 - $675,0003 bd2 ba1.8k sqft294 W 400 N, Moab, UT 84532For SaleMLS ID #2186909, Sandy Norton, Arches Real Estate Group. UtahRealEstate.com
- $670,0003 bd2 ba1.2k sqft1431 S Mill Creek Dr, Moab, UT 84532For SaleMLS ID #2125868, Lenore Beeson, Summit Sotheby's International Realty. UtahRealEstate.com
- $795,0003 bd2 ba1.7k sqft411 N 500 W, Moab, UT 84532For SaleMLS ID #2165999, Rachel Moody, KW Success Keller Williams Realty (Moab). UtahRealEstate.com
- $520,0003 bd2 ba1.2k sqft1885 Plateau Cir, Moab, UT 84532For SaleMLS ID #2183334, Danette Johnson, Moab Realty. UtahRealEstate.com
- $620,0003 bd2 ba1.3k sqft3253 E Fairway Loop, Moab, UT 84532For SaleMLS ID #2187608, Rachel Moody, KW Success Keller Williams Realty (Moab). UtahRealEstate.com
- $765,0003 bd3 ba1.6k sqft2331 Mesa Rd #D-4, Moab, UT 84532For SaleMLS ID #2173998, Rachel Moody, KW Success Keller Williams Realty (Moab). UtahRealEstate.com
- $765,0003 bd3 ba1.6k sqft2331 Mesa Rd #E6, Moab, UT 84532For SaleMLS ID #2174000, Rachel Moody, KW Success Keller Williams Realty (Moab). UtahRealEstate.com
- $775,0003 bd3 ba1.6k sqft2331 Mesa Rd #D-11, Moab, UT 84532For SaleMLS ID #2173999, Rachel Moody, KW Success Keller Williams Realty (Moab). UtahRealEstate.com
- $775,0003 bd3 ba1.6k sqft2332 Mesa Rd #F-12, Moab, UT 84532For SaleMLS ID #2174001, Rachel Moody, KW Success Keller Williams Realty (Moab). UtahRealEstate.com
- $775,0003 bd3 ba1.6k sqft2332 Mesa Rd #F-10, Moab, UT 84532For SaleMLS ID #2174002, Rachel Moody, KW Success Keller Williams Realty (Moab). UtahRealEstate.com
- $595,0003 bd2 ba1.5k sqft4491 Vista Verde Cir, Moab, UT 84532For SaleMLS ID #2167281, Gina M. Giffin, Berkshire Hathaway HomeServices Utah Properties (Moab). UtahRealEstate.com
- $700,0002 bd2 ba1.7k sqft139 Buchanan Ln #139, Moab, UT 84532For SaleMLS ID #2148311, Jane Tuft, Moab Premier Properties. UtahRealEstate.com
- $379,0003 bd2 ba1.4k sqft1430 Hunt Creek Dr, Moab, UT 84532For SaleMLS ID #2163549, Sue Dalton, Realtypath LLC (Moab). UtahRealEstate.com
- $698,0003 bd2 ba1.5k sqft3686 S Spanish Valley Dr Unit I-1, Moab, UT 84532For SaleMLS ID #2151407, Lenore Beeson, Summit Sotheby's International Realty. UtahRealEstate.com
- $649,0004 bd2 ba1.7k sqft180 Shafer Ln, Moab, UT 84532For SaleMLS ID #2172398, Heidi Blake, Berkshire Hathaway HomeServices Utah Properties (Moab). UtahRealEstate.com
