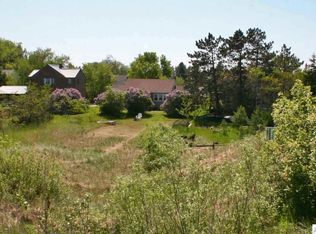
Life on Lake Superior, with its dunes and miles of beach is yours! Set on the lake side of Park Point, this petite retreat opens right out to the sand beach and miles of Lake Superior shoreline—your backyard is sand, water & sky. Completely renovated with a fresh cottage feel, this home makes the most of every inch. Original hardwood floors bring warmth and character, while the updated kitchen and expertly designed built-ins keep it practical and easy to live in. Two ensuite bedrooms offer comfort and privacy, each with its own personality—one features charming penny tile & a soaking tub in the guest suite and the another quality tiled & darling finished primary bath that feels just right for the setting.Step outside and it only gets better. A fully fenced yard creates a private space for relaxing after the beach, and the addition of an outdoor sauna gives it that true North Shore lifestyle touch. The newer one-plus attached garage on the south side adds valuable storage and function, while the clean, unfinished lower level offers even more room for storage or future ideas.This home proves that “small” can live big. It’s efficient, inviting, and perfectly placed for anyone dreaming of a Lake Superior cottage lifestyle—simple, intentional, and surrounded by one of Duluth’s most iconic settings. Park Point Beach, The Lift Bridge, Amsoil Arena, Canal Park boutiques, restaurants and hotels and the finish line of Grandma's Marathon!
Sold for $660,000
Zillow last checked:
Listing updated:
Bought with:
Jonathan Thornton, MN 20332811
RE/MAX Results
Source: Lake Superior Area Realtors as distributed by MLS GRID,MLS#: 6124850
Price history
| Date | Event | Price |
|---|---|---|
| 7/15/2026 | Sold | $660,000-5%$647/sqft |
Source:  Lake Superior Area Realtors as distributed by MLS GRID #6124850 Report a problem Lake Superior Area Realtors as distributed by MLS GRID #6124850 Report a problem | ||
| 6/16/2026 | Pending sale | $695,000$681/sqft |
Source: Lake Superior Area Realtors as distributed by MLS GRID #6124850 Report a problem | ||
| 6/5/2026 | Contingent | $695,000$681/sqft |
Source: Lake Superior Area Realtors as distributed by MLS GRID #6124850 Report a problem | ||
| 4/30/2026 | Listed for sale | $695,000+215.9%$681/sqft |
Source: Lake Superior Area Realtors as distributed by MLS GRID #6124850 Report a problem | ||
| 11/3/2016 | Sold | $220,000$216/sqft |
Source: Public Record Report a problem | ||
Sell for more on Zillow
Get a Zillow Showcase℠ listing at no additional cost and you could sell for .
$663,200
2% more
+$13,264
With Zillow Showcase(estimated)
$676,464
