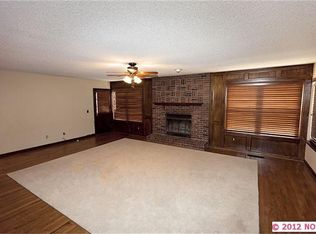
Former Parade of Homes Tudor Style on a culdesac oversized lot with gunite inground heated diving pool and cabana with shed! Lots of updates including 2 new high efficiency Lennox HVAC units with HEPA filters and PSO energy efficient home certification (24 and 21 seer). The kitchen has been remodeled with granite, undermount farm sink and stainless steel appliances (double oven) and electric stove top. All new paint/plumbing fixutres/lighting. The beautiful real hard wood floors throughout the downstairs and up the stairs and hallway are so inviting and warm. The large sunken living room that combines with a formal dining has beamed vaulted ceiling with a beautiful fireplace and hearth. Lots of windows to bring in the natural light. There is an office downstairs that attaches to one of the half baths that could also serve as a bedroom with a large closet. The 3 main bedrooms are upstairs. The primary suite is oversized with a vaulted trayed ceiling and private bathroom with double sinks, built in dressers and separate closets. The primary suite shower has been updated w glass sliding door and plumbing fixutres. There are 2 additional bedrooms upstairs that share a hallway bathroom. Do not miss the FLEX space off of bedroom #3 that would make a great movie room or work room/storage you name it. All bedrooms have walk in closets. The back yard has a large GUNITE HEATED DIVING POOL with hot tub and a cabana with sink and toilet. The pool has cooldeck, new pool pump (2023). 11 foot in the deep end! If needed it also comes with a child/pet safety fence. The shed combines w the cabana for extra storage. Fresh paint on exterior & interior. Come take a look at this wonderful home in Union School District today!
Sold for $339,900
$339,900
1611 S Nyssa Ave, Broken Arrow, OK 74012
4beds
2,853sqft
Single Family Residence
Built in 1983
0.26 Acres Lot
$364,100 Zestimate®
$119/sqft
$3,300 Estimated rent
Home value
$364,100
$346,000 - $382,000
$3,300/mo
Zestimate® history
Owner options
List your home for rent
$3,300/mo
Rent Zestimate®
Find your next renter with Zillow Rental Manager. Plus, with online applications, you can quickly screen prospective tenants – for free.
$3,300/mo
Rent Zestimate®
Refinance and save
$2,140/mo
Est. payment
Refinancing to a lower rate could help reduce your monthly payments and save thousands over the life of the loan.
$2,140/mo
Est. payment
Explore your selling options
Work with a Zillow partner agent
Leverage their expertise and Zillow's premium Showcase listings to get your home seen by more buyers.
Get startedList with your own agent
Get your home in front of millions of buyers by listing it on Zillow.
Learn how to do itSell it yourself
Take full control of how buyers see your home on Zillow by listing For Sale by Owner (FSBO).
List your homeWhat's special
New pool pumpBeautiful fireplaceHot tubLots of windowsFormal diningSeparate closetsUndermount farm sink
Zillow last checked:
Listing updated:
Listed by:
Amy Whitmarsh 918-851-9583,
RE/MAX Results
Bought with:
Jessica Ford, 177284
Chinowth & Cohen
Source: MLS Technology, Inc.,MLS#: 2332920 Originating MLS: MLS Technology
Originating MLS: MLS TechnologyFacts & features
Interior
Bedrooms & bathrooms
- Bedrooms: 4
- Bathrooms: 4
- Full bathrooms: 2
- 1/2 bathrooms: 2
Primary bedroom
- Description: Master Bedroom,Private Bath,Separate Closets,Walk-in Closet
- Level: Second
Bedroom
- Description: Bedroom,Walk-in Closet
- Level: Second
Bedroom
- Description: Bedroom,Walk-in Closet
- Level: Second
Bonus room
- Description: Additional Room,Workroom
- Level: Second
Dining room
- Description: Dining Room,Breakfast
- Level: First
Dining room
- Description: Dining Room,Combo w/ Living,Formal
- Level: First
Kitchen
- Description: Kitchen,Breakfast Nook,Eat-In,Island,Pantry
- Level: First
Living room
- Description: Living Room,Combo,Fireplace,Formal,Sunken
- Level: First
Office
- Description: Office,Closet
- Level: First
Utility room
- Description: Utility Room,Inside,Sink
- Level: First
Heating
- Central, Gas
Cooling
- Central Air
Appliances
- Included: Cooktop, Double Oven, Dishwasher, Disposal, Microwave, Oven, Range, Electric Oven, Electric Range, Gas Water Heater
- Laundry: Electric Dryer Hookup, Gas Dryer Hookup
Features
- Attic, Central Vacuum, Granite Counters, Other, Vaulted Ceiling(s)
- Flooring: Carpet, Tile, Wood
- Doors: Insulated Doors
- Windows: Aluminum Frames, Insulated Windows
- Basement: None
- Number of fireplaces: 1
- Fireplace features: Glass Doors, Gas Log, Wood Burning
Interior area
- Total structure area: 2,853
- Total interior livable area: 2,853 sqft
Property
Parking
- Total spaces: 2
- Parking features: Attached, Garage
- Attached garage spaces: 2
Features
- Levels: Two
- Stories: 2
- Patio & porch: Patio
- Exterior features: Concrete Driveway, Sprinkler/Irrigation, Landscaping, Rain Gutters
- Pool features: Gunite, In Ground
- Has spa: Yes
- Spa features: Hot Tub
- Fencing: Full,Privacy
Lot
- Size: 0.26 Acres
- Features: Cul-De-Sac, Mature Trees
Details
- Additional structures: Other, Shed(s)
- Parcel number: 83400841631310
Construction
Type & style
- Home type: SingleFamily
- Architectural style: Other
- Property subtype: Single Family Residence
Materials
- Brick, Masonite, Stone, Wood Frame
- Foundation: Slab
- Roof: Asphalt,Fiberglass
Condition
- Year built: 1983
Utilities & green energy
- Sewer: Public Sewer
- Water: Public
- Utilities for property: Cable Available, Electricity Available, Natural Gas Available, Phone Available, Water Available
Green energy
- Energy efficient items: Doors, Insulation, Windows
Community & HOA
Community
- Features: Gutter(s), Sidewalks
- Security: No Safety Shelter, Security System Owned, Smoke Detector(s)
- Subdivision: Cedar Springs Estates I
HOA
- Has HOA: No
Location
- Region: Broken Arrow
Financial & listing details
- Price per square foot: $119/sqft
- Tax assessed value: $316,862
- Annual tax amount: $2,899
- Date on market: 10/11/2023
- Cumulative days on market: 25 days
- Listing terms: Conventional,FHA,VA Loan
Price history
| Date | Event | Price |
|---|---|---|
| 12/22/2023 | Sold | $339,900$119/sqft |
Source:  MLS Technology, Inc. #2332920 Report a problem MLS Technology, Inc. #2332920 Report a problem | ||
| 12/6/2023 | Pending sale | $339,900$119/sqft |
Source: MLS Technology, Inc. #2332920 Report a problem | ||
| 12/4/2023 | Listed for sale | $339,900$119/sqft |
Source: MLS Technology, Inc. #2332920 Report a problem | ||
| 11/3/2023 | Listing removed | $339,900$119/sqft |
Source:  RE/Max of Oklahoma #2332920 Report a problem RE/Max of Oklahoma #2332920 Report a problem | ||
| 10/11/2023 | Listed for sale | $339,900+94.2%$119/sqft |
Source: MLS Technology, Inc. #2332920 Report a problem | ||
| 5/28/1999 | Sold | $175,000+6.1%$61/sqft |
Source: Public Record Report a problem | ||
| 7/31/1998 | Sold | $165,000$58/sqft |
Source: Public Record Report a problem | ||
Public tax history
| Year | Property taxes | Tax assessment |
|---|---|---|
| 2025 | $4,576 +6.1% | $34,855 +5% |
| 2024 | $4,311 +42.8% | $33,195 +41.9% |
| 2023 | $3,019 +4.1% | $23,392 +5% |
| 2022 | $2,899 +4.7% | $22,278 +5% |
| 2021 | $2,770 +4.3% | $21,218 +5% |
| 2020 | $2,655 +0.2% | $20,207 |
| 2019 | $2,651 +0% | $20,207 |
| 2018 | $2,651 +0.3% | $20,207 |
| 2017 | $2,643 | $20,207 |
| 2016 | $2,643 | $20,207 |
| 2015 | $2,643 0% | $20,207 |
| 2014 | $2,644 | $20,207 |
| 2013 | -- | $20,207 |
| 2012 | -- | $20,207 |
| 2011 | -- | $20,207 |
| 2010 | -- | $20,207 |
| 2009 | -- | $20,207 |
| 2008 | -- | $20,207 |
| 2007 | -- | $20,207 |
| 2006 | -- | $20,207 |
| 2005 | -- | $20,207 +4% |
| 2004 | $2,543 | $19,437 |
| 2003 | -- | $19,437 |
| 2002 | -- | $19,437 |
| 2001 | -- | $19,437 +1% |
| 2000 | -- | $19,250 |
Find assessor info on the county website
Neighborhood: 74012
Nearby homes
- $276,600-- bd2 ba2.4k sqft1609 S Nyssa Pl, Broken Arrow, OK 74012Off Market
- $580,0003 bd3 ba2.4k sqft1613 S Nyssa Pl, Broken Arrow, OK 74012Sold

- $274,6004 bd3 ba2.2k sqft1614 S Nyssa Ave, Broken Arrow, OK 74012Off Market
- $332,8004 bd3 ba2.9k sqft1601 S Nyssa Pl, Broken Arrow, OK 74012Off Market
- $325,0005 bd3 ba2.5k sqft1617 S Nyssa Pl, Broken Arrow, OK 74012Off Market
- $281,400-- bd2 ba2.7k sqft3509 W Quincy St, Broken Arrow, OK 74012Off Market
- $265,3003 bd2 ba1.9k sqft1612 S Nyssa Pl, Broken Arrow, OK 74012Off Market
- $291,7003 bd2 ba2.2k sqft1610 S Nyssa Ave, Broken Arrow, OK 74012Off Market
Nearby schools
GreatSchools rating
- 9/10Andersen Elementary SchoolGrades: PK-5Distance: 0.6 mi
- NAUnion High School Freshman AcademyGrades: 9Distance: 1.6 mi
- 6/10Union 8th Grade CenterGrades: 8Distance: 2.3 mi
Schools provided by the listing agent
- Elementary: Andersen
- Middle: Union
- High: Union
- District: Union - Sch Dist (9)
Source: MLS Technology, Inc.. This data may not be complete. We recommend contacting the local school district to confirm school assignments for this home.


Get pre-qualified for a loan
At Zillow Home Loans, we can pre-qualify you in as little as 5 minutes with no impact to your credit score.An equal housing lender. NMLS #10287.
Sell for more on Zillow
Get a Zillow Showcase℠ listing at no additional cost and you could sell for .
$364,100
2% more
+$7,282
With Zillow Showcase(estimated)
$371,382
- Oklahoma
- Tulsa County
- Broken Arrow
- 74012
- 1611 S Nyssa Ave
Nearby cities
Nearby neighborhoods
Nearby zip codes
Other Broken Arrow Topics
