Skip main navigation
Closed
  • $940,000

    1611 SW Salmon Ave #1613-1615-1617, Redmond, OR 97756

    12beds
    4,392sqft
    Quadruplex, Multi Family
    Built in 2002
    -- sqft lot
    $1,020,200 Zestimate®
    $214/sqft
    $2,017 Estimated rent

    Home value

    $1,020,200

    $949,000 - $1.10M

    $2,017/mo

    Zestimate® history
    Loading
    Loading...

    Owner options

    List your home for rent

    $2,017/mo

    Rent Zestimate®

    Find your next renter with Zillow Rental Manager. Plus, with online applications, you can quickly screen prospective tenants – for free.

    Learn more

    $2,017/mo

    Rent Zestimate®

    Refinance and save

    $5,518/mo

    Est. payment

    Refinancing to a lower rate could help reduce your monthly payments and save thousands over the life of the loan.

    See today's rates

    $5,518/mo

    Est. payment

    Explore your selling options

    Work with a Zillow partner agent

    Leverage their expertise and Zillow's premium Showcase listings to get your home seen by more buyers.

    Get started

    List with your own agent

    Get your home in front of millions of buyers by listing it on Zillow.

    Learn how to do it

    Sell it yourself

    Take full control of how buyers see your home on Zillow by listing For Sale by Owner (FSBO).

    List your home

    What's special

    Fresh paintOpen floor plans
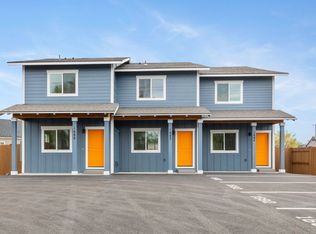
    If you're searching for a promising investment, then you should definitely check out this 4plex located in the bustling heart of Redmond. This property has a well-established rental history and good income potential, making it a solid choice for any savvy investor. Each unit has its own fenced yard, and open floor plans make it an attractive rental. Recently, the exterior of the property has been updated with fresh paint and landscaping. Don't miss out on this opportunity.

    Zillow last checked:

    Listing updated:

    Listed by:

    Duke Warner Realty

    Bought with:

    Stellar Realty Northwest

    Source: Oregon Datashare,MLS#: 220181726MLS Logo

    Facts & features

    Interior

    Bedrooms & bathrooms
    • Bedrooms: 12
    • Bathrooms: 8
    • Full bathrooms: 4
    Heating
    • Electric, Wall Furnace, Zoned
    Cooling
    • None
    Appliances
    • Included: Dishwasher, Oven, Range, Range Hood, Refrigerator, Water Heater
    Features
    • Linen Closet, Primary Downstairs, Shower/Tub Combo, Tile Counters, Tile Shower, Walk-In Closet(s)
    • Flooring: Carpet, Laminate, Tile
    • Windows: Double Pane Windows, Vinyl Frames
    • Basement: None
    • Has fireplace: No
    • Common walls with other units/homes: 2+ Common Walls
    Interior area
    • Total structure area: 4,392
    • Total interior livable area: 4,392 sqft

    Property

    Parking
    • Parking features: Asphalt, Assigned, No Garage, Parking Lot
    Accessibility
    • Accessibility features: Accessible Bedroom, Accessible Doors
    Features
    • Levels: Two
    • Stories: 2
    • Patio & porch: Deck, Patio
    • Fencing: Fenced
    • Has view: Yes
    • View description: Neighborhood
    Lot
    • Size: 0.3 Acres
    • Features: Landscaped, Level, Sprinkler Timer(s), Sprinklers In Rear
    Details
    • Parcel number: 205920
    • Zoning description: R5
    • Special conditions: Standard

    Construction

    Type & style
    • Home type: MultiFamily
    • Architectural style: Traditional
    • Property subtype: Quadruplex, Multi Family
    Materials
    • Frame
    • Foundation: Stemwall
    • Roof: Composition
    Condition
    • New construction: No
    • Year built: 2002

    Utilities & green energy

    • Sewer: Public Sewer
    • Water: Public, Water Meter

    Community & HOA

    Community
    • Security: Carbon Monoxide Detector(s), Smoke Detector(s)
    HOA
    • Has HOA: No
    Location
    • Region: Redmond

    Financial & listing details

    • Price per square foot: $214/sqft
    • Annual tax amount: $6,966
    • Date on market: 5/8/2024
    • Cumulative days on market: 2 days
    • Listing terms: Cash,Conventional,FHA,FMHA,Owner Will Carry,USDA Loan,VA Loan
    • Inclusions: Appliances as-is, 1617 is furnished
    • Exclusions: Tenant's personal property
    • Road surface type: Paved

    Price history

    DateEventPrice
    6/28/2024Sold$940,000+5%$214/sqft
    Source: Oregon Datashare #220181726 Report a problem
    5/13/2024Pending sale$895,000$204/sqft
    Source: Oregon Datashare #220181726 Report a problem
    5/8/2024Listed for sale$895,000$204/sqft
    Source: Oregon Datashare #220181726 Report a problem

    Public tax history

    Tax history is unavailable.

    Neighborhood: 97756

    Nearby schools

    GreatSchools rating
    Schools provided by the listing agent
    • Elementary: M A Lynch Elem
    • Middle: Obsidian Middle
    • High: Ridgeview High

    Source: Oregon Datashare. This data may not be complete. We recommend contacting the local school district to confirm school assignments for this home.

    Get pre-qualified for a loan
    At Zillow Home Loans, we can pre-qualify you in as little as 5 minutes with no impact to your credit score.

    An equal housing lender. NMLS #10287.

    Sell for more on Zillow
    Get a Zillow Showcase℠ listing at no additional cost and you could sell for .
    $1,020,200
    2% more
    +$20,404
    With Zillow Showcase(estimated)
    $1,040,604