Welcome to this beautifully updated home located in the sought-after Quail Run neighborhood in Severn, Maryland. Offering over 3,000 square feet of thoughtfully designed living space, this home features 5 bedrooms, 3 full baths, and 1 half bath, 2 car garage, fully finished basement and a great location. From the moment you arrive, you’ll appreciate the pride of ownership, professional landscaping, and extensive updates throughout. As you enter the home, the LIVING ROOM (could be a home office) is a peaceful retreat with plenty of natural light streaming through the large windows. The heart of the home is the UPDATED KITCHEN featuring newer stainless-steel appliances, updated cherry cabinetry, a natural gas 5 burner stove, counter depth refrigerator, upgraded Silestone countertops, pantry and a large peninsula that’s perfect for entertaining. The casual dining area off the kitchen opens to TWO LARGE DECKS in the back of the home. The adjacent FORMAL DINING ROOM is perfect for dinner parties with your friends and family. Off the kitchen is the spacious FAMILY ROOM, filled with natural light, and showcases solid hardwood floors and a cozy gas fireplace for relaxing evenings at home. Retreat to the spacious PRIMARY BEDROOM SUITE upstairs, complete with a huge walk-in closet and a stunning RENOVATED SPA-INSPIRED BATHROOM featuring a comfort-height double vanity, oversized custom walk-in shower, slipper tub, custom LED lighting, and a humidity-controlled fan. Three additional bedrooms and a full bath complete the upper level of this home. The FULLY FINISHED LOWER LEVEL offers exceptional flexibility with a large RECREATION ROOM, 5TH BEDROOM, FULL BATHROOM, a GAME area with an entire wall of closets, and an extra-large laundry/storage area — ideal for guests, hobbies, or multi-generational living. Additional highlights include solid hardwood flooring throughout most of the main level and upstairs hallway, professionally painted interiors, newer roof, siding, gutters, upgraded insulation, newer windows in the basement and family room, and a spacious 2-CAR GARAGE. Enjoy outdoor living in the FENCED BACKYARD surrounded by mature landscaping. All of this with a low HOA fee and an unbeatable location near commuter routes to Baltimore, Annapolis, and Washington, DC, plus convenient access to the MARC train, Amtrak, and BWI Airport. This move-in ready home truly has it all — space, updates, comfort, and location.
Sold for $650,000
$650,000
1611 Sage Brush Ct, Severn, MD 21144
5beds
3,040sqft
Single Family Residence
Built in 1991
7,150 Square Feet Lot
$624,000 Zestimate®
$214/sqft
$3,753 Estimated rent
Home value
$624,000
$593,000 - $655,000
$3,753/mo
Zestimate® history
Owner options
List your home for rent
$3,753/mo
Rent Zestimate®
Find your next renter with Zillow Rental Manager. Plus, with online applications, you can quickly screen prospective tenants – for free.
$3,753/mo
Rent Zestimate®
Refinance and save
$4,057/mo
Est. payment
Refinancing to a lower rate could help reduce your monthly payments and save thousands over the life of the loan.
$4,057/mo
Est. payment
Explore your selling options
Work with a Zillow partner agent
Leverage their expertise and Zillow's premium Showcase listings to get your home seen by more buyers.
Get startedList with your own agent
Get your home in front of millions of buyers by listing it on Zillow.
Learn how to do itSell it yourself
Take full control of how buyers see your home on Zillow by listing For Sale by Owner (FSBO).
List your homeWhat's special
Cozy gas fireplaceHuge walk-in closetStunning renovated spa-inspired bathroomCustom led lightingProfessional landscapingOversized custom walk-in showerComfort-height double vanity
Zillow last checked:
Listing updated:
Listed by:
Linda Antonini 410-507-2467,
Blackwell Real Estate, LLC
Bought with:
Lauren McMullen, 5002361
Next Step Realty
Source: Bright MLS,MLS#: MDAA2145884
Facts & features
Interior
Bedrooms & bathrooms
- Bedrooms: 5
- Bathrooms: 4
- Full bathrooms: 3
- 1/2 bathrooms: 1
- Main level bathrooms: 1
Rooms
- Room types: Living Room, Dining Room, Primary Bedroom, Bedroom 2, Bedroom 3, Bedroom 4, Bedroom 5, Kitchen, Game Room, Family Room, Foyer, Laundry, Recreation Room, Storage Room, Primary Bathroom, Full Bath, Half Bath
Primary bedroom
- Features: Ceiling Fan(s), Flooring - Carpet, Walk-In Closet(s), Window Treatments
- Level: Upper
Bedroom 2
- Features: Flooring - Carpet, Ceiling Fan(s)
- Level: Upper
Bedroom 3
- Features: Flooring - Carpet, Ceiling Fan(s)
- Level: Upper
Bedroom 4
- Features: Flooring - Carpet
- Level: Upper
Bedroom 5
- Features: Flooring - Carpet, Window Treatments
- Level: Lower
Primary bathroom
- Features: Attached Bathroom, Soaking Tub, Bathroom - Walk-In Shower, Countertop(s) - Quartz, Double Sink, Flooring - Ceramic Tile, Lighting - LED
- Level: Upper
Dining room
- Features: Flooring - Solid Hardwood, Lighting - Ceiling
- Level: Main
Family room
- Features: Ceiling Fan(s), Fireplace - Gas, Flooring - Solid Hardwood, Window Treatments
- Level: Main
Foyer
- Features: Flooring - Solid Hardwood
- Level: Main
Other
- Features: Bathroom - Tub Shower, Countertop(s) - Quartz, Flooring - Ceramic Tile
- Level: Upper
Other
- Features: Bathroom - Tub Shower
- Level: Lower
Game room
- Features: Flooring - Carpet, Attached Bathroom, Built-in Features, Lighting - LED, Recessed Lighting
- Level: Lower
Half bath
- Level: Main
Kitchen
- Features: Breakfast Bar, Countertop(s) - Solid Surface, Double Sink, Flooring - Ceramic Tile, Eat-in Kitchen, Kitchen - Gas Cooking, Lighting - LED, Recessed Lighting, Pantry
- Level: Main
Laundry
- Features: Flooring - Ceramic Tile
- Level: Lower
Living room
- Features: Flooring - Solid Hardwood
- Level: Main
Recreation room
- Features: Flooring - Carpet
- Level: Lower
Storage room
- Features: Flooring - Laminated
- Level: Main
Heating
- Central, Programmable Thermostat, Natural Gas
Cooling
- Other, Electric
Appliances
- Included: Microwave, Built-In Range, Dishwasher, Disposal, Dryer, Exhaust Fan, Extra Refrigerator/Freezer, Ice Maker, Oven/Range - Gas, Refrigerator, Six Burner Stove, Stainless Steel Appliance(s), Washer, Water Heater, Gas Water Heater
- Laundry: In Basement, Dryer In Unit, Has Laundry, Washer In Unit, Laundry Room
Features
- Soaking Tub, Bathroom - Tub Shower, Bathroom - Walk-In Shower, Breakfast Area, Built-in Features, Ceiling Fan(s), Combination Dining/Living, Combination Kitchen/Living, Combination Kitchen/Dining, Dining Area, Family Room Off Kitchen, Open Floorplan, Formal/Separate Dining Room, Eat-in Kitchen, Kitchen - Gourmet, Kitchen - Table Space, Kitchen Island, Pantry, Primary Bath(s), Recessed Lighting, Upgraded Countertops, Walk-In Closet(s)
- Flooring: Hardwood, Ceramic Tile, Carpet, Vinyl, Wood
- Doors: French Doors, Sliding Glass, Storm Door(s)
- Windows: Window Treatments
- Basement: Connecting Stairway,Partial,Finished,Heated,Improved,Interior Entry,Shelving
- Number of fireplaces: 1
- Fireplace features: Equipment, Glass Doors, Gas/Propane, Mantel(s), Stone
Interior area
- Total structure area: 3,140
- Total interior livable area: 3,040 sqft
- Finished area above ground: 2,090
- Finished area below ground: 950
Property
Parking
- Total spaces: 4
- Parking features: Storage, Garage Faces Front, Garage Door Opener, Inside Entrance, Oversized, Driveway, Attached
- Attached garage spaces: 2
- Uncovered spaces: 2
Accessibility
- Accessibility features: None
Features
- Levels: Three
- Stories: 3
- Exterior features: Extensive Hardscape, Lighting
- Pool features: None
- Has view: Yes
- View description: Trees/Woods
Lot
- Size: 7,150 Square Feet
- Features: Adjoins - Open Space, Backs to Trees, Front Yard, Landscaped, Wooded, Rear Yard, SideYard(s)
Details
- Additional structures: Above Grade, Below Grade
- Parcel number: 020457490068779
- Zoning: R5
- Special conditions: Standard
Construction
Type & style
- Home type: SingleFamily
- Architectural style: Colonial
- Property subtype: Single Family Residence
Materials
- Brick Front, Vinyl Siding
- Foundation: Slab, Block
Condition
- Excellent
- New construction: No
- Year built: 1991
- Major remodel year: 2021
Utilities & green energy
- Sewer: Public Sewer
- Water: Public
- Utilities for property: Cable Available, Electricity Available, Natural Gas Available
Community & HOA
Community
- Security: Carbon Monoxide Detector(s), Electric Alarm, Exterior Cameras, Fire Alarm, Main Entrance Lock, Monitored, Security System, Smoke Detector(s)
- Subdivision: Quail Run
HOA
- Has HOA: Yes
- Amenities included: Common Grounds
- Services included: Common Area Maintenance
- HOA fee: $150 annually
- HOA name: QUAIL RUN HOMEOWNERS ASSOCIATION
Location
- Region: Severn
Financial & listing details
- Price per square foot: $214/sqft
- Tax assessed value: $499,867
- Annual tax amount: $5,636
- Date on market: 5/21/2026
- Listing agreement: Exclusive Right To Sell
- Ownership: Fee Simple
Price history
| Date | Event | Price |
|---|---|---|
| 7/14/2026 | Sold | $650,000+4%$214/sqft |
Source:  Bright MLS #MDAA2145884 Report a problem Bright MLS #MDAA2145884 Report a problem | ||
| 7/5/2026 | Pending sale | $624,999$206/sqft |
Source: Bright MLS #MDAA2145884 Report a problem | ||
| 6/18/2026 | Contingent | $624,999$206/sqft |
Source: Bright MLS #MDAA2145884 Report a problem | ||
| 6/15/2026 | Listed for sale | $624,999$206/sqft |
Source: Bright MLS #MDAA2145884 Report a problem | ||
| 6/13/2026 | Contingent | $624,999$206/sqft |
Source: Bright MLS #MDAA2145884 Report a problem | ||
| 6/13/2026 | Listed for sale | $624,999$206/sqft |
Source: Bright MLS #MDAA2145884 Report a problem | ||
| 5/24/2026 | Contingent | $624,999$206/sqft |
Source: Bright MLS #MDAA2145884 Report a problem | ||
| 5/21/2026 | Listed for sale | $624,999+145.1%$206/sqft |
Source: Bright MLS #MDAA2145884 Report a problem | ||
| 1/22/2002 | Sold | $255,000+21.4%$84/sqft |
Source: Public Record Report a problem | ||
| 8/25/1999 | Sold | $210,000+15.4%$69/sqft |
Source: Public Record Report a problem | ||
| 6/16/1994 | Sold | $182,000$60/sqft |
Source: Public Record Report a problem | ||
Public tax history
| Year | Property taxes | Tax assessment |
|---|---|---|
| 2025 | $4,232 -14% | $478,400 +6.5% |
| 2024 | $4,921 +7.2% | $449,400 +6.9% |
| 2023 | $4,591 +12.2% | $420,400 +7.4% |
| 2022 | $4,090 | $391,400 |
| 2021 | $4,090 -0.1% | $391,400 |
| 2020 | $4,094 -0.1% | $391,400 0% |
| 2019 | $4,099 +4.4% | $391,500 +1.1% |
| 2018 | $3,926 +0.6% | $387,200 +1.1% |
| 2017 | $3,903 | $382,900 +1.1% |
| 2016 | -- | $378,600 +1.4% |
| 2015 | -- | $373,333 +1.4% |
| 2014 | -- | $368,067 +1.5% |
| 2013 | -- | $362,800 |
| 2012 | -- | $362,800 |
| 2011 | -- | $362,800 -22.8% |
| 2010 | -- | $469,930 +8.4% |
| 2009 | -- | $433,402 +9.2% |
| 2008 | -- | $396,876 +10.1% |
| 2007 | -- | $360,350 +12.8% |
| 2006 | -- | $319,340 +14.7% |
| 2005 | -- | $278,330 +17.3% |
| 2004 | -- | $237,320 +7.1% |
| 2003 | -- | $221,606 +7.6% |
| 2002 | -- | $205,893 +8.3% |
| 2001 | -- | $190,180 |
Find assessor info on the county website
Neighborhood: 21144
Nearby homes
- $597,3004 bd2 ba2.1k sqft1613 Sage Brush Ct, Severn, MD 21144Off Market
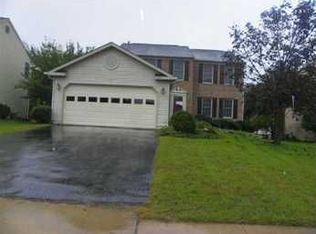
- $606,8004 bd4 ba2.8k sqft1609 Sage Brush Ct, Severn, MD 21144Off Market
- $538,900-- bd2 ba1.5k sqft1610 Old Bay Ln, Severn, MD 21144Off Market
- $572,400-- bd2 ba1.8k sqft1608 Old Bay Ln, Severn, MD 21144Off Market
- $614,000-- bd3 ba2.2k sqft1615 Sage Brush Ct, Severn, MD 21144Off Market
- $546,800-- bd2 ba2k sqft1607 Sage Brush Ct, Severn, MD 21144Off Market
- $637,200-- bd2 ba2.7k sqft1606 Old Bay Ln, Severn, MD 21144Off Market
- $674,2005 bd3 ba3.5k sqft1612 Old Bay Ln, Severn, MD 21144Off Market
Nearby schools
GreatSchools rating
- 7/10Severn Elementary SchoolGrades: PK-5Distance: 0.9 mi
- 4/10Old Mill Middle NorthGrades: 6-8Distance: 4.3 mi
- 3/10Meade High SchoolGrades: 9-12Distance: 1.8 mi
Schools provided by the listing agent
- Middle: Old Mill M North
- High: Severn Run
- District: Anne Arundel County Public Schools
Source: Bright MLS. This data may not be complete. We recommend contacting the local school district to confirm school assignments for this home.
Get a cash offer in 3 minutes
Find out how much your home could sell for in as little as 3 minutes with a no-obligation cash offer.
Estimated market value
$624,000
Get a cash offer in 3 minutes
Find out how much your home could sell for in as little as 3 minutes with a no-obligation cash offer.
Estimated market value
$624,000
- Maryland
- Anne Arundel County
- Severn
- 21144
- 1611 Sage Brush Ct
Nearby cities
Nearby zip codes
Other Severn Topics
