What an opportunity! Scottish Highlands Split Plan Home with OVERSIZED double garage on a corner lot. Hardwood floors, high ceilings, Kitchen makeover has 2 skylights with 3 pantries, wood paneled Sun room with cove lighting, walk in tub in guest bath, fresh paint and the most beautiful well kept lawn. Oh yes, there is a WELL for irrigation too. Just bring your good intentions and decorating ideas for replacing a few rooms of carpet. The garage is deep enough to park a boat with room to spare, has pegboard all the way around and includes a sink, washer & dryer, freezer and refrigerator. Home has been converted to all electricity. This community is friendly and convenient. Olympic sized indoor as well as an outdoor pool, many clubs and activities, 2 community halls and more. The location is in the heart of Lake County and close to The Villages, Mount Dora and Orlando. Lots of Lakes and great fishing and year round festivals round out this neighborhood. Get into this home before the winter market starts!
Sold for $225,000
$225,000
1611 SELKIRK DRIVE, LEESBURG, FL 34788
2beds
1,456sqft
Single Family Residence
Built in 1993
7,764 Square Feet Lot
$214,200 Zestimate®
$155/sqft
$1,865 Estimated rent
Home value
$214,200
$199,000 - $229,000
$1,865/mo
Zestimate® history
Owner options
List your home for rent
$1,865/mo
Rent Zestimate®
Find your next renter with Zillow Rental Manager. Plus, with online applications, you can quickly screen prospective tenants – for free.
$1,865/mo
Rent Zestimate®
Refinance and save
$1,809/mo
Est. payment
Refinancing to a lower rate could help reduce your monthly payments and save thousands over the life of the loan.
$1,809/mo
Est. payment
Explore your selling options
Work with a Zillow partner agent
Leverage their expertise and Zillow's premium Showcase listings to get your home seen by more buyers.
Get startedList with your own agent
Get your home in front of millions of buyers by listing it on Zillow.
Learn how to do itSell it yourself
Take full control of how buyers see your home on Zillow by listing For Sale by Owner (FSBO).
List your homeWhat's special
Zillow last checked:
Listing updated:
Listed by:
Valerie Foerst 352-360-3492,
COLDWELL BANKER VANGUARD EDGE 800-948-0938
Bought with:
Kathy Tucker, 3438899
LPT REALTY, LLC
Source: Stellar MLS,MLS#: OM682923 Originating MLS: Lake and Sumter
Originating MLS: Lake and Sumter
Facts & features
Interior
Bedrooms & bathrooms
- Bedrooms: 2
- Bathrooms: 2
- Full bathrooms: 2
Rooms
- Room types: Florida Room
Primary bedroom
- Features: Walk-In Closet(s)
- Level: First
- Dimensions: 15x11
Bedroom 2
- Features: Built-in Closet
- Level: First
- Dimensions: 11x10
Balcony porch lanai
- Level: First
- Dimensions: 26x10
Balcony porch lanai
- Level: First
- Dimensions: 26x6
Dining room
- Level: First
- Dimensions: 11x10
Kitchen
- Features: Pantry
- Level: First
- Dimensions: 16x15
Living room
- Level: First
- Dimensions: 18x14
Heating
- Central, Electric
Cooling
- Central Air, Other
Appliances
- Included: Cooktop, Dishwasher, Dryer, Electric Water Heater, Freezer, Range, Range Hood, Refrigerator, Washer
- Laundry: In Garage
Features
- Attic Fan, Ceiling Fan(s), High Ceilings, Living Room/Dining Room Combo, Open Floorplan, Primary Bedroom Main Floor, Solid Surface Counters, Split Bedroom, Walk-In Closet(s)
- Flooring: Carpet, Linoleum, Hardwood
- Doors: Sliding Doors
- Windows: Aluminum Frames, Blinds, Drapes, Window Treatments
- Has fireplace: No
- Common walls with other units/homes: Corner Unit
Interior area
- Total structure area: 2,132
- Total interior livable area: 1,456 sqft
Property
Parking
- Total spaces: 2
- Parking features: Garage Door Opener, Oversized
- Attached garage spaces: 2
- Details: Garage Dimensions: 26x20
Features
- Levels: One
- Stories: 1
- Patio & porch: Covered, Enclosed, Front Porch
- Exterior features: Irrigation System
- Has view: Yes
- View description: Garden
Lot
- Size: 7,764 Square Feet
- Dimensions: 102 x 122
- Features: Corner Lot, In County, Near Public Transit
- Residential vegetation: Trees/Landscaped
Details
- Parcel number: 1119250074000011P0
- Zoning: R-6
- Special conditions: None
Construction
Type & style
- Home type: SingleFamily
- Architectural style: Ranch
- Property subtype: Single Family Residence
Materials
- Vinyl Siding, Wood Frame
- Foundation: Slab
- Roof: Shingle
Condition
- New construction: No
- Year built: 1993
Utilities & green energy
- Sewer: Private Sewer
- Water: Public
- Utilities for property: BB/HS Internet Available, Cable Connected, Electricity Connected, Natural Gas Available, Sewer Connected, Sprinkler Well, Water Connected
Community & HOA
Community
- Features: Buyer Approval Required, Clubhouse, Community Mailbox, Deed Restrictions, Fitness Center, Golf Carts OK, Pool
- Pet fee: $0 monthly
- Senior community: Yes
- Subdivision: SCOTTISH HIGHLANDS CONDO PH P
HOA
- Has HOA: Yes
- Amenities included: Cable TV, Clubhouse, Fence Restrictions, Lobby Key Required, Pickleball Court(s), Pool, Shuffleboard Court, Tennis Court(s)
- Services included: Cable TV, Reserve Fund, Fidelity Bond, Internet, Sewer
- HOA fee: $200 monthly
- HOA name: TBD
Location
- Region: Leesburg
Financial & listing details
- Price per square foot: $155/sqft
- Tax assessed value: $187,752
- Annual tax amount: $1,162
- Date on market: 7/29/2024
- Cumulative days on market: 26 days
- Listing terms: Cash,Conventional
- Ownership: Fee Simple
- Total actual rent: 0
- Electric utility on property: Yes
- Road surface type: Paved, Asphalt
Price history
| Date | Event | Price |
|---|---|---|
| 9/13/2024 | Sold | $225,000$155/sqft |
Source:  Stellar MLS #OM682923 Report a problem Stellar MLS #OM682923 Report a problem | ||
| 8/26/2024 | Pending sale | $225,000$155/sqft |
Source: Stellar MLS #OM682923 Report a problem | ||
| 7/29/2024 | Listed for sale | $225,000+60.8%$155/sqft |
Source: Stellar MLS #OM682923 Report a problem | ||
| 5/26/2005 | Sold | $139,900+814.4%$96/sqft |
Source: Public Record Report a problem | ||
| 8/5/1998 | Sold | $15,300$11/sqft |
Source: Public Record Report a problem | ||
Public tax history
| Year | Property taxes | Tax assessment |
|---|---|---|
| 2025 | $1,323 -4.6% | $65,402 -20.8% |
| 2024 | $1,387 +19.3% | $82,540 +3% |
| 2023 | $1,163 +16.2% | $80,140 +0% |
| 2022 | $1,000 +6.7% | $80,101 +6% |
| 2021 | $937 -2.9% | $75,546 +1.4% |
| 2020 | $965 +0.7% | $74,503 +2.3% |
| 2019 | $959 +4.4% | $72,828 +1.9% |
| 2018 | $918 | $71,471 +2.1% |
| 2017 | $918 +4.9% | $70,001 +2.1% |
| 2016 | $875 -0.5% | $68,562 +0.7% |
| 2015 | $880 -1.7% | $68,086 +0.8% |
| 2014 | $896 +85.3% | $67,546 +1.5% |
| 2013 | $483 -4.6% | $66,548 -3.4% |
| 2012 | $506 -18.6% | $68,873 -13.5% |
| 2011 | $622 -30.3% | $79,630 -17.7% |
| 2010 | $892 -19.4% | $96,755 -12.8% |
| 2009 | $1,107 -15.4% | $110,905 -10.7% |
| 2008 | $1,308 -10.2% | $124,240 +3% |
| 2007 | $1,456 -4.4% | $120,622 +2.5% |
| 2006 | $1,524 +72.2% | $117,680 +35.2% |
| 2005 | $885 +4.5% | $87,018 |
| 2004 | $847 -0.5% | -- |
| 2003 | $851 +16.9% | $82,909 +5.4% |
| 2002 | $729 | $78,672 +0.6% |
| 2001 | $729 -16.3% | $78,164 |
| 2000 | $870 | $78,164 |
Find assessor info on the county website
Neighborhood: 34788
Nearby homes
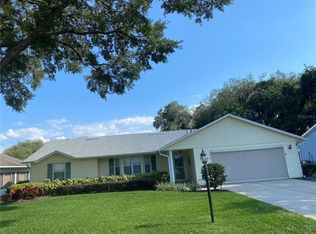
- $225,0003 bd2 ba1.4k sqft2224 Orkney Dr, Leesburg, FL 34788Sold
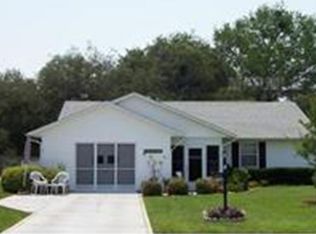
- $194,8002 bd2 ba1.4k sqft1610 Selkirk Dr, Leesburg, FL 34788Off Market
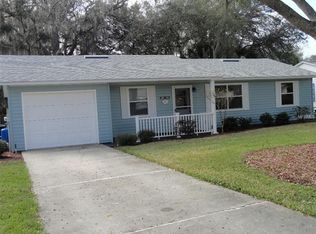
- $217,7002 bd2 ba1.2k sqft2223 Orkney Dr, Leesburg, FL 34788Off Market
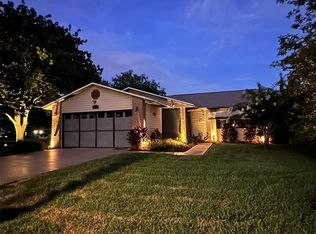
- $215,0003 bd2 ba1.4k sqft1643 New Abbey Ave, Leesburg, FL 34788Sold
- $190,6002 bd2 ba1.2k sqft1609 Selkirk Dr, Leesburg, FL 34788Off Market
- $164,8002 bd2 ba947 sqft1612 New Abbey Ave, Leesburg, FL 34788Off Market
- $192,0002 bd2 ba1.4k sqft1644 Selkirk Dr, Leesburg, FL 34788Off Market
- $239,8003 bd2 ba1.5k sqft2225 Orkney Dr, Leesburg, FL 34788Off Market
Nearby schools
GreatSchools rating
- 7/10Treadway Elementary SchoolGrades: PK-5Distance: 0.2 mi
- 5/10Tavares Middle SchoolGrades: 6-8Distance: 5.8 mi
- 4/10Tavares High SchoolGrades: 9-12Distance: 4.3 mi
Get a cash offer in 3 minutes
Find out how much your home could sell for in as little as 3 minutes with a no-obligation cash offer.
Estimated market value
$214,200
Get a cash offer in 3 minutes
Find out how much your home could sell for in as little as 3 minutes with a no-obligation cash offer.
Estimated market value
$214,200
- Florida
- Lake County
- Leesburg
- 34788
- 1611 SELKIRK DRIVE
Nearby cities
Nearby neighborhoods
Nearby zip codes
Other Leesburg Topics
