First time on the market! This stunning home sits on a lake right in one of Tallahassee’s earliest neighborhoods, Woodland Drive, which is part of the Myers Park Historic District. Right up the street from the home is Old Fort Park (originally known as Fort Houstoun, a defensive earthwork during the Civil War). The home itself was built in 1990 and sits on .76 waterfront acres. A spacious 3,717 sq. ft. allows plenty of room for 5 bedrooms, 3.5 bathrooms, formal dining room, living room, family room, sunroom, and more. The elegant architecture begins outside with lovely brick siding, sun windows, front and back porches, and a huge, detached garage with workshop. The inside greets you with a lovely foyer and formal dining room. The living room is grand with plenty of windows for sun, cathedral ceilings, and the stairwell and banisters. The family room is warm space with real oak siding, a cast iron wood stove, recessed lighting, a half-bathroom, and even a built-in safe (this room would also make a great in-law suite). Fresh paint throughout, new carpet and light fixtures, and stainless steel appliances as well as a new HVAC and 3-year-old roof make the house even more attractive. Both downstairs bedrooms have their own bathroom (one would be an excellent office). Two of the upstairs bedrooms have built-in desk/cabinet areas. Add to that two storage closets on the back patio, and the ex-large garage, and you have plenty of storage.
Sold for $510,000
$510,000
1611 Seminole Dr, Tallahassee, FL 32301
5beds
3,717sqft
Single Family Residence
Built in 1990
0.76 Acres Lot
$510,600 Zestimate®
$137/sqft
$3,499 Estimated rent
Home value
$510,600
$465,000 - $562,000
$3,499/mo
Zestimate® history
Owner options
List your home for rent
$3,499/mo
Rent Zestimate®
Find your next renter with Zillow Rental Manager. Plus, with online applications, you can quickly screen prospective tenants – for free.
$3,499/mo
Rent Zestimate®
Refinance and save
$3,524/mo
Est. payment
Refinancing to a lower rate could help reduce your monthly payments and save thousands over the life of the loan.
$3,524/mo
Est. payment
Explore your selling options
Work with a Zillow partner agent
Leverage their expertise and Zillow's premium Showcase listings to get your home seen by more buyers.
Get startedList with your own agent
Get your home in front of millions of buyers by listing it on Zillow.
Learn how to do itSell it yourself
Take full control of how buyers see your home on Zillow by listing For Sale by Owner (FSBO).
List your homeWhat's special
Ex-large garageNew hvacNew carpetFormal dining roomRecessed lightingStainless steel appliances
Zillow last checked:
Listing updated:
Listed by:
Jay A Young 407-697-0673,
Bevis Realty
Bought with:
Wendy A Whalen, 3058893
Whalen Realty, LLC
Source: TBR,MLS#: 392710
Facts & features
Interior
Bedrooms & bathrooms
- Bedrooms: 5
- Bathrooms: 4
- Full bathrooms: 3
- 1/2 bathrooms: 1
Rooms
- Room types: Bonus Room, Screened Porch, Utility Room
Primary bedroom
- Dimensions: 15x15
Bedroom 2
- Dimensions: 15x13
Bedroom 3
- Dimensions: 15x12
Bedroom 4
- Dimensions: 11x10
Bedroom 5
- Dimensions: 12x15
Dining room
- Dimensions: 17x13
Family room
- Dimensions: 21x19
Kitchen
- Dimensions: 22x15
Living room
- Dimensions: 21x18
Other
- Dimensions: 13x9
Heating
- Central, Electric, Fireplace(s), Wood Stove
Cooling
- Central Air, Ceiling Fan(s), Electric
Appliances
- Included: Dryer, Dishwasher, Ice Maker, Microwave, Oven, Range, Refrigerator, Washer
Features
- Tray Ceiling(s), Handicap Access, High Ceilings, Vaulted Ceiling(s), Primary Downstairs, Split Bedrooms
- Flooring: Carpet, Hardwood, Tile
- Has fireplace: Yes
- Fireplace features: Gas
Interior area
- Total structure area: 3,717
- Total interior livable area: 3,717 sqft
Property
Parking
- Total spaces: 2
- Parking features: Garage, Two Car Garage
- Garage spaces: 2
Features
- Patio & porch: Covered, Deck, Patio, Porch, Screened
- Fencing: Partial
- Has view: Yes
- View description: Lake
- Has water view: Yes
- Water view: Lake
- Waterfront features: Lake
Lot
- Size: 0.76 Acres
- Dimensions: 120 x 215 x 210 x 277 x 148
Details
- Parcel number: 12073310645 B0030
- Special conditions: Probate Listing,Standard
Construction
Type & style
- Home type: SingleFamily
- Architectural style: Two Story,Traditional
- Property subtype: Single Family Residence
Materials
- Brick, Vinyl Siding
Condition
- Year built: 1990
Community & HOA
Community
- Features: Street Lights
- Subdivision: FOREST SQUARE
HOA
- Has HOA: Yes
- Services included: Street Lights
Location
- Region: Tallahassee
Financial & listing details
- Price per square foot: $137/sqft
- Tax assessed value: $531,581
- Annual tax amount: $5,634
- Date on market: 10/30/2025
- Cumulative days on market: 181 days
- Listing terms: Conventional,VA Loan
- Road surface type: Paved
Price history
| Date | Event | Price |
|---|---|---|
| 4/29/2026 | Sold | $510,000-7.3%$137/sqft |
Source:  TBR #392710 Report a problem TBR #392710 Report a problem | ||
| 4/17/2026 | Contingent | $549,900$148/sqft |
Source: TBR #392710 Report a problem | ||
| 4/2/2026 | Price change | $549,900-4.3%$148/sqft |
Source: TBR #392710 Report a problem | ||
| 2/7/2026 | Price change | $574,900-4.2%$155/sqft |
Source: TBR #392710 Report a problem | ||
| 12/5/2025 | Price change | $599,900-7.6%$161/sqft |
Source: TBR #392710 Report a problem | ||
| 10/30/2025 | Listed for sale | $649,000$175/sqft |
Source: TBR #392710 Report a problem | ||
Public tax history
| Year | Property taxes | Tax assessment |
|---|---|---|
| 2025 | $5,634 +3% | $341,900 +2.9% |
| 2024 | $5,469 +2.9% | $332,264 +3% |
| 2023 | $5,314 +4.8% | $322,586 +3% |
| 2022 | $5,071 +1.1% | $313,190 +3% |
| 2021 | $5,014 +3.1% | $304,068 +1.4% |
| 2020 | $4,864 +1.3% | $299,870 +2.3% |
| 2019 | $4,801 | $293,128 +1.9% |
| 2018 | $4,801 +1.2% | $287,662 +2.1% |
| 2017 | $4,743 +2.9% | $281,745 +2.1% |
| 2016 | $4,608 | $275,950 +0.7% |
| 2015 | $4,608 | $274,032 +0.8% |
| 2014 | $4,608 | $271,857 +1.5% |
| 2013 | -- | $267,839 +1.7% |
| 2012 | -- | $263,362 +3% |
| 2011 | -- | $255,691 +1.5% |
| 2010 | -- | $251,912 +2.7% |
| 2009 | -- | $245,289 +0.1% |
| 2008 | -- | $245,044 -41.3% |
| 2007 | -- | $417,774 +0.1% |
| 2006 | -- | $417,469 +52.6% |
| 2005 | -- | $273,645 |
| 2004 | -- | $273,645 +18.2% |
| 2003 | -- | $231,568 +12.2% |
| 2002 | -- | $206,368 -5.7% |
| 2001 | -- | $218,840 |
| 2000 | $4,156 | $218,840 |
Find assessor info on the county website
Neighborhood: Woodland Drives
Nearby homes
- $428,8003 bd3 ba2k sqft1615 Seminole Dr, Tallahassee, FL 32301Off Market
- $400,6003 bd2 ba2k sqft1609 Seminole Dr, Tallahassee, FL 32301Off Market
- $405,0004 bd3 ba2.6k sqft1607 Seminole Dr, Tallahassee, FL 32301Sold
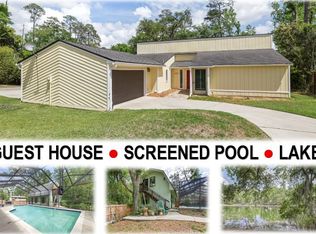
- $316,700-- bd-- ba1.6k sqft1108 Clark Ave, Tallahassee, FL 32301Off Market
- $375,6003 bd2 ba2k sqft1617 Seminole Dr, Tallahassee, FL 32301Off Market
- $400,8003 bd2 ba1.7k sqft1114 Clark Ave, Tallahassee, FL 32301Off Market
- $471,2004 bd3 ba2.8k sqft1105 Mor Bihan St, Tallahassee, FL 32301Off Market
- $471,500-- bd-- ba3.3k sqft1620 Seminole Dr, Tallahassee, FL 32301Off Market
Nearby schools
GreatSchools rating
- 2/10Frank Hartsfield Elementary SchoolGrades: PK-5Distance: 0.7 mi
- 5/10Fairview Middle SchoolGrades: 6-8Distance: 1.9 mi
- 3/10James Rickards High SchoolGrades: 9-12Distance: 1.2 mi
Schools provided by the listing agent
- Elementary: HARTSFIELD
- Middle: FAIRVIEW
- High: RICKARDS
Source: TBR. This data may not be complete. We recommend contacting the local school district to confirm school assignments for this home.


Get pre-qualified for a loan
At Zillow Home Loans, we can pre-qualify you in as little as 5 minutes with no impact to your credit score.An equal housing lender. NMLS #10287.
Sell for more on Zillow
Get a Zillow Showcase℠ listing at no additional cost and you could sell for .
$510,600
2% more
+$10,212
With Zillow Showcase(estimated)
$520,812
- Florida
- Leon County
- Tallahassee
- 32301
- Woodland Drives
- 1611 Seminole Dr
Nearby cities
Nearby neighborhoods
Nearby zip codes
Other Tallahassee Topics
