This beautiful updated duplex home offers stunning views of the lake and towering trees in the highly coveted Wildrose Springs subdivision. A retreat that checks off all the boxes, with 4 bedrooms, 3 full baths, den, and a finished walk-out lower level. Kitchen has been totally remodeled from top to bottom with new stainless steel appliances, cabinets, back splash and granite countertops that opens to a private deck. Enjoy cozy nights in front of the gas fireplace in the gracious living room. The private den is a great space to work from home or to just relax. A spacious first floor primary suite with fabulous lake views and access to the outdoor balcony features a vaulted ceiling, walk-in closet and full ensuite bathroom. The walk out lower level has a third and fourth bedroom, full bathroom, wet bar, and recreation room with sliding doors to the waterfront backyard. Well-appointed with hardwood floors, 2 gas fireplaces, vaulted ceilings, and closet organizing systems. The natural beauty of this resort-like setting provides a peaceful Staycation all year! Never lift a finger maintaining your yard or plowing your driveway as the HOA covers that. Close to top rated schools, parks and beautiful downtown St. Charles. Move right in, this home is waiting for you!
Closed
$575,000
1611 Shoreline Dr, Saint Charles, IL 60174
4beds
3,492sqft
Duplex, Single Family Residence
Built in 1988
-- sqft lot
$732,200 Zestimate®
$165/sqft
$3,796 Estimated rent
Home value
$732,200
$674,000 - $805,000
$3,796/mo
Zestimate® history
Owner options
List your home for rent
$3,796/mo
Rent Zestimate®
Find your next renter with Zillow Rental Manager. Plus, with online applications, you can quickly screen prospective tenants – for free.
$3,796/mo
Rent Zestimate®
Refinance and save
$3,849/mo
Est. payment
Refinancing to a lower rate could help reduce your monthly payments and save thousands over the life of the loan.
$3,849/mo
Est. payment
Explore your selling options
Work with a Zillow partner agent
Leverage their expertise and Zillow's premium Showcase listings to get your home seen by more buyers.
Get startedList with your own agent
Get your home in front of millions of buyers by listing it on Zillow.
Learn how to do itSell it yourself
Take full control of how buyers see your home on Zillow by listing For Sale by Owner (FSBO).
List your homeWhat's special
Gas fireplaceFirst floor primary suiteOutdoor balconyPrivate deckTowering treesFabulous lake viewsWet bar
Zillow last checked:
Listing updated:
Listed by:
Teri Denis 847-381-7100,
Jameson Sotheby's International Realty
Bought with:
Edye Burton
RE/MAX of Naperville
Source: MRED as distributed by MLS GRID,MLS#: 12298389
Facts & features
Interior
Bedrooms & bathrooms
- Bedrooms: 4
- Bathrooms: 3
- Full bathrooms: 3
Rooms
- Room types: Den, Eating Area, Recreation Room, Storage
Primary bedroom
- Features: Flooring (Carpet), Window Treatments (Blinds), Bathroom (Full, Double Sink, Tub & Separate Shwr)
- Level: Main
- Area: 228 Square Feet
- Dimensions: 19X12
Bedroom 2
- Features: Flooring (Carpet), Window Treatments (Blinds)
- Level: Main
- Area: 132 Square Feet
- Dimensions: 12X11
Bedroom 3
- Features: Flooring (Carpet), Window Treatments (Blinds)
- Level: Basement
- Area: 192 Square Feet
- Dimensions: 16X12
Bedroom 4
- Features: Flooring (Carpet), Window Treatments (Blinds)
- Level: Basement
- Area: 108 Square Feet
- Dimensions: 12X9
Den
- Features: Flooring (Hardwood), Window Treatments (Blinds)
- Level: Main
- Area: 154 Square Feet
- Dimensions: 14X11
Dining room
- Features: Flooring (Hardwood), Window Treatments (Blinds)
- Level: Main
- Area: 120 Square Feet
- Dimensions: 10X12
Eating area
- Features: Flooring (Hardwood), Window Treatments (Blinds)
- Level: Main
- Area: 80 Square Feet
- Dimensions: 10X8
Kitchen
- Features: Kitchen (Eating Area-Table Space, Custom Cabinetry, Granite Counters, Updated Kitchen), Flooring (Hardwood), Window Treatments (Blinds)
- Level: Main
- Area: 98 Square Feet
- Dimensions: 14X7
Laundry
- Features: Flooring (Vinyl)
- Level: Main
- Area: 60 Square Feet
- Dimensions: 10X6
Living room
- Features: Flooring (Hardwood), Window Treatments (Blinds)
- Level: Main
- Area: 216 Square Feet
- Dimensions: 18X12
Recreation room
- Features: Flooring (Carpet), Window Treatments (Blinds)
- Level: Basement
- Area: 525 Square Feet
- Dimensions: 25X21
Storage
- Features: Flooring (Other)
- Level: Basement
- Area: 525 Square Feet
- Dimensions: 25X21
Heating
- Natural Gas, Forced Air
Cooling
- Central Air
Appliances
- Included: Range, Microwave, Dishwasher, Refrigerator, Washer, Dryer, Disposal, Stainless Steel Appliance(s), Water Purifier Owned, Water Softener, Water Softener Owned, Humidifier
- Laundry: Main Level, Gas Dryer Hookup, Electric Dryer Hookup, In Unit, Sink
Features
- Cathedral Ceiling(s), Wet Bar, 1st Floor Bedroom, 1st Floor Full Bath, Storage, Open Floorplan, Dining Combo, Granite Counters
- Flooring: Hardwood
- Windows: Screens, Skylight(s), Drapes
- Basement: Finished,Walk-Out Access
- Number of fireplaces: 2
- Fireplace features: Attached Fireplace Doors/Screen, Gas Log, Gas Starter, Living Room, Basement
Interior area
- Total structure area: 3,492
- Total interior livable area: 3,492 sqft
Property
Parking
- Total spaces: 2
- Parking features: Asphalt, Garage Door Opener, On Site, Garage Owned, Attached, Garage
- Attached garage spaces: 2
- Has uncovered spaces: Yes
Accessibility
- Accessibility features: No Disability Access
Features
- Exterior features: Balcony
- Has view: Yes
- View description: Water, Back of Property
- Has water view: Yes
- Water view: Water,Back of Property
- Waterfront features: Waterfront
Lot
- Features: Common Grounds, Landscaped
Details
- Parcel number: 0921426035
- Special conditions: None
- Other equipment: Water-Softener Owned, TV-Cable, Ceiling Fan(s), Sump Pump
Construction
Type & style
- Home type: Condo
- Property subtype: Duplex, Single Family Residence
Materials
- Cedar
- Foundation: Concrete Perimeter
- Roof: Asphalt
Condition
- New construction: No
- Year built: 1988
Utilities & green energy
- Sewer: Public Sewer
- Water: Public
Community & HOA
Community
- Security: Carbon Monoxide Detector(s)
- Subdivision: Wildrose Springs
HOA
- Has HOA: Yes
- Services included: Insurance, Exterior Maintenance, Lawn Care, Snow Removal
- HOA fee: $388 monthly
Location
- Region: Saint Charles
Financial & listing details
- Price per square foot: $165/sqft
- Tax assessed value: $496,980
- Annual tax amount: $10,586
- Date on market: 3/6/2025
- Listing terms: Cash
- Ownership: Condo
Price history
| Date | Event | Price |
|---|---|---|
| 4/11/2025 | Sold | $575,000+9.5%$165/sqft |
Source:  MRED as distributed by MLS GRID #12298389 Report a problem MRED as distributed by MLS GRID #12298389 Report a problem | ||
| 3/26/2025 | Pending sale | $525,000$150/sqft |
Source: MRED as distributed by MLS GRID #12298389 Report a problem | ||
| 3/10/2025 | Contingent | $525,000$150/sqft |
Source: MRED as distributed by MLS GRID #12298389 Report a problem | ||
| 3/6/2025 | Listed for sale | $525,000$150/sqft |
Source: MRED as distributed by MLS GRID #12298389 Report a problem | ||
Public tax history
| Year | Property taxes | Tax assessment |
|---|---|---|
| 2024 | $11,109 +4.9% | $165,660 +11.7% |
| 2023 | $10,586 +7.3% | $148,268 +11.3% |
| 2022 | $9,864 +4.3% | $133,169 +4.9% |
| 2021 | $9,455 -2% | $126,936 -1% |
| 2020 | $9,648 +1.9% | $128,233 +2% |
| 2019 | $9,466 +1.8% | $125,694 +2.1% |
| 2018 | $9,300 -2.5% | $123,125 -1.4% |
| 2017 | $9,542 -13.3% | $124,879 +3.6% |
| 2016 | $11,007 | $120,493 +1.8% |
| 2015 | -- | $118,392 -0.6% |
| 2014 | -- | $119,090 +3.5% |
| 2013 | -- | $115,064 +0.9% |
| 2012 | -- | $114,086 -5.2% |
| 2011 | -- | $120,320 -5.2% |
| 2010 | -- | $126,867 -5.7% |
| 2009 | -- | $134,505 -0.2% |
| 2008 | -- | $134,815 +2.9% |
| 2007 | -- | $131,026 +7.2% |
| 2006 | -- | $122,282 +1.9% |
| 2005 | -- | $120,031 +7.9% |
| 2004 | -- | $111,251 +7.7% |
| 2003 | -- | $103,326 +7.2% |
| 2002 | -- | $96,420 +3.2% |
| 2001 | -- | $93,462 +2.6% |
| 2000 | -- | $91,129 |
Find assessor info on the county website
Neighborhood: 60174
Nearby homes
- $523,8003 bd3 ba1.3k sqft1609 Shoreline Dr, Saint Charles, IL 60174Off Market

- $535,9002 bd2 ba1.9k sqft1613 Shoreline Dr, Saint Charles, IL 60174Off Market
- $560,0002 bd4 ba1.9k sqft1607 Shoreline Dr, Saint Charles, IL 60174Off Market

- $582,0003 bd3 ba2.7k sqft1615 Shoreline Dr, Saint Charles, IL 60174Off Market
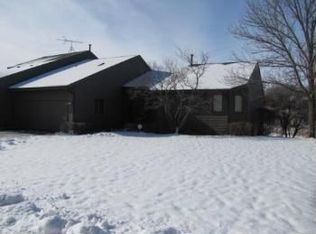
- $448,5003 bd2 ba1.7k sqft101 Oakhill Ct, Saint Charles, IL 60174Off Market
- $421,0002 bd3 ba1.9k sqft103 Oakhill Ct, Saint Charles, IL 60174Off Market
- $338,0002 bd2 ba1.7k sqft102 Sumac Ct, Saint Charles, IL 60174Sold
- $601,2003 bd3 ba3.3k sqft1605 Shoreline Dr, Saint Charles, IL 60174Off Market
Nearby schools
GreatSchools rating
- 9/10Wild Rose Elementary SchoolGrades: K-5Distance: 0.7 mi
- 7/10Thompson Middle SchoolGrades: 6-8Distance: 1.4 mi
- 8/10St Charles North High SchoolGrades: 9-12Distance: 1.2 mi
Schools provided by the listing agent
- Elementary: Wild Rose Elementary School
- Middle: Wredling Middle School
- High: St Charles North High School
- District: 303
Source: MRED as distributed by MLS GRID. This data may not be complete. We recommend contacting the local school district to confirm school assignments for this home.
Get a cash offer in 3 minutes
Find out how much your home could sell for in as little as 3 minutes with a no-obligation cash offer.
Estimated market value
$732,200
Get a cash offer in 3 minutes
Find out how much your home could sell for in as little as 3 minutes with a no-obligation cash offer.
Estimated market value
$732,200
- Illinois
- Kane County
- Saint Charles
- 60174
- 1611 Shoreline Dr
Nearby cities
Nearby neighborhoods
Nearby zip codes
Other Saint Charles Topics
