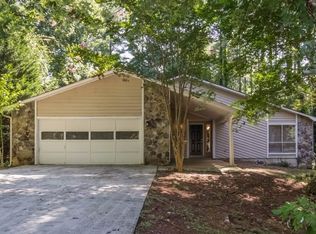
NEW PRICE REDUCTION, JUST IN TIME FOR THE HOLIDAYS! Embrace the warmth of this captivating residence, perfect for both creating cherished memories and achieving excellent investment returns. Nestled in a family-friendly neighborhood within the highly sought-after city of Lawrenceville, this charming home boasts three bedrooms, two baths, and a two-car attached garage that caters to your convenience and comfort. No HOA. Step into the expansive great room with vaulted ceilings, illuminated by natural light and centered around a cozy fireplace, creating an inviting ambiance for family gatherings or entertaining guests. The thoughtfully designed kitchen, equipped with modern appliances, granite countertops, and a stylish stone backsplash, features a five-burner stove and double oven, making meal preparation a delight for any culinary enthusiast and enjoyment in your dining area. An entertainment-ready wet bar area adds flair to your hosting endeavors. Your retreat awaits in the spacious primary suite, offering tranquility after a long day. Revel in the luxury of the renovated ensuite and ample closet space with built-in shelves, providing both functionality and elegance. Freshly painted exterior enhances the curb appeal, setting the stage for a warm welcome. The property sits on a generous lot with a spacious driveway, ensuring effortless parking for additional vehicles or your RV. Whether you're an owner occupant seeking comfort or an investor eyeing a lucrative opportunity, this residence offers the ideal blend of style, functionality, and potential. Seamless connectivity awaits with this home's convenient access to major routes such as 316, I-85, Hwy 124, and the nearby Sugarloaf Parkway—ensuring effortless travel in all directions. Located a mere 15 minutes from Northside Gwinnett and Piedmont hospitals, this residence not only ensures peace of mind in terms of healthcare accessibility but also offers the added convenience of proximity to work. Enjoy proximity to the recreational haven of Alexander Park, featuring a playground, walking trails, and a picturesque picnic area, all within reach. Additionally, the YMCA is a short stroll away, offering fitness and community activities. Entertainment options abound, with the AMC movie theatre, Downtown Lawrenceville, and the Shoppes at Webb Gin—boasting a variety of shopping and dining experiences—all conveniently nearby. Don't miss the chance to explore the boundless opportunities this home presents for your exciting future. Make this house your home and an investment in your future. Schedule your viewing today and envision the lifestyle that awaits you!
Closed
$348,900
1611 Silva Fox Ct, Lawrenceville, GA 30044
3beds
1,850sqft
Single Family Residence, Residential
Built in 1985
0.44 Acres Lot
$358,500 Zestimate®
$189/sqft
$2,322 Estimated rent
Home value
$358,500
$341,000 - $376,000
$2,322/mo
Zestimate® history
Owner options
List your home for rent
$2,322/mo
Rent Zestimate®
Find your next renter with Zillow Rental Manager. Plus, with online applications, you can quickly screen prospective tenants – for free.
$2,322/mo
Rent Zestimate®
Refinance and save
$2,202/mo
Est. payment
Refinancing to a lower rate could help reduce your monthly payments and save thousands over the life of the loan.
$2,202/mo
Est. payment
Explore your selling options
Work with a Zillow partner agent
Leverage their expertise and Zillow's premium Showcase listings to get your home seen by more buyers.
Get startedList with your own agent
Get your home in front of millions of buyers by listing it on Zillow.
Learn how to do itSell it yourself
Take full control of how buyers see your home on Zillow by listing For Sale by Owner (FSBO).
List your homeWhat's special
Picturesque picnic areaModern appliancesStylish stone backsplashAmple closet spaceSpacious drivewayDesigned kitchenSpacious primary suite
Zillow last checked:
Listing updated:
Listed by:
Alberta Alleyne,
Michael Carr and Associates, Inc.
Bought with:
Regina Ambrose, 223820
First United Realty of Atlanta, LLC.
Source: FMLS GA,MLS#: 7267749
Facts & features
Interior
Bedrooms & bathrooms
- Bedrooms: 3
- Bathrooms: 2
- Full bathrooms: 2
- Main level bathrooms: 2
- Main level bedrooms: 3
Rooms
- Room types: Family Room, Office
Primary bedroom
- Features: Master on Main, Oversized Master
- Level: Master on Main, Oversized Master
Bedroom
- Features: Master on Main, Oversized Master
Primary bathroom
- Features: Separate Tub/Shower, Tub/Shower Combo, Whirlpool Tub
Dining room
- Features: Open Concept
Kitchen
- Features: Breakfast Bar, Breakfast Room, Pantry, Stone Counters
Heating
- Central, Hot Water, Natural Gas, Zoned
Cooling
- Ceiling Fan(s), Central Air, Zoned
Appliances
- Included: Dishwasher, Double Oven, Gas Oven, Gas Range, Gas Water Heater, Microwave, Self Cleaning Oven
- Laundry: Laundry Room, Main Level, Sink
Features
- Cathedral Ceiling(s), Entrance Foyer, High Ceilings 9 ft Main, High Ceilings 10 ft Main, Walk-In Closet(s), Wet Bar
- Flooring: Carpet, Hardwood, Laminate
- Windows: Double Pane Windows
- Basement: None
- Attic: Pull Down Stairs
- Number of fireplaces: 1
- Fireplace features: Gas Starter, Great Room
- Common walls with other units/homes: No Common Walls
Interior area
- Total structure area: 1,850
- Total interior livable area: 1,850 sqft
- Finished area above ground: 1,850
Property
Parking
- Total spaces: 2
- Parking features: Attached, Garage, Garage Faces Front, Kitchen Level
- Attached garage spaces: 2
Accessibility
- Accessibility features: None
Features
- Levels: One
- Stories: 1
- Patio & porch: Front Porch
- Exterior features: Lighting, Private Yard, No Dock
- Pool features: None
- Has spa: Yes
- Spa features: Bath, None
- Fencing: Back Yard,Chain Link
- Has view: Yes
- View description: Other
- Waterfront features: None
- Body of water: None
Lot
- Size: 0.44 Acres
- Features: Back Yard, Front Yard, Landscaped, Level
Details
- Additional structures: None
- Parcel number: R5076 093
- Other equipment: None
- Horse amenities: None
Construction
Type & style
- Home type: SingleFamily
- Architectural style: A-Frame,Ranch,Traditional
- Property subtype: Single Family Residence, Residential
Materials
- Wood Siding
- Foundation: Slab
- Roof: Composition,Shingle
Condition
- Resale
- New construction: No
- Year built: 1985
Utilities & green energy
- Electric: 110 Volts
- Sewer: Septic Tank
- Water: Public
- Utilities for property: Electricity Available, Natural Gas Available, Sewer Available, Water Available
Green energy
- Energy efficient items: HVAC, Water Heater
- Energy generation: None
Community & HOA
Community
- Features: Near Shopping, Near Trails/Greenway, Restaurant, Street Lights
- Security: Carbon Monoxide Detector(s), Fire Alarm, Security Lights, Security System Owned, Smoke Detector(s)
- Subdivision: Bristol Downs
HOA
- Has HOA: No
Location
- Region: Lawrenceville
Financial & listing details
- Price per square foot: $189/sqft
- Tax assessed value: $394,200
- Annual tax amount: $2,990
- Date on market: 9/2/2023
- Cumulative days on market: 91 days
- Electric utility on property: Yes
- Road surface type: Asphalt
Price history
| Date | Event | Price |
|---|---|---|
| 12/28/2023 | Sold | $348,900$189/sqft |
Source:  FMLS GA #7267749 Report a problem FMLS GA #7267749 Report a problem | ||
| 12/27/2023 | Pending sale | $348,900$189/sqft |
Source: FMLS GA #7267749 Report a problem | ||
| 12/4/2023 | Contingent | $348,900$189/sqft |
Source:  GAMLS #10198134 Report a problem GAMLS #10198134 Report a problem | ||
| 11/16/2023 | Price change | $348,900-3%$189/sqft |
Source: GAMLS #10198134 Report a problem | ||
| 10/19/2023 | Price change | $359,700-1.4%$194/sqft |
Source: FMLS GA #7267749 Report a problem | ||
| 9/2/2023 | Listed for sale | $364,900+265.6%$197/sqft |
Source: FMLS GA #7267749 Report a problem | ||
| 4/20/1999 | Sold | $99,800$54/sqft |
Source: Public Record Report a problem | ||
Public tax history
| Year | Property taxes | Tax assessment |
|---|---|---|
| 2025 | $5,083 +4.9% | $157,680 +13% |
| 2024 | $4,844 +72.9% | $139,560 +18% |
| 2023 | $2,802 -6.3% | $118,280 +12.2% |
| 2022 | $2,990 +19% | $105,440 +30.5% |
| 2021 | $2,513 +9.4% | $80,800 +15.4% |
| 2020 | $2,297 +2.4% | $70,000 |
| 2019 | $2,243 | $70,000 +13% |
| 2018 | $2,243 +15.4% | $61,960 +12.2% |
| 2016 | $1,943 +13.3% | $55,200 +24.8% |
| 2015 | $1,716 | $44,240 +22.6% |
| 2014 | $1,716 +59.2% | $36,080 +40.7% |
| 2013 | $1,078 | $25,640 |
| 2012 | -- | $25,640 -39.1% |
| 2011 | -- | $42,080 -15.4% |
| 2010 | -- | $49,720 |
| 2009 | -- | $49,720 |
| 2007 | -- | $49,720 |
| 2006 | -- | $49,720 |
| 2005 | -- | $49,720 |
| 2004 | $582 +5.9% | $49,720 +6.9% |
| 2003 | $550 -49.8% | $46,520 |
| 2002 | $1,094 +0.9% | $46,520 +8.7% |
| 2001 | $1,084 | $42,800 |
Find assessor info on the county website
Neighborhood: 30044
Nearby homes
- $304,4003 bd3 ba1.7k sqft624 Oxford Hall Dr, Lawrenceville, GA 30044Off Market
- $323,7003 bd2 ba1.8k sqft1601 Silva Fox Ct, Lawrenceville, GA 30044Off Market
- $327,8003 bd2 ba1.8k sqft614 Oxford Hall Dr, Lawrenceville, GA 30044Off Market
- $325,9004 bd2 ba1.8k sqft1591 Silva Fox Ct, Lawrenceville, GA 30044Off Market
- $298,5003 bd2 ba1.4k sqft1602 Silva Fox Ct, Lawrenceville, GA 30044Off Market
- $385,0004 bd2 ba1.4k sqft1612 Silva Fox Ct, Lawrenceville, GA 30044Sold
- $326,0003 bd2 ba1.4k sqft1612 Silva Fox Ct SW, Lawrenceville, GA 30044Off Market
- $313,2003 bd2 ba1.3k sqft644 Oxford Hall Dr, Lawrenceville, GA 30044Off Market
Nearby schools
GreatSchools rating
- 6/10Cedar Hill Elementary SchoolGrades: PK-5Distance: 0.8 mi
- 6/10Richards Middle SchoolGrades: 6-8Distance: 0.9 mi
- 3/10Discovery High SchoolGrades: 9-12Distance: 2.9 mi
Schools provided by the listing agent
- Elementary: Cedar Hill
- Middle: J.E. Richards
- High: Discovery
Source: FMLS GA. This data may not be complete. We recommend contacting the local school district to confirm school assignments for this home.
Get a cash offer in 3 minutes
Find out how much your home could sell for in as little as 3 minutes with a no-obligation cash offer.
Estimated market value
$358,500
Get a cash offer in 3 minutes
Find out how much your home could sell for in as little as 3 minutes with a no-obligation cash offer.
Estimated market value
$358,500
- Georgia
- Gwinnett County
- Lawrenceville
- 30044
- 1611 Silva Fox Ct
Nearby cities
Nearby zip codes
Other Lawrenceville Topics
