Skip main navigation
For sale
  • $389,000

    1611 Slate Ct, Venice, FL 34292

    2beds
    1,819sqft
    : 
    Loading
    Get pre-qualified
    Single Family Residence
    Built in 1993
    6,059 Square Feet Lot
    $-- Zestimate®
    $214/sqft
    $392/mo HOA

    What's special

    Ceiling fansSplit bedroom floor planProtective hurricane panelsPlant shelvingGrills and picnic area
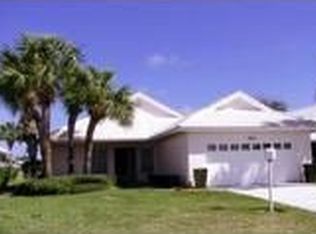
    In Waterford, a highly sought after community, this maintenance free home of almost 1900 sq ft living area, offers 2 bedrooms, plus Bonus room, (a variety of uses, your choice, den, office, media room, man cave, you decide!!) 2 full baths, 2 car garage, single family/villa home in Waterford. Open and light with cathedral ceilings, plant shelving, ceiling fans the great room/living room opens out through 8 ft sliding glass doors to screened lanai, with newer paver brick floors and newer screens. Home is a split bedroom floor plan with master bedroom overlooking golf course (but still very private) and walk in closet with lots of space and shelving. Large ensuite bathroom is complimented with large vanity, double sinks, tub, corner shower, water closet all getting beautiful Florida sunshine from overhead skylight! Bedroom 2 with built in closet is open and light with views of golf course but still gives great privacy. Bathroom 2 serves nicely just steps away in hallway that closes off for privacy and adjacent to laundry room. Laundry room is sufficiently accommodating with washer, dryer, utility sink and shelving. Dining room is centrally located just out of kitchen area/great room. Floor plan is versatile for your needs. Kitchen is complimented with multiple cabinets, granite counters, newer dishwasher, designer window, along with breakfast room for your morning coffee and views of landscaping and street through bay window! A 2-car garage serves this home well with added cabinetry, automatic garage door opener out to concrete driveway. Newer tile roof (2016), protective hurricane panels for inclement weather adds to peace of mind comfort! New 3.5-ton York AC/heat pump was installed June 2024 adds to the list of updates/upgrades to this lovely home. Located in Waterford, a highly sought after community within minutes to Historical Downtown Venice and beaches on the Gulf of Mexico and Intracoastal Waterway! Waterford is complimented with updated community clubhouse, junior Olympic sized heated pool, spa, Har-Tru Tennis courts with viewing deck, grills and picnic area, new pickle ball court/basketball, state of the arts gym inside clubhouse with newer kitchen and meeting rooms, library and on-site management. New sod for front lawn soon!! Golf is not included in sale but reasonable! Check with Waterford Golf for information. NO CDD FEES HERE!!!
    145 days
    |
    566
    |
    25
    |

    Zillow last checked:

    Listing updated:

    Listed by:

    Gae Stewart 941-544-3775,

    RE/MAX ALLIANCE GROUP 941-486-8686

    Source: Stellar MLS,MLS#: N6142935MLS LogoOriginating MLS: Venice

    Loading...

      Facts & features

      Interior

      Bedrooms & bathrooms
      • Bedrooms: 2
      • Bathrooms: 2
      • Full bathrooms: 2
      Rooms
      • Room types: Breakfast Room Separate, Den/Library/Office, Dining Room, Living Room, Great Room, Utility Room
      Primary bedroom
      • Features: Walk-In Closet(s)
      • Level: First
      • Area: 210 Square Feet
      • Dimensions: 15x14
      Bedroom 2
      • Features: Built-in Closet
      • Level: First
      • Area: 132 Square Feet
      • Dimensions: 12x11
      Balcony porch lanai
      • Level: First
      • Area: 200 Square Feet
      • Dimensions: 20x10
      Dining room
      • Level: First
      • Area: 110 Square Feet
      • Dimensions: 11x10
      Foyer
      • Level: First
      • Area: 48 Square Feet
      • Dimensions: 8x6
      Great room
      • Level: First
      • Area: 252 Square Feet
      • Dimensions: 18x14
      Kitchen
      • Level: First
      • Area: 108 Square Feet
      • Dimensions: 9x12
      Heating
      • Central, Electric
      Cooling
      • Central Air
      Appliances
      • Included: Dishwasher, Disposal, Dryer, Electric Water Heater, Ice Maker, Microwave, Range, Refrigerator, Washer
      • Laundry: Common Area, Electric Dryer Hookup, Inside, Laundry Room, Washer Hookup
      Features
      • Built-in Features, Cathedral Ceiling(s), Ceiling Fan(s), Eating Space In Kitchen, High Ceilings, Open Floorplan, Primary Bedroom Main Floor, Solid Surface Counters, Split Bedroom, Thermostat, Walk-In Closet(s)
      • Flooring: Carpet, Ceramic Tile
      • Windows: Skylight(s), Window Treatments
      • Has fireplace: No
      Interior area
      • Total structure area: 2,567
      • Total interior livable area: 1,819 sqft
      Video & virtual tour

      Property

      Parking
      • Total spaces: 2
      • Parking features: Driveway, Garage Door Opener, Ground Level
      • Attached garage spaces: 2
      • Has uncovered spaces: Yes
      • Details: Garage Dimensions: 22x21
      Features
      • Levels: One
      • Stories: 1
      • Patio & porch: Front Porch, Rear Porch, Screened
      • Exterior features: Gray Water System, Irrigation System
      • Has view: Yes
      • View description: Golf Course
      Lot
      • Size: 6,059 Square Feet
      • Features: City Lot, Landscaped, Street Dead-End
      Details
      • Parcel number: 0388070014
      • Zoning: PUD
      • Special conditions: None

      Construction

      Type & style
      • Home type: SingleFamily
      • Property subtype: Single Family Residence
      Materials
      • Block, Stucco
      • Foundation: Slab
      • Roof: Tile
      Condition
      • New construction: No
      • Year built: 1993

      Utilities & green energy

      • Sewer: Public Sewer
      • Water: None
      • Utilities for property: Cable Available, Electricity Connected, Phone Available, Public, Sewer Connected, Sprinkler Recycled, Street Lights, Underground Utilities, Water Connected

      Community & HOA

      Community
      • Features: Association Recreation - Owned, Clubhouse, Deed Restrictions, Fitness Center, Gated Community - No Guard, Golf Carts OK, Golf, Irrigation-Reclaimed Water, Park, Pool, Sidewalks, Tennis Court(s)
      • Security: Security Gate
      • Pet fee: $0 monthly
      • Subdivision: WATERFORD
      HOA
      • Has HOA: Yes
      • Amenities included: Basketball Court, Clubhouse, Fence Restrictions, Fitness Center, Gated, Golf Course, Maintenance, Pickleball Court(s), Pool, Recreation Facilities, Spa/Hot Tub, Tennis Court(s), Vehicle Restrictions
      • Services included: Maintenance Grounds, Private Road, Recreational Facilities, Security, Trash
      • HOA fee: $392 monthly
      • HOA name: Argus Venice/Barbara Fager
      • HOA phone: 941-484-8879
      • Second HOA name: Waterford Owners Master Association
      • Second HOA phone: 941-484-8879
      Location
      • Region: Venice

      Financial & listing details

      • Price per square foot: $214/sqft
      • Tax assessed value: $317,600
      • Annual tax amount: $2,550
      • Date on market: 2/14/2026
      • Cumulative days on market: 145 days
      • Listing terms: Cash,Conventional
      • Ownership: Fee Simple
      • Total actual rent: 0
      • Electric utility on property: Yes
      • Road surface type: Paved, Asphalt

        Estimated market value

        Not available

        Estimated sales range

        Not available

        Not available

        Price history

        DateEventPrice
        2/14/2026Listed for sale$389,000+62.1%$214/sqft
        Source: Stellar MLS #N6142935 Report a problem
        10/12/2014Listing removed$240,000$132/sqft
        Source: Re/MAX Alliance Group #N5901139 Report a problem
        10/9/2014Listed for sale$240,000$132/sqft
        Source: RE/MAX Alliance Group #N5901139 Report a problem
        4/4/2014Sold$240,000$132/sqft
        Source: Public Record Report a problem

        Public tax history

        YearProperty taxesTax assessment
        2025$2,550 +2.6%$216,047 +2.9%
        2024$2,486 +2.8%$209,958 +3%
        2023$2,419 -3%$203,843 +3%
        2022$2,494 +0%$197,906 +3%
        2021$2,493 -0.3%$192,142 +1.4%
        2020$2,501 +3.1%$189,489 +2.3%
        2019$2,426 $185,229 +1.9%
        2018$2,426 +2.1%$181,775 +2.1%
        2017$2,376 +13.5%$178,036 -14%
        2016$2,094 -1.3%$206,900 +9.9%
        2015$2,121 +1.3%$188,300 +21.3%
        2014$2,094 $155,296
        2013-- $155,296 +1.7%
        2012-- $152,700 +5.5%
        2011$1,657 -20.1%$144,700 -14.1%
        2010$2,075 +8.3%$168,400 +0.8%
        2009$1,915 $167,069 +0.1%
        2008$1,915 -6.9%$166,902 +3%
        2007$2,057 $162,041 +2.5%
        2006-- $158,089 +3%
        2005-- $153,484 +3%
        2004$2,254 +0.9%$149,014 +1.9%
        2003$2,233 +0.7%$146,236 +2.4%
        2002$2,218 +6.3%$142,809 +1.6%
        2001$2,086 +3.7%$140,560 +3%
        2000$2,012 $136,466

        Find assessor info on the county website

        Monthly payment

        Est. payment

        Payment breakdown

        Explore the cost of this home by adjusting the details. Changes won't be saved.
        All calculations are estimates and provided by Zillow, Inc. for informational purposes only. Actual amounts may vary.
        HOA fees may include property taxes on listings classified as Co-Ops. Contact the listing agent and/or owner for fee details.
        Mortgage interest rates are dependent on a number of factors, including credit score, down payment, and repayment length. Interest rate data provided by Zillow Group Marketplace, Inc. as of 1/1/1970 from various mortgage lenders with which we have lead or other similar arrangements; the Estimated Payment is an average of those rates.
        See how much you could borrow to make a competitive offer.

        Climate risks

        Neighborhood: Pinebrook

        Getting around

        4 / 100
        Car-Dependent
        0 / 100
        No Nearby Transit
        50 / 100
        Bikeable

        Nearby schools

        GreatSchools rating

        A local agent can set up tours, give advice and negotiate with sellers.

        Browse local experts

        Similar homes

        Skip to the end of the carouselSkip to the beginning of the carousel