Sold entry only. "Step into the Camden at Kindred, one of our floorplans featuring a seamless blend of modern design and functionality. This all-concrete block constructed; one-story multi-gen layout offers two homes under one roof. As you enter the foyer you are greeted with two guest bedrooms that share an en suite bathroom with a double vanity. Making your way down the hall you will find a large dining room perfect for the whole family. The well-appointed kitchen overlooks the great room and features an island with bar seating and stainless-steel appliances. Enjoy views of the covered lanai from the café area just off the kitchen. Bedroom one, located at the back of the house for privacy, has an en suite bathroom with a double vanity and two spacious walk-in closets providing ample space for storage. This floorplan allows more than just a spare guest room. It’s two homes — the main home area with a separate suite including living space, bedroom, kitchenette and private entrances with the convenience and safety of a connecting door.
Sold for $560,990
$560,990
1611 Southfork Dr, Kissimmee, FL 34744
4beds
2,787sqft
Single Family Residence
Built in 2024
7,405 Square Feet Lot
$549,900 Zestimate®
$201/sqft
$3,126 Estimated rent
Home value
$549,900
$522,000 - $577,000
$3,126/mo
Zestimate® history
Owner options
List your home for rent
$3,126/mo
Rent Zestimate®
Find your next renter with Zillow Rental Manager. Plus, with online applications, you can quickly screen prospective tenants – for free.
$3,126/mo
Rent Zestimate®
Refinance and save
$3,779/mo
Est. payment
Refinancing to a lower rate could help reduce your monthly payments and save thousands over the life of the loan.
$3,779/mo
Est. payment
Explore your selling options
Work with a Zillow partner agent
Leverage their expertise and Zillow's premium Showcase listings to get your home seen by more buyers.
Get startedList with your own agent
Get your home in front of millions of buyers by listing it on Zillow.
Learn how to do itSell it yourself
Take full control of how buyers see your home on Zillow by listing For Sale by Owner (FSBO).
List your homeWhat's special
Zillow last checked:
Listing updated:
Listed by:
Non-Member Agent,
STELLAR NON-MEMBER OFFICE 000-000-0000
Bought with:
Dominico Pagan, 3059216
CORCORAN CONNECT LLC
Source: Stellar MLS,MLS#: J981175 Originating MLS: Other
Originating MLS: Other
Facts & features
Interior
Bedrooms & bathrooms
- Bedrooms: 4
- Bathrooms: 4
- Full bathrooms: 3
- 1/2 bathrooms: 1
Heating
- Central, Electric
Cooling
- Central Air
Appliances
- Included: Dishwasher, Electric Water Heater, Microwave, Range, Refrigerator
- Laundry: Inside, Laundry Room
Features
- In-Law Floorplan
- Doors: Sliding Doors
- Has fireplace: No
Interior area
- Total structure area: 3,490
- Total interior livable area: 2,787 sqft
Property
Parking
- Total spaces: 3
- Parking features: Garage - Attached
- Attached garage spaces: 3
Features
- Levels: One
- Stories: 1
- Exterior features: Irrigation System, Sidewalk
Lot
- Size: 7,405 Square Feet
Details
- Parcel number: 012629364800017960
- Zoning: RES
- Special conditions: None
Construction
Type & style
- Home type: SingleFamily
- Property subtype: Single Family Residence
Materials
- Block, Stucco, Wood Frame
- Foundation: Slab
- Roof: Shingle
Condition
- Completed
- New construction: Yes
- Year built: 2024
Utilities & green energy
- Sewer: Public Sewer
- Water: Public
- Utilities for property: BB/HS Internet Available, Cable Available, Public
Community & HOA
Community
- Features: Community Mailbox, Deed Restrictions, Dog Park, Playground, Pool, Sidewalks
- Pet fee: $0 monthly
- Subdivision: KINDRED PH 3B 3C & 3D
HOA
- Has HOA: Yes
- Amenities included: Pool
- Services included: Community Pool
- HOA fee: $11 monthly
- HOA name: Artemis Lifestyles
- HOA phone: 407-705-2190
- Second HOA name: Kindred
Location
- Region: Kissimmee
Financial & listing details
- Price per square foot: $201/sqft
- Tax assessed value: $462,800
- Annual tax amount: $428
- Date on market: 9/27/2024
- Listing terms: Conventional
- Ownership: Fee Simple
- Total actual rent: 0
Price history
| Date | Event | Price |
|---|---|---|
| 9/27/2024 | Sold | $560,990$201/sqft |
Source:  Stellar MLS #J981175 Report a problem Stellar MLS #J981175 Report a problem | ||
Public tax history
| Year | Property taxes | Tax assessment |
|---|---|---|
| 2025 | $7,225 +129.7% | $462,800 +825.6% |
| 2024 | $3,145 +634.8% | $50,000 +100% |
| 2023 | $428 | $25,000 |
Find assessor info on the county website
Neighborhood: 34744
Nearby homes
- $556,9904 bd3 ba2.8k sqft1605 Southfork Dr, Kissimmee, FL 34744Sold
- $514,9904 bd3 ba2.1k sqft1617 Southfork Dr, Kissimmee, FL 34744Sold
- $528,7144 bd4 ba2.7k sqft1623 Southfork Dr, Kissimmee, FL 34744Sold
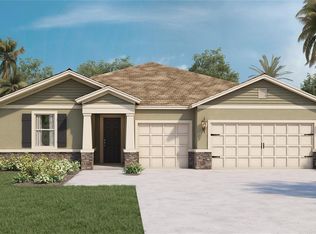
- $513,9904 bd3 ba2.1k sqft1599 Southfork Dr, Kissimmee, FL 34744Sold
- $412,9904 bd2 ba1.6k sqft1586 Bull Hill Rd, Kissimmee, FL 34744Sold
- $560,9904 bd4 ba2.7k sqft1629 Southfork Dr, Kissimmee, FL 34744Sold
- $448,9905 bd3 ba2.4k sqft1590 Bull Hill Rd, Kissimmee, FL 34744Sold
- $414,5004 bd2 ba1.6k sqft1838 Cacutta Way, Kissimmee, FL 34744Sold
Nearby schools
GreatSchools rating
- 4/10Neptune Elementary SchoolGrades: PK-5Distance: 2.6 mi
- 2/10Zenith Accelerated AcademyGrades: PK,8-12Distance: 1.9 mi
- 5/10Gateway High SchoolGrades: 9-12Distance: 2.6 mi
Schools provided by the listing agent
- Elementary: Neptune Elementary
- Middle: Neptune Middle (6-8)
- High: Gateway High School (9 12)
Source: Stellar MLS. This data may not be complete. We recommend contacting the local school district to confirm school assignments for this home.
Get a cash offer in 3 minutes
Find out how much your home could sell for in as little as 3 minutes with a no-obligation cash offer.
Estimated market value
$549,900
Get a cash offer in 3 minutes
Find out how much your home could sell for in as little as 3 minutes with a no-obligation cash offer.
Estimated market value
$549,900
- Florida
- Osceola County
- Kissimmee
- 34744
- 1611 Southfork Dr
Nearby cities
Nearby neighborhoods
Nearby zip codes
Other Kissimmee Topics
