Tucked into the heart of the highly sought-after Deer Park neighborhood, this charming 3-bedroom, 1-bath brick bungalow blends timeless character with exceptional potential. Lovingly held by only 2 families since 1927, this home offers a rare opportunity to invest in a property that has been genuinely cared for over generations. Sunlight pours through the home, filling the inviting dining room — complete with classic window seats — with warmth and natural light. Just off the kitchen, a cozy breakfast nook creates the perfect spot for morning coffee or casual dining. The spacious living room features an original brick fireplace with radiant gas heater, adding rich vintage charm and character. Beautiful, refinished hardwood floors run throughout the home, complemented by newer insulated windows that enhance both comfort and efficiency. Recent mechanical updates include a Bryant energy-efficient HVAC system and Energy Saver water heater, both installed in 2019. The current seller replaced the electric stove with a gas oven, along with other thoughtful updates such as a new toilet, new fans with lights in 2 bedrooms, new bathroom lighting and other updates. Additional highlights include pull-down attic access leading to floored storage space, a huge unfinished walkout basement with endless possibilities, an enclosed root cellar, and off-street gravel parking accessible from the alley. The large, flat rear lot offers plenty of space for entertaining and room for parking. Whether you're looking for a charming personal residence or a standout investment opportunity, this sun-drenched Deer Park gem is ready for its next chapter.
Sold for $298,000
Zestimate®
$298,000
1611 Stevens Ave, Louisville, KY 40205
3beds
1,268sqft
Single Family Residence
Built in 1923
5,227 Square Feet Lot
$298,000 Zestimate®
$235/sqft
$1,935 Estimated rent
Home value
$298,000
$283,000 - $313,000
$1,935/mo
Zestimate® history
Owner options
List your home for rent
$1,935/mo
Rent Zestimate®
Find your next renter with Zillow Rental Manager. Plus, with online applications, you can quickly screen prospective tenants – for free.
$1,935/mo
Rent Zestimate®
Refinance and save
$1,486/mo
Est. payment
Refinancing to a lower rate could help reduce your monthly payments and save thousands over the life of the loan.
$1,486/mo
Est. payment
Explore your selling options
Work with a Zillow partner agent
Leverage their expertise and Zillow's premium Showcase listings to get your home seen by more buyers.
Get startedList with your own agent
Get your home in front of millions of buyers by listing it on Zillow.
Learn how to do itSell it yourself
Take full control of how buyers see your home on Zillow by listing For Sale by Owner (FSBO).
List your homeWhat's special
Enclosed root cellarCozy breakfast nookHuge unfinished walkout basementEnergy saver water heaterBryant energy-efficient hvac systemClassic window seatsNewer insulated windows
Zillow last checked:
Listing updated:
Listed by:
Amanda C Brookshire 502-475-9219,
Red Edge Realty
Bought with:
Melody Malone, 185065
RE/MAX Results
Source: Metro Search Inc. LLC DBA Apex MLS,MLS#: 1718575
Facts & features
Interior
Bedrooms & bathrooms
- Bedrooms: 3
- Bathrooms: 1
- Full bathrooms: 1
Bedroom
- Description: carpeted, walk-in closet
- Level: First
- Area: 141
- Dimensions: 12.00 x 11.75
Bedroom
- Description: attic access, closet
- Level: First
- Area: 139
- Dimensions: 11.83 x 11.75
Bedroom
- Level: First
Breakfast room
- Level: First
- Area: 40.02
- Dimensions: 6.00 x 6.67
Den
- Description: space heater
- Level: First
- Area: 128.12
- Dimensions: 11.83 x 10.83
Dining room
- Description: window box seats
- Level: First
- Area: 139.95
- Dimensions: 11.83 x 11.83
Kitchen
- Description: stove, fridge, dishwasher
- Level: First
- Area: 92.63
- Dimensions: 7.83 x 11.83
Laundry
- Level: Basement
Living room
- Level: First
- Area: 176.27
- Dimensions: 14.90 x 11.83
Heating
- Forced Air, Natural Gas
Cooling
- Central Air
Features
- Basement: Unfinished,Cellar,Exterior Entry
- Number of fireplaces: 1
Interior area
- Total structure area: 1,268
- Total interior livable area: 1,268 sqft
- Finished area above ground: 1,268
- Finished area below ground: 0
Property
Parking
- Parking features: On Street, Off Street
- Has uncovered spaces: Yes
Features
- Stories: 1
- Patio & porch: Porch
- Fencing: Wood,Chain Link
Lot
- Size: 5,227 Square Feet
- Dimensions: 40 x 130
- Features: Level
Details
- Parcel number: 10076B00050000
Construction
Type & style
- Home type: SingleFamily
- Architectural style: Bungalow
- Property subtype: Single Family Residence
Materials
- Brick Veneer, Brick
- Foundation: Concrete Perimeter
- Roof: Shingle
Condition
- Year built: 1923
Utilities & green energy
- Sewer: Public Sewer
- Water: Public
- Utilities for property: Electricity Connected, Natural Gas Connected
Community & HOA
Community
- Subdivision: None
HOA
- Has HOA: No
Location
- Region: Louisville
Financial & listing details
- Price per square foot: $235/sqft
- Tax assessed value: $260,000
- Annual tax amount: $3,338
- Date on market: 5/27/2026
- Electric utility on property: Yes
Price history
| Date | Event | Price |
|---|---|---|
| 7/16/2026 | Sold | $298,000-0.3%$235/sqft |
Source:  Metro Search Inc. LLC DBA Apex MLS #1718575 Report a problem Metro Search Inc. LLC DBA Apex MLS #1718575 Report a problem | ||
| 6/5/2026 | Pending sale | $299,000$236/sqft |
Source: Metro Search Inc. LLC DBA Apex MLS #1718575 Report a problem | ||
| 5/27/2026 | Listed for sale | $299,000+15%$236/sqft |
Source: Metro Search Inc. LLC DBA Apex MLS #1718575 Report a problem | ||
| 4/1/2022 | Sold | $260,000-3.7%$205/sqft |
Source: Metro Search Inc. LLC DBA Apex MLS #1606903 Report a problem | ||
| 3/7/2022 | Pending sale | $270,000$213/sqft |
Source: Metro Search Inc. LLC DBA Apex MLS #1606903 Report a problem | ||
| 3/5/2022 | Listed for sale | $270,000+28471.4%$213/sqft |
Source: Metro Search Inc. LLC DBA Apex MLS #1606903 Report a problem | ||
| 4/15/2014 | Listing removed | $1,100$1/sqft |
Source: RE/MAX Associates of Louisville #1384853 Report a problem | ||
| 3/25/2014 | Listed for rent | $1,100$1/sqft |
Source: RE/MAX Associates #1384853 Report a problem | ||
| 11/13/2010 | Listing removed | $945$1/sqft |
Source: iseemedia #125890 Report a problem | ||
| 1/7/2010 | Listed for sale | $945-99.4%$1/sqft |
Source: iseemedia #125890 Report a problem | ||
| 11/7/2007 | Sold | $166,000$131/sqft |
Source: Agent Provided Report a problem | ||
Public tax history
| Year | Property taxes | Tax assessment |
|---|---|---|
| 2024 | $3,338 -4.3% | $260,000 |
| 2023 | $3,489 +14.8% | $260,000 +16.3% |
| 2022 | $3,040 -5.5% | $223,550 |
| 2021 | $3,218 +29.7% | $223,550 +23.8% |
| 2020 | $2,481 | $180,540 |
| 2019 | $2,481 +3.8% | $180,540 |
| 2018 | $2,391 | $180,540 |
| 2017 | $2,391 +76.7% | $180,540 +33.4% |
| 2013 | $1,353 | $135,310 |
| 2011 | $1,353 | $135,310 |
| 2010 | $1,353 | $135,310 |
| 2009 | $1,353 | $135,310 |
| 2007 | -- | $135,310 +7.9% |
| 2006 | -- | $125,420 |
| 2005 | -- | $125,420 |
| 2004 | -- | $125,420 |
Find assessor info on the county website
Neighborhood: Deer Park
Nearby homes
- $254,2001 bd1 ba936 sqft1609 Stevens Ave, Louisville, KY 40205Off Market
- $252,5001 bd1 ba1.1k sqft1613 Stevens Ave, Louisville, KY 40205Off Market
- $290,0003 bd1 ba1.5k sqft1615 Stevens Ave, Louisville, KY 40205Sold
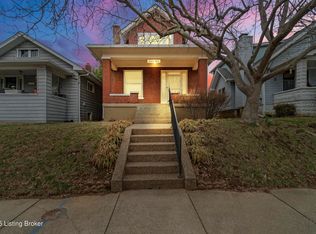
- $320,1001 bd2 ba1.5k sqft1617 Stevens Ave, Louisville, KY 40205Off Market
- $345,1002 bd2 ba1.6k sqft1612 Jaeger Ave, Louisville, KY 40205Off Market
- $254,2001 bd1 ba776 sqft1616 Jaeger Ave, Louisville, KY 40205Off Market
- $414,5003 bd2 ba2.2k sqft1619 Stevens Ave, Louisville, KY 40205Off Market
- $350,0003 bd2 ba1.6k sqft1608 Jaeger Ave, Louisville, KY 40205Sold
Nearby schools
GreatSchools rating
- 8/10Bloom Elementary SchoolGrades: K-5Distance: 0.7 mi
- 5/10Highland Middle SchoolGrades: 6-8Distance: 0.5 mi
- 8/10Atherton High SchoolGrades: 9-12Distance: 1.7 mi


Get pre-qualified for a loan
At Zillow Home Loans, we can pre-qualify you in as little as 5 minutes with no impact to your credit score.An equal housing lender. NMLS #10287.
Sell for more on Zillow
Get a Zillow Showcase℠ listing at no additional cost and you could sell for .
$298,000
2% more
+$5,960
With Zillow Showcase(estimated)
$303,960
- Kentucky
- Jefferson County
- Louisville
- 40205
- Deer Park
- 1611 Stevens Ave
Nearby cities
Nearby neighborhoods
Nearby zip codes
Other Louisville Topics
