Discover this beautifully designed 2 story home in Houston’s vibrant Arts District just minutes from Downtown. Featuring first floor living, abundant natural light, and an open concept layout ideal for everyday living and entertaining. Upstairs you will find 3 spacious bedrooms, all with walk in closets, 2 full bathrooms, and a versatile game room. A half bath is conveniently located downstairs. Enjoy no HOA along with a new roof (2024), spray foam attic insulation for energy efficiency, tankless water heater, and whole home generator connection. The property has never flooded and offers a two-car garage plus driveway parking. A neighborhood park sits directly across the street. Conveniently located near Downtown, hike and bike trail, restaurants, coffee shops, and parks, this move in ready home offers a rare blend of style, comfort, and prime inner loop living. Schedule your showing today!
For sale
Price cut: $10K (8/14)
$519,999
1611 Summer St #B, Houston, TX 77007
3beds
2,457sqft
Single Family Residence
Built in 2014
2,482 Square Feet Lot
$511,200 Zestimate®
$212/sqft
$-- HOA
What's special
Abundant natural lightFirst floor livingVersatile game roomWalk in closetsTankless water heater
- 109 days |
- 250 |
- 6 |
Zillow last checked:
Listing updated:
Listed by:
Travis Manning TREC #0721988 346-339-4118,
Martha Turner Sotheby's International Realty - Bay Area,
Geraldine Mills TREC #0581780 713-248-6613,
Martha Turner Sotheby's International Realty - Bay Area
Source: HAR,MLS#: 14966494
Facts & features
Interior
Bedrooms & bathrooms
- Bedrooms: 3
- Bathrooms: 3
- Full bathrooms: 2
- 1/2 bathrooms: 1
Rooms
- Room types: Family Room, Utility Room
Primary bedroom
- Level: Second
- Area: 247
- Dimensions: 19 x 13
Bedroom
- Level: Second
- Area: 169
- Dimensions: 13 x 13
Bedroom
- Level: Second
- Area: 130
- Dimensions: 13 x 10
Dining room
- Level: First
- Area: 240
- Dimensions: 20 x 12
Game room
- Level: Second
- Area: 187
- Dimensions: 17 x 11
Kitchen
- Level: First
- Area: 153
- Dimensions: 17 x 9
Living room
- Level: First
- Area: 320
- Dimensions: 20 x 16
Heating
- Natural Gas
Cooling
- Ceiling Fan(s), Gas
Appliances
- Included: Disposal, Electric Oven, Oven, Microwave, Gas Cooktop, Dishwasher
- Laundry: Electric Dryer Hookup, Gas Dryer Hookup, Washer Hookup
Features
- High Ceilings, All Bedrooms Up, En-Suite Bath, Primary Bed - 2nd Floor, Walk-In Closet(s)
- Flooring: Carpet, Tile, Wood
Interior area
- Total structure area: 2,457
- Total interior livable area: 2,457 sqft
Property
Parking
- Total spaces: 2
- Parking features: Attached, Double-Wide Driveway
- Attached garage spaces: 2
Features
- Stories: 2
- Patio & porch: Patio/Deck
- Has spa: Yes
- Fencing: Back Yard
Lot
- Size: 2,482 Square Feet
- Features: Back Yard, Cleared, Patio Lot, Subdivided, 0 Up To 1/4 Acre
Details
- Parcel number: 1347340010002
Construction
Type & style
- Home type: SingleFamily
- Architectural style: Traditional
- Property subtype: Single Family Residence
Materials
- Cement Siding, Stucco
- Foundation: Slab
- Roof: Composition
Condition
- New construction: No
- Year built: 2014
Utilities & green energy
- Sewer: Public Sewer
- Water: Public
Green energy
- Energy efficient items: Attic Vents
Community & HOA
Community
- Subdivision: Sawyer Heights
Location
- Region: Houston
Financial & listing details
- Price per square foot: $212/sqft
- Tax assessed value: $545,289
- Annual tax amount: $11,589
- Date on market: 5/6/2026
- Listing terms: Cash,Conventional,VA Loan
- Ownership: Full Ownership
- Road surface type: Concrete
Estimated market value
$511,200
$486,000 - $537,000
$3,467/mo
Price history
| Date | Event | Price |
|---|---|---|
| 8/14/2026 | Price change | $519,999-1.9%$212/sqft |
Source:  HAR #14966494 Report a problem HAR #14966494 Report a problem | ||
| 7/16/2026 | Price change | $529,999-0.9%$216/sqft |
Source: HAR #14966494 Report a problem | ||
| 6/26/2026 | Price change | $534,999-1.8%$218/sqft |
Source: HAR #14966494 Report a problem | ||
| 5/28/2026 | Price change | $544,999-1.8%$222/sqft |
Source: HAR #14966494 Report a problem | ||
| 5/6/2026 | Listed for sale | $554,999+35.4%$226/sqft |
Source: HAR #14966494 Report a problem | ||
| 8/21/2018 | Sold | -- |
Source: Agent Provided Report a problem | ||
| 7/14/2018 | Pending sale | $409,900$167/sqft |
Source: Sotheby's International Realty - Bay Area Brokerage #69626026 Report a problem | ||
| 6/12/2018 | Price change | $409,900-4.7%$167/sqft |
Source: Sotheby's International Realty - Bay Area Brokerage #69626026 Report a problem | ||
| 5/17/2018 | Price change | $429,900-4.4%$175/sqft |
Source: Sotheby's International Realty - Bay Area Brokerage #69626026 Report a problem | ||
| 5/9/2018 | Price change | $449,900-2.2%$183/sqft |
Source: Sotheby's International Realty - Bay Area Brokerage #69626026 Report a problem | ||
| 4/25/2018 | Listed for sale | $459,900$187/sqft |
Source: Martha Turner Sotheby's #69626026 Report a problem | ||
Public tax history
| Year | Property taxes | Tax assessment |
|---|---|---|
| 2025 | $8,057 -1.2% | $545,289 +1.4% |
| 2024 | $8,152 +14.8% | $537,951 |
| 2023 | $7,099 -5.5% | $537,951 +19.9% |
| 2022 | $7,509 | $448,598 +7.1% |
| 2021 | -- | $419,011 +4.5% |
| 2020 | $7,434 +0.6% | $401,000 +1.5% |
| 2019 | $7,388 -11.9% | $395,000 -7.6% |
| 2018 | $8,382 | $427,558 |
| 2017 | $8,382 -0.1% | $427,558 |
| 2016 | $8,390 | $427,558 |
| 2015 | -- | $427,558 |
| 2014 | -- | -- |
Find assessor info on the county website
Monthly payment
Est. payment
Payment breakdown
Explore the cost of this home by adjusting the details. Changes won't be saved.Climate risks
Neighborhood: Washington Avenue Coalition - Memorial Park
Nearby schools
GreatSchools rating
- 8/10Crockett Elementary SchoolGrades: PK-5Distance: 0.4 mi
- 9/10Hogg Middle SchoolGrades: 6-8Distance: 1.4 mi
- 7/10Heights High SchoolGrades: 9-12Distance: 1.9 mi
Schools provided by the listing agent
- Elementary: Crockett Elementary School (Houston)
- Middle: Hogg Middle School (Houston)
- High: Heights High School
Source: HAR. This data may not be complete. We recommend contacting the local school district to confirm school assignments for this home.
- $519,5003 bd2 ba2.4k sqft1611 Summer St #A, Houston, TX 77007Off Market
- $419,0002 bd2 ba1.3k sqft1613 Summer St, Houston, TX 77007Off Market
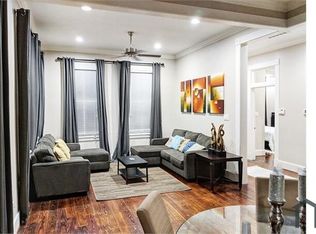
- $2,5493 bd3 ba1.9k sqft1609 Summer St, Houston, TX 77007For Rent

- $324,5002 bd2 ba1.8k sqft1631 Johnson St, Houston, TX 77007Off Market
- $356,1002 bd2 ba1.8k sqft1607 Summer St, Houston, TX 77007Off Market
- $335,3002 bd2 ba1.7k sqft1619 Johnson St, Houston, TX 77007Off Market
- $330,2002 bd2 ba1.7k sqft1604 Colorado St #A, Houston, TX 77007Off Market
- $341,5002 bd2 ba1.8k sqft1604 Colorado St, Houston, TX 77007Off Market
A local agent can set up tours, give advice and negotiate with sellers.
A local lender can help you make sure your offer is ready when you are.
Similar homes
- $439,5003 bd4 ba2.3k sqft1318 Goliad St, Houston, TX 77007For Sale
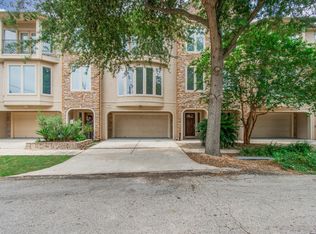 MLS ID #75315821, Jessie Singh, JSingh Homes. HAR
 - $599,0003 bd4 ba2.5k sqft1915 Spring St, Houston, TX 77007For Sale
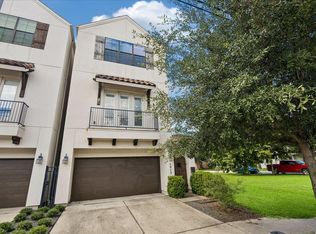 MLS ID #74829103, Charles Wade, Starhill Realty. HAR
 - $525,0003 bd3 ba2.2k sqft5931 Kansas St, Houston, TX 77007For Sale
 MLS ID #33048940, Andy Taylor, The Taylor Group - Fine Properties. HAR
 - $512,0003 bd4 ba2.6k sqft2112 Sherwin St, Houston, TX 77007For Sale
 MLS ID #60195801, Margo Cunningham, SERHANT.. HAR
 - $570,0003 bd4 ba2.5k sqft2917 Hicks St, Houston, TX 77007For SaleMLS ID #2097303, Heather Chukwuma, Douglas Elliman Real Estate. HAR
- $549,0003 bd3 ba2.4k sqft5309 Nolda St, Houston, TX 77007For SaleMLS ID #54393479, Ignacio Gomez, Keller Williams Memorial. HAR
- $489,0003 bd3 ba2.2k sqft5022 Darling St, Houston, TX 77007For SaleMLS ID #30483167, Casey Reed, Real Broker, LLC. HAR
- $499,0003 bd3 ba2.2k sqft5819 Petty St Unit C, Houston, TX 77007For SaleMLS ID #33320831, Fallon Lawson, Fallon & Co. HAR
- $539,0003 bd4 ba2.7k sqft2616 Madeline Grove Dr, Houston, TX 77008For SaleMLS ID #20047618, Michael Ou, Natalie Glass Properties. HAR
- $515,0003 bd3 ba2.5k sqft4926 Ella Blvd, Houston, TX 77018For SaleMLS ID #89457098, Steven Ciapi, Compass RE Texas, LLC - The Heights. HAR
- $750,0003 bd3 ba2.2k sqft652 E 6th 1/2 St, Houston, TX 77007For SaleMLS ID #42932792, Thalia Guderyon, Compass RE Texas, LLC - Memorial. HAR
- $465,0003 bd4 ba2.1k sqft1041 W 17th St, Houston, TX 77008For SaleMLS ID #47290740, Jessica Githens, CB&A, Realtors. HAR
- $490,0003 bd4 ba2.1k sqft626 E 28th St, Houston, TX 77008For SaleMLS ID #67807770, Jack Allen, Jack Allen Real Estate Company LLC. HAR
- $395,0003 bd3 ba1.8k sqft4448 Center St, Houston, TX 77007For SaleMLS ID #70731814, Abigail Karam, eXp Realty LLC. HAR
- $375,0003 bd3 ba2.2k sqft5813 Darling St Unit A, Houston, TX 77007For SaleMLS ID #4068601, Keeyan Sabz, Intero River Oaks Office. HAR
- $500,0003 bd3 ba2.3k sqft4923 Wayne St, Houston, TX 77026For SaleMLS ID #78581334, Vladimir Victoria, Realty Of America, LLC. HAR
- $469,0003 bd4 ba2.2k sqft960 W 24th St, Houston, TX 77008For SaleMLS ID #28386085, Joseph Ray Diosana, Keller Williams Memorial. HAR
- $549,9003 bd3 ba2.5k sqft7804 Janak Dr #B, Houston, TX 77055For SaleMLS ID #68193727, Sandra Boza, Tu Casa Realty. HAR
- $419,9003 bd4 ba2.3k sqft1110 Birdsall St, Houston, TX 77007For SaleMLS ID #90152078, Sharlene Abghary, Urban Access Properties. HAR
- $465,9803 bd4 ba2.2k sqft6762 Sussex Manor St, Houston, TX 77055For SaleMLS ID #27153467, Pedro Rodriguez, Pedro Rodriguez. HAR
