Welcome to this beautifully updated home offering the perfect combination of comfort, style, and waterfront living. Designed with an open-concept layout, the spacious living area flows seamlessly into the kitchen, which features a large 10ftx 4.5ft centrally located quartz top island—perfect for entertaining, meal prep, or gathering with family and friends. This home offers a desirable split floor plan with dual master suites, each providing private access to the pool lanai, creating a relaxing retreat and effortless indoor-outdoor living. Step outside to your private backyard oasis featuring an oversized solar-heated pool overlooking a peaceful pond with a private dock and private fountain, the perfect setting for relaxing poolside, enjoying sunsets, or hosting gatherings. Inside, the home showcases 80-inch by 9-inch porcelain tile flooring throughout, providing a sleek, modern look along with durability and easy maintenance. Additional upgrades include new French doors and windows installed in 2023, enhancing both natural light and energy efficiency. The home also features two AC units for efficient climate control and a dedicated electrical connection for a whole-house generator, providing added convenience and peace of mind. Located just a five-minute walk to Lakewood Park, you’ll enjoy easy access to a playground, walking track, and large open fields, perfect for outdoor recreation and family time. The home is also conveniently located near I-75, I-4, and the Selmon Expressway, providing quick access to Tampa, shopping, dining, and surrounding areas. With thoughtful upgrades, spacious design, and beautiful waterfront, this home offers the Florida lifestyle you’ve been looking for.
Pending
Price cut: $35.1K (4/30)
$499,900
1611 Sunnyhills Dr, Brandon, FL 33510
4beds
1,996sqft
:
Get pre-qualified$3,363/mo
Single Family Residence
Built in 1973
0.31 Acres Lot
$489,700 Zestimate®
$250/sqft
$-- HOA
What's special
Beautiful waterfrontPrivate dockBeautifully updated homeDual master suitesPrivate fountainPrivate backyard oasisOpen-concept layout
- 127 days |
- 2,173 |
- 167 |
Zillow last checked:
Listing updated:
Listed by:
Stephen Hachey 813-642-6030,
FLAT FEE MLS REALTY 813-642-6030
Source: Stellar MLS,MLS#: TB8484590 Originating MLS: Suncoast Tampa
Originating MLS: Suncoast Tampa
Facts & features
Interior
Bedrooms & bathrooms
- Bedrooms: 4
- Bathrooms: 3
- Full bathrooms: 3
Rooms
- Room types: Attic
Primary bedroom
- Features: Built-in Closet
- Level: First
- Area: 364 Square Feet
- Dimensions: 13x28
Bedroom 1
- Features: Built-in Closet
- Level: First
- Area: 216 Square Feet
- Dimensions: 12x18
Dining room
- Level: First
- Area: 126 Square Feet
- Dimensions: 9x14
Kitchen
- Level: First
- Area: 280 Square Feet
- Dimensions: 14x20
Living room
- Level: First
- Area: 435 Square Feet
- Dimensions: 29x15
Heating
- Central, Heat Pump
Cooling
- Central Air
Appliances
- Included: Cooktop, Dishwasher, Disposal, Dryer, Electric Water Heater, Exhaust Fan, Freezer, Ice Maker, Microwave, Range, Refrigerator, Washer
- Laundry: Inside, Laundry Room
Features
- Attic Fan, Ceiling Fan(s), Kitchen/Family Room Combo, Living Room/Dining Room Combo, Open Floorplan, Split Bedroom, Stone Counters, Thermostat, Walk-In Closet(s)
- Flooring: Porcelain Tile
- Has fireplace: Yes
- Fireplace features: Electric
Interior area
- Total structure area: 2,338
- Total interior livable area: 1,996 sqft
Video & virtual tour
Property
Parking
- Total spaces: 2
- Parking features: Driveway
- Attached garage spaces: 2
- Has uncovered spaces: Yes
- Details: Garage Dimensions: 18x18
Features
- Levels: One
- Stories: 1
- Patio & porch: Screened
- Exterior features: Irrigation System, Other
- Has private pool: Yes
- Pool features: Auto Cleaner, Gunite, In Ground, Lighting, Salt Water, Solar Heat
- Fencing: Fenced
- Has view: Yes
- View description: Pool, Pond
- Has water view: Yes
- Water view: Pond
- Waterfront features: Pond, Pond Access
Lot
- Size: 0.31 Acres
Details
- Additional structures: Other, Shed(s)
- Parcel number: U1629202CY00000300011.0
- Zoning: RSC-6
- Special conditions: None
Construction
Type & style
- Home type: SingleFamily
- Property subtype: Single Family Residence
- Attached to another structure: Yes
Materials
- Block
- Foundation: Slab
- Roof: Shingle
Condition
- New construction: No
- Year built: 1973
Utilities & green energy
- Sewer: Septic Tank
- Water: Public
- Utilities for property: Other
Community & HOA
Community
- Pet fee: $0 monthly
- Subdivision: GREEN MEADOW ESTATES UN 2
HOA
- Has HOA: No
Location
- Region: Brandon
Financial & listing details
- Price per square foot: $250/sqft
- Tax assessed value: $297,101
- Annual tax amount: $3,308
- Date on market: 3/19/2026
- Cumulative days on market: 128 days
- Listing terms: Cash,Conventional,FHA,VA Loan
- Ownership: Fee Simple
- Total actual rent: 0
- Road surface type: Paved
Estimated market value
$489,700
$465,000 - $514,000
$2,912/mo
Price history
| Date | Event | Price |
|---|---|---|
| 7/20/2026 | Pending sale | $499,900$250/sqft |
Source:  Stellar MLS #TB8484590 Report a problem Stellar MLS #TB8484590 Report a problem | ||
| 4/30/2026 | Price change | $499,900-6.6%$250/sqft |
Source: Stellar MLS #TB8484590 Report a problem | ||
| 3/19/2026 | Listed for sale | $535,000+386.4%$268/sqft |
Source: Stellar MLS #TB8484590 Report a problem | ||
| 9/10/2009 | Sold | $110,000-17.9%$55/sqft |
Source: Public Record Report a problem | ||
| 9/26/2002 | Sold | $134,000+19.1%$67/sqft |
Source: Public Record Report a problem | ||
| 1/30/1998 | Sold | $112,500$56/sqft |
Source: Public Record Report a problem | ||
Public tax history
| Year | Property taxes | Tax assessment |
|---|---|---|
| 2025 | $3,308 +7.9% | $187,091 +2.9% |
| 2024 | $3,067 +4.3% | $181,818 +3% |
| 2023 | $2,942 +6.4% | $176,522 +3% |
| 2022 | $2,766 +1.8% | $171,381 +3% |
| 2021 | $2,717 +3.3% | $166,389 +1.4% |
| 2020 | $2,631 +3.8% | $164,092 +2.3% |
| 2019 | $2,534 | $160,403 +1.9% |
| 2018 | $2,534 +2.2% | $157,412 +2.1% |
| 2017 | $2,480 +1.6% | $154,174 +5.1% |
| 2016 | $2,441 -21.6% | $146,672 +10% |
| 2015 | $3,115 +10.6% | $133,338 +5.9% |
| 2014 | $2,817 | $125,964 +10% |
| 2013 | $2,817 +16.9% | $114,474 +9.3% |
| 2012 | $2,409 -9.4% | $104,698 -10.4% |
| 2011 | $2,660 -7.1% | $116,878 -8.6% |
| 2010 | $2,865 +26% | $127,828 -5.7% |
| 2009 | $2,273 -5.4% | $135,491 -6.7% |
| 2008 | $2,402 -0.7% | $145,210 +9.4% |
| 2007 | $2,419 -4.6% | $132,689 +2.5% |
| 2006 | $2,536 +0.3% | $129,453 +3% |
| 2005 | $2,528 | $125,683 +3% |
| 2004 | -- | $122,022 +1.9% |
| 2003 | -- | $119,747 +21% |
| 2002 | -- | $98,991 +0.9% |
| 2001 | -- | $98,094 +1.4% |
| 2000 | $1,915 | $96,720 |
Find assessor info on the county website
Monthly payment
Est. payment
Payment breakdown
Explore the cost of this home by adjusting the details. Changes won't be saved.Climate risks
Neighborhood: 33510
Nearby schools
GreatSchools rating
- 3/10Schmidt Elementary SchoolGrades: PK-5Distance: 0.5 mi
- 3/10Mann Middle SchoolGrades: 6-8Distance: 2.2 mi
- 3/10Brandon High SchoolGrades: 9-12Distance: 1.6 mi
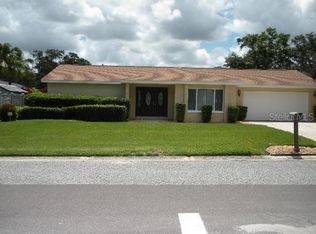
- $390,4003 bd3 ba1.9k sqft1609 Sunnyhills Dr, Brandon, FL 33510Off Market
- $352,4003 bd2 ba1.7k sqft1613 Sunnyhills Dr, Brandon, FL 33510Off Market
- $405,1003 bd2 ba1.7k sqft1717 Woodhaven Dr, Brandon, FL 33510Off Market
- $388,7003 bd2 ba1.5k sqft1612 Sunnyhills Dr, Brandon, FL 33510Off Market
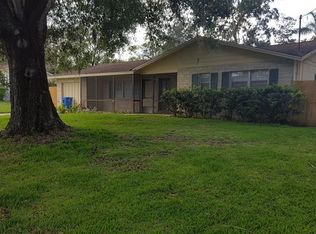
- $220,0003 bd2 ba1.5k sqft1607 Sunnyhills Dr, Brandon, FL 33510Sold
- $351,3003 bd2 ba1.5k sqft1610 Sunnyhills Dr, Brandon, FL 33510Off Market
- $402,8003 bd3 ba1.8k sqft1614 Sunnyhills Dr, Brandon, FL 33510Off Market
- $294,4003 bd1 ba1.3k sqft1608 Sunnyhills Dr, Brandon, FL 33510Off Market
A local agent can set up tours, give advice and negotiate with sellers.
A local lender can help you make sure your offer is ready when you are.
Similar homes
- $475,0004 bd2 ba2.1k sqft1805 Tawnee Pl, Brandon, FL 33510For Sale
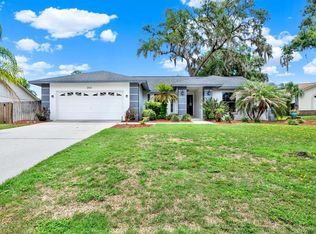
 MLS ID #TB8528665, Kim Gosselin, RE/MAX COLLECTIVE. Stellar MLS
 - $469,0004 bd3 ba2.3k sqft115 W Brentridge Dr, Brandon, FL 33511For Sale
 MLS ID #TB8514078, Lisa Tackus, ALIGN RIGHT REALTY RIVERVIEW. Stellar MLS
 - $490,0005 bd2 ba1.9k sqft1210 Lady Elaine Dr, Valrico, FL 33594For Sale
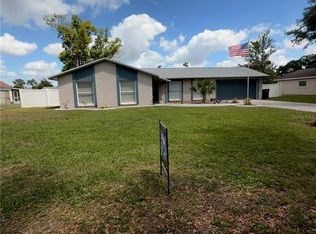 MLS ID #TB8478008, Erica Burgos, ALIGN RIGHT REALTY LLC. Stellar MLS
 - $560,0004 bd3 ba2.4k sqft1610 Ledgestone Dr, Brandon, FL 33511For Sale
 MLS ID #TB8512998, Catalina Roman, KELLER WILLIAMS SOUTH TAMPA. Stellar MLS
 - $515,0004 bd4 ba2.8k sqft507 Sportsman Park Dr, Seffner, FL 33584For SaleMLS ID #TB8500106, Danielle Redner, FLORIDA EXECUTIVE REALTY. Stellar MLS
- $579,0004 bd3 ba2.4k sqft302 Bloomingfield Dr, Brandon, FL 33511For SaleMLS ID #TB8527541, Catherine Waters, FUTURE HOME REALTY INC. Stellar MLS
- $457,0004 bd2 ba2.1k sqft2311 Long Green Ct, Valrico, FL 33596For SaleMLS ID #TB8527694, Mary Odum, COLDWELL BANKER REALTY. Stellar MLS
- $500,0003 bd2 ba1.9k sqft2110 Laindale Pl, Valrico, FL 33596For SaleMLS ID #TB8517425, Tony Baroni, KELLER WILLIAMS SUBURBAN TAMPA. Stellar MLS
- $465,0004 bd3 ba2.1k sqft308 Brentwood Dr, Temple Terrace, FL 33617For SaleMLS ID #TB8474120, Lynn Werner, CENTURY 21 ELITE LOCATIONS, INC. Stellar MLS
- $549,0004 bd3 ba2.2k sqft2800 Hammock Dr, Plant City, FL 33566For SaleMLS ID #L4961290, Tammy Storie, REGAL REAL ESTATE LLC. Stellar MLS
- $440,0004 bd2 ba1.8k sqft729 Sandy Creek Dr, Brandon, FL 33511For SaleMLS ID #TB8478796, Sharron Wilson, CENTURY 21 BEGGINS ENTERPRISES. Stellar MLS
- $514,9994 bd3 ba2k sqft8410 Lava Pl, Tampa, FL 33615For SaleMLS ID #TB8510819, JENNIFER VERBEL, RENT SOLUTIONS. Stellar MLS
- $499,0004 bd4 ba2.6k sqft14306 Barrington Stowers Dr, Lithia, FL 33547For SaleMLS ID #TB8528005, George Shea, SIGNATURE REALTY ASSOCIATES. Stellar MLS
- $517,4003 bd2 ba1.6k sqft11935 Riverhills Dr, Tampa, FL 33617For SaleMLS ID #TB8519795, Kerryn Ellson, COASTAL PROPERTIES GROUP INTERNATIONAL. Stellar MLS
- $500,0004 bd4 ba2.5k sqft32373 Bannack Ln, Wesley Chapel, FL 33543For SaleMLS ID #TB8518358, Mari Diaz, FLORIDA EXECUTIVE REALTY. Stellar MLS
- $515,0004 bd3 ba1.7k sqft5218 Headland Hills Ave, Tampa, FL 33625For SaleMLS ID #TB8418038, Daylen Villalon Diaz, VITA LUXURY REALTY LLC. Stellar MLS
- $465,0003 bd2 ba2.2k sqft9237 Pebble Creek Dr, Tampa, FL 33647For SaleMLS ID #TB8527842, Michelle Garcia, CENTURY 21 EXECUTIVE TEAM. Stellar MLS
- $449,0004 bd3 ba2.2k sqft1102 E River Cove St, Tampa, FL 33604For SaleMLS ID #O6383900, Steven Koleno, BEYCOME OF FLORIDA LLC. Stellar MLS
- $534,9994 bd3 ba1.9k sqft7111 Gateway Ct, Tampa, FL 33615For SaleMLS ID #TB8499685, Shawn Van Grouw, COMPASS FLORIDA LLC. Stellar MLS
- $540,0004 bd3 ba2.1k sqft7110 N Taliaferro Ave, Tampa, FL 33604For SaleMLS ID #TB8487326, Stephanie Mitchell, NOVA REAL ESTATE GROUP. Stellar MLS
