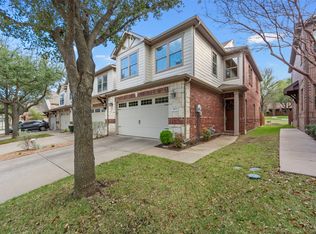
Beautifully updated 3 bedroom, 2 living, 2-1-2 bath, townhome offers comfort, style, and functionality. Recently completely painted in designer colors, the fresh and contemporary style fits an easy care lifestyle. Enter living area with gleaming wood floors, soaring ceiling, and entrance to chef's dream kitchen. Kitchen features SS appliances, quartz countertops, beautiful and plentiful cabinetry. From kitchen, enter your private covered patio. Perfect for cookouts, gatherings, showing off your green thumb, and walk to community pool. Back to the PRIMARY BEDROOM ON THE FIRST FLOOR, with updated ensuite bath, double sinks, lots of closet space. Take wooden riser stairway to second floor. Two nice sized bedrooms share a bath and a great living area. Perfect for children, returning adults, aging adults. Closet with room for full size washer and dryer. Close to Watters Creek, other shopping, restaurants. With its inclusive HOA management, this townhome could be the perfect lock and leave for busy professionals. BRING PICKY BUYERS! Move In Ready!!! HVAC replaced in 2020; Water Heater in 2022; THIS HOME HAS BEEN METICULOUSLY MAINTAINED!!
Sold
Price Unknown
1611 Tarrytown Ln, Allen, TX 75013
3beds
1,715sqft
Townhouse
Built in 2005
2,178 Square Feet Lot
$359,100 Zestimate®
$--/sqft
$2,502 Estimated rent
Home value
$359,100
$338,000 - $384,000
$2,502/mo
Zestimate® history
Owner options
List your home for rent
$2,502/mo
Rent Zestimate®
Find your next renter with Zillow Rental Manager. Plus, with online applications, you can quickly screen prospective tenants – for free.
$2,502/mo
Rent Zestimate®
Refinance and save
$900/mo
Est. payment
Refinancing to a lower rate could help reduce your monthly payments and save thousands over the life of the loan.
$900/mo
Est. payment
Explore your selling options
Work with a Zillow partner agent
Leverage their expertise and Zillow's premium Showcase listings to get your home seen by more buyers.
Get startedList with your own agent
Get your home in front of millions of buyers by listing it on Zillow.
Learn how to do itSell it yourself
Take full control of how buyers see your home on Zillow by listing For Sale by Owner (FSBO).
List your homeWhat's special
Gleaming wood floorsQuartz countertopsWooden riser stairwaySoaring ceilingUpdated ensuite bathPrivate covered patioLots of closet space
Zillow last checked:
Listing updated:
Listed by:
Toni Kisielewski 0497455 817-354-7653,
Century 21 Mike Bowman, Inc. 817-354-7653
Bought with:
Jenny Kwon
C21 Fine Homes Judge Fite
Source: NTREIS,MLS#: 20884621
Facts & features
Interior
Bedrooms & bathrooms
- Bedrooms: 3
- Bathrooms: 3
- Full bathrooms: 2
- 1/2 bathrooms: 1
Primary bedroom
- Features: Ceiling Fan(s), Dual Sinks, Separate Shower
- Level: First
- Dimensions: 15 x 11
Bedroom
- Features: Ceiling Fan(s)
- Level: Second
- Dimensions: 11 x 10
Bedroom
- Features: Ceiling Fan(s)
- Level: Second
- Dimensions: 12 x 10
Kitchen
- Features: Built-in Features, Eat-in Kitchen, Stone Counters
- Level: First
- Dimensions: 15 x 10
Living room
- Features: Ceiling Fan(s)
- Level: First
- Dimensions: 18 x 11
Living room
- Features: Ceiling Fan(s)
- Level: Second
- Dimensions: 16 x 12
Heating
- Central, Natural Gas
Cooling
- Central Air, Electric
Appliances
- Included: Dishwasher, Disposal, Gas Range, Microwave
- Laundry: Washer Hookup, Gas Dryer Hookup
Features
- Decorative/Designer Lighting Fixtures, Eat-in Kitchen, High Speed Internet, Vaulted Ceiling(s), Walk-In Closet(s)
- Flooring: Carpet, Ceramic Tile, Engineered Hardwood
- Windows: Skylight(s), Window Coverings
- Has basement: No
- Has fireplace: No
Interior area
- Total interior livable area: 1,715 sqft
Property
Parking
- Total spaces: 2
- Parking features: Garage Faces Front, Garage, Garage Door Opener
- Attached garage spaces: 2
Features
- Levels: Two
- Stories: 2
- Patio & porch: Covered, Front Porch, Patio
- Exterior features: Rain Gutters
- Pool features: None
- Fencing: Wood
Lot
- Size: 2,178 Square Feet
Details
- Parcel number: R864900C02101
Construction
Type & style
- Home type: Townhouse
- Architectural style: Traditional
- Property subtype: Townhouse
- Attached to another structure: Yes
Materials
- Brick, Rock, Stone
- Foundation: Slab
- Roof: Composition
Condition
- Year built: 2005
Utilities & green energy
- Sewer: Public Sewer
- Water: Public
- Utilities for property: Sewer Available, Underground Utilities, Water Available
Community & HOA
Community
- Features: Curbs, Sidewalks
- Security: Security System, Smoke Detector(s)
- Subdivision: Suncreek Twnhms
HOA
- Has HOA: Yes
- Services included: All Facilities, Association Management, Insurance, Maintenance Grounds
- HOA fee: $900 quarterly
- HOA name: Sun Creek Villas Homeowners
- HOA phone: 972-950-2800
Location
- Region: Allen
Financial & listing details
- Tax assessed value: $363,736
- Annual tax amount: $5,710
- Date on market: 3/27/2025
- Cumulative days on market: 3 days
- Listing terms: Cash,Conventional,FHA,VA Loan
Price history
| Date | Event | Price |
|---|---|---|
| 4/15/2025 | Sold | -- |
Source: NTREIS #20884621 Report a problem | ||
| 4/2/2025 | Pending sale | $384,500$224/sqft |
Source: NTREIS #20884621 Report a problem | ||
| 3/31/2025 | Contingent | $384,500$224/sqft |
Source: NTREIS #20884621 Report a problem | ||
| 3/27/2025 | Listed for sale | $384,500+39.8%$224/sqft |
Source: NTREIS #20884621 Report a problem | ||
| 11/19/2017 | Listing removed | $275,000$160/sqft |
Source: Burgdorf Properties #13711145 Report a problem | ||
| 10/27/2017 | Pending sale | $275,000$160/sqft |
Source: Burgdorf Properties #13711145 Report a problem | ||
| 10/13/2017 | Listed for sale | $275,000$160/sqft |
Source: Burgdorf Properties #13711145 Report a problem | ||
Public tax history
| Year | Property taxes | Tax assessment |
|---|---|---|
| 2026 | -- | $363,736 +3.8% |
| 2025 | $5,908 +31% | $350,529 +3.8% |
| 2024 | $4,510 +10.7% | $337,750 +10% |
| 2023 | $4,075 -15.3% | $307,045 +10% |
| 2022 | $4,812 -0.2% | $279,132 +10% |
| 2021 | $4,821 -0.8% | $253,756 +0.3% |
| 2020 | $4,860 -0.7% | $252,935 +0.2% |
| 2019 | $4,894 -10.3% | $252,320 +1.7% |
| 2018 | $5,457 +23.6% | $248,152 +7.6% |
| 2017 | $4,413 | $230,731 +7.5% |
| 2016 | $4,413 +15.4% | $214,639 +9% |
| 2015 | $3,824 | $196,956 +11.8% |
| 2014 | $3,824 | $176,244 +7% |
| 2013 | -- | $164,656 -0.7% |
| 2012 | -- | $165,868 -1.9% |
| 2011 | -- | $169,131 -1.4% |
| 2010 | -- | $171,476 -6.7% |
| 2009 | -- | $183,837 -0.7% |
| 2008 | -- | $185,206 -3.5% |
| 2007 | -- | $191,896 +241.6% |
| 2006 | -- | $56,175 +177.4% |
| 2005 | -- | $20,250 |
Find assessor info on the county website
Neighborhood: Suncreek
Nearby homes
- $340,8003 bd3 ba1.8k sqft1609 Tarrytown Ln, Allen, TX 75013Off Market

- $--3 bd3 ba1.8k sqft1613 Tarrytown Ln, Allen, TX 75013Sold
- $334,8003 bd2 ba1.7k sqft1607 Tarrytown Ln, Allen, TX 75013Off Market
- $359,0004 bd3 ba1.9k sqft1615 Tarrytown Ln, Allen, TX 75013Off Market

- $329,3002 bd3 ba1.7k sqft1617 Tarrytown Ln, Allen, TX 75013Off Market
- $346,3003 bd3 ba1.8k sqft1619 Tarrytown Ln, Allen, TX 75013Off Market
- $356,2002 bd1 ba1.7k sqft710 Chestnut Hill Dr, Allen, TX 75013Off Market
- $--3 bd3 ba1.9k sqft708 Chestnut Hill Dr, Allen, TX 75013Sold
Nearby schools
GreatSchools rating
- 10/10Beverly Elementary SchoolGrades: K-5Distance: 1 mi
- 6/10Hendrick Middle SchoolGrades: 6-8Distance: 1 mi
- 5/10Clark High SchoolGrades: 9-10Distance: 2.1 mi
Schools provided by the listing agent
- Elementary: Beverly
- Middle: Hendrick
- High: Clark
- District: Plano ISD
Source: NTREIS. This data may not be complete. We recommend contacting the local school district to confirm school assignments for this home.
Get a cash offer in 3 minutes
Find out how much your home could sell for in as little as 3 minutes with a no-obligation cash offer.
Estimated market value
$359,100
Get a cash offer in 3 minutes
Find out how much your home could sell for in as little as 3 minutes with a no-obligation cash offer.
Estimated market value
$359,100
- Texas
- Collin County
- Allen
- 75013
- Suncreek
- 1611 Tarrytown Ln
