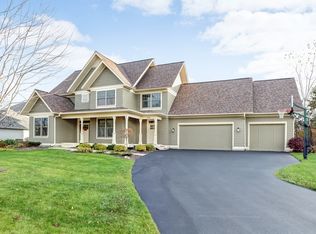
Welcome to your dream oasis—a magnificent executive home that seamlessly blends luxury with nature. This stunning residence boasts five spacious bedrooms and a main floor office, perfect for both family life and professional pursuits. With four beautifully appointed baths, this home offers ample space for relaxation and rejuvenation.
As you step inside, you’re greeted by a grand foyer that leads into an open-concept living area, filled with natural light. The heart of the home is the gourmet kitchen, featuring high-end appliances, custom cabinetry, and an expansive island ideal for entertaining.
Venture outside to discover your private paradise: a custom underground pool enveloped by lush landscaping, offering unparalleled seclusion and tranquility. This serene retreat is perfect for summer gatherings or peaceful afternoons spent lounging by the water.
For entertainment enthusiasts, the home theater room is a showstopper, complete with step seating, huge screen, Dolby sound, and a wet bar—perfect for movie nights or hosting friends for the big game.
Golf aficionados will delight in the putting green, allowing you to practice your game right in your own backyard. It’s the perfect way to unwind after a long day or to challenge friends and family to a friendly competition.
This exceptional home is more than just a residence; it’s a lifestyle. Experience the perfect blend of luxury, comfort, and natural beauty in a setting that feels like a private retreat.
Closed
Zillow last checked:
Listing updated:
Bought with:
Vanessa Miller
Keller Williams Realty Integrity
Source: NorthstarMLS as distributed by MLS GRID,MLS#: 6599692
Price history
| Date | Event | Price |
|---|---|---|
| 12/3/2024 | Sold | $845,000+0.6%$233/sqft |
Source:  NorthstarMLS as distributed by MLS GRID #6599692 Report a problem NorthstarMLS as distributed by MLS GRID #6599692 Report a problem | ||
| 11/18/2024 | Pending sale | $840,000$231/sqft |
Source: NorthstarMLS as distributed by MLS GRID #6599692 Report a problem | ||
| 10/2/2024 | Listing removed | $840,000$231/sqft |
Source: NorthstarMLS as distributed by MLS GRID #6599692 Report a problem | ||
| 9/25/2024 | Listed for sale | $840,000+22.6%$231/sqft |
Source: NorthstarMLS as distributed by MLS GRID #6599692 Report a problem | ||
| 8/10/2020 | Sold | $685,000-2.1%$189/sqft |
Source: NorthstarMLS as distributed by MLS GRID #5570643 Report a problem | ||
| 8/8/2020 | Listing removed | $4,800$1/sqft |
Source: Real-Time Leasing Report a problem | ||
| 8/8/2020 | Pending sale | $700,000$193/sqft |
Source: Edina Realty, Inc., a Berkshire Hathaway affiliate #5570643 Report a problem | ||
| 8/8/2020 | Listed for sale | $700,000+32.1%$193/sqft |
Source: Edina Realty, Inc., a Berkshire Hathaway affiliate #5570643 Report a problem | ||
| 8/6/2020 | Price change | $4,800-4%$1/sqft |
Source: Real-Time Leasing Report a problem | ||
| 6/2/2020 | Listed for rent | $5,000+100.4%$1/sqft |
Source: Real-Time Leasing Report a problem | ||
| 11/23/2014 | Listing removed | $2,495$1/sqft |
Source: Real-Time Leasing Report a problem | ||
| 10/24/2014 | Price change | $2,495-13.8%$1/sqft |
Source: Real-Time Leasing Report a problem | ||
| 9/16/2014 | Price change | $2,895-23.8%$1/sqft |
Source: Real-Time Leasing Report a problem | ||
| 9/3/2014 | Listed for rent | $3,800$1/sqft |
Source: Real-Time Leasing Report a problem | ||
| 6/9/2003 | Sold | $530,000+369.4%$146/sqft |
Source: Public Record Report a problem | ||
| 8/15/2002 | Sold | $112,900$31/sqft |
Source: Public Record Report a problem | ||

Get a cash offer in 3 minutes
Find out how much your home could sell for in as little as 3 minutes with a no-obligation cash offer.
Estimated market value
$810,100
