1611 Trinity Street offers the space, character, and practical features that make Stanton Heights such a sought-after place to call home. Hardwood floors extend throughout the main and second levels, creating a cohesive feel, while abundant windows bring natural light into nearly every room. The generously sized rooms provide plenty of flexibility for everyday living, entertaining, or working from home. A full bath serves the upper level, with a convenient half bath on the main floor. Ample storage throughout the home adds to its functionality, while the flat, fully fenced rear yard provides valuable outdoor space for recreation, gardening, or gatherings. An integral garage offers added convenience year-round, and the roof and gutters were newly replaced in 2025. With a well-planned layout, plentiful natural light, hardwood flooring, useful storage, and important recent updates, this Stanton Heights home is ready for its next chapter.
Contingent
$299,000
1611 Trinity St, Pittsburgh, PA 15206
3beds
1,210sqft
Single Family Residence
Built in 1960
3,001 Square Feet Lot
$292,200 Zestimate®
$247/sqft
$-- HOA
What's special
Integral garage
- 75 days
- 344
- 38
Zillow last checked:
Listing updated:
Listed by:
Carley Young 412-500-9350,
REALTY CO LLC 412-500-9350
Source: WPMLS,MLS#: 1766188 Originating MLS: West Penn Multi-List
Originating MLS: West Penn Multi-ListFacts & features
Interior
Bedrooms & bathrooms
- Bedrooms: 3
- Bathrooms: 2
- Full bathrooms: 1
- 1/2 bathrooms: 1
Heating
- Forced Air, Gas
Cooling
- Central Air
Features
- Basement: Finished
Interior area
- Total structure area: 1,210
- Total interior livable area: 1,210 sqft
Property
Parking
- Parking features: Built In
- Has attached garage: Yes
Features
- Levels: Two
- Stories: 2
Lot
- Size: 3,001 Square Feet
- Dimensions: 0.0689
Details
- Parcel number: 0121J00023000000
Construction
Type & style
- Home type: SingleFamily
- Architectural style: Two Story
- Property subtype: Single Family Residence
Condition
- Resale
- Year built: 1960
Utilities & green energy
- Sewer: Public Sewer
- Water: Public
Community & HOA
Location
- Region: Pittsburgh
Financial & listing details
- Price per square foot: $247/sqft
- Tax assessed value: $105,900
- Annual tax amount: $2,316
- Date on market: 7/23/2026
Estimated market value
$292,200
$278,000 - $307,000
$2,048/mo
Price history
| Date | Event | Price |
|---|---|---|
| 9/21/2026 | Contingent | $299,000$247/sqft |
Source:  WPMLS #1766188 Report a problem WPMLS #1766188 Report a problem | ||
| 8/19/2026 | Listed for sale | $299,000$247/sqft |
Source: WPMLS #1766188 Report a problem | ||
| 8/11/2026 | Contingent | $299,000$247/sqft |
Source: WPMLS #1766188 Report a problem | ||
| 7/23/2026 | Listed for sale | $299,000+113.7%$247/sqft |
Source: WPMLS #1766188 Report a problem | ||
| 7/28/2014 | Sold | $139,900$116/sqft |
Source: WPMLS #1011540 Report a problem | ||
| 6/12/2014 | Pending sale | $139,900$116/sqft |
Source: NORTHWOOD REALTY SERVICES HAMPTON #1011540 Report a problem | ||
| 6/12/2014 | Listed for sale | $139,900+68.6%$116/sqft |
Source: NORTHWOOD REALTY SERVICES HAMPTON #1011540 Report a problem | ||
| 9/9/2005 | Sold | $83,000$69/sqft |
Source: Public Record Report a problem | ||
Public tax history
| Year | Property taxes | Tax assessment |
|---|---|---|
| 2025 | $2,163 +6.8% | $87,900 |
| 2024 | $2,025 +387.1% | $87,900 |
| 2023 | $416 | $87,900 |
| 2022 | $416 | $87,900 |
| 2021 | $416 +2% | $87,900 |
| 2020 | $407 -2% | $87,900 |
| 2019 | $416 -79.1% | $87,900 |
| 2018 | $1,989 | $87,900 |
| 2017 | $1,989 +378.4% | $87,900 |
| 2016 | $416 -78.6% | $87,900 |
| 2015 | $1,945 | $87,900 |
| 2014 | -- | $87,900 -3.3% |
| 2013 | -- | $90,900 +159.7% |
| 2012 | -- | $35,000 |
| 2011 | -- | $35,000 |
| 2010 | -- | $35,000 -30% |
| 2009 | -- | $50,000 |
| 2008 | -- | $50,000 |
| 2007 | -- | $50,000 |
| 2006 | -- | $50,000 +42.9% |
| 2005 | -- | $35,000 |
| 2004 | -- | $35,000 -30% |
| 2003 | -- | $50,000 |
| 2002 | -- | $50,000 |
Find assessor info on the county website
Monthly payment
Est. payment
Payment breakdown
Explore the cost of this home by adjusting the details. Changes won't be saved.Climate risks
Neighborhood: Stanton Heights
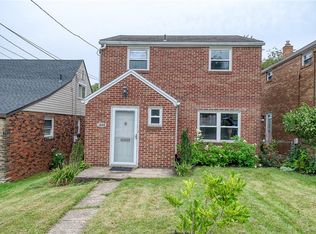
Similar homes
- $279,9003 bd2 ba1.2k sqft1422 Simona Dr, Pittsburgh, PA 15201For Sale
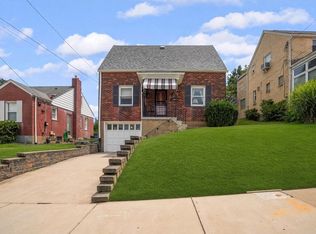 MLS ID #1767901, Elena Colianni. WPMLS
 - $269,0003 bd1 ba1k sqft1538 Woodbine St, Pittsburgh, PA 15201For Sale
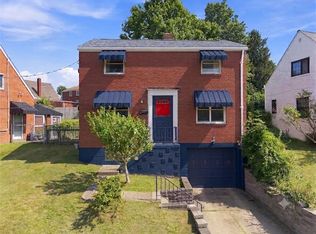 MLS ID #1767049, Jason Dalbey. WPMLS
 - $279,9903 bd2 ba1.1k sqft103 Donald Ave, Pittsburgh, PA 15209For Sale
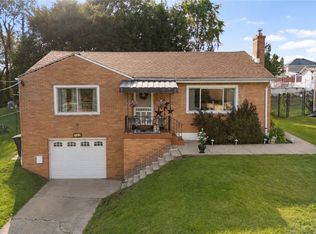 MLS ID #1774952, Alexander Bible. WPMLS
 - $275,0004 bd2 ba1.5k sqft848 Heberton St, Pittsburgh, PA 15206For Sale
 MLS ID #1758177, Lee Montesino. WPMLS
