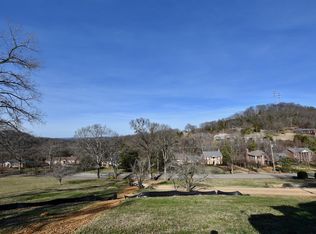
Perched high on a private 2.5+ acre hilltop, this exceptional Modern Prairie home by Build Nashville offers breathtaking downtown and Green Hills skyline views. Designed for seamless indoor-outdoor living, the open floor plan is anchored by a wall of Nano doors, flooding the space with natural light and connecting effortlessly to the stunning outdoor retreat. The sleek chef’s kitchen is equipped with premium Thermador appliances, a separate bar area, and a large walk-in pantry. The owner’s suite is a private sanctuary, featuring a spacious walk-in closet with W&D, double vanities, and a spa-like bath with a separate shower and soaking tub. Multiple outdoor living spaces make this home an entertainer’s dream, including a screened porch with a fireplace, a built-in gas grill, a firepit, and a heated saltwater pool. Enhancing the outdoor experience, a brand-new pool house, completed less than two months ago, offers additional space for guests or entertaining. A rare opportunity to own a true architectural gem with unparalleled privacy and panoramic views in one of Nashville’s most coveted locations.
Closed
Street View
$3,950,000
1611 Tyne Blvd, Nashville, TN 37215
4beds
4,847sqft
Single Family Residence, Residential
Built in 2021
2.5 Acres Lot
$3,926,200 Zestimate®
$815/sqft
$7,872 Estimated rent
Home value
$3,926,200
$3.65M - $4.20M
$7,872/mo
Zestimate® history
Owner options
List your home for rent
$7,872/mo
Rent Zestimate®
Find your next renter with Zillow Rental Manager. Plus, with online applications, you can quickly screen prospective tenants – for free.
$7,872/mo
Rent Zestimate®
Refinance and save
$23,054/mo
Est. payment
Refinancing to a lower rate could help reduce your monthly payments and save thousands over the life of the loan.
$23,054/mo
Est. payment
Explore your selling options
Work with a Zillow partner agent
Leverage their expertise and Zillow's premium Showcase listings to get your home seen by more buyers.
Get startedList with your own agent
Get your home in front of millions of buyers by listing it on Zillow.
Learn how to do itSell it yourself
Take full control of how buyers see your home on Zillow by listing For Sale by Owner (FSBO).
List your homeWhat's special
Heated saltwater poolBrand-new pool houseSpa-like bathOpen floor planBuilt-in gas grillNano doorsPremium thermador appliances
Zillow last checked:
Listing updated:
Listed by:
Anthony Bitetto 516-491-8385,
Recurve Real Estate
Bought with:
Paula Hinegardner, 322409
Keller Williams Realty Nashville/Franklin
Source: RealTracs MLS as distributed by MLS GRID,MLS#: 2792538
Facts & features
Interior
Bedrooms & bathrooms
- Bedrooms: 4
- Bathrooms: 4
- Full bathrooms: 4
- Main level bedrooms: 2
Heating
- Central, Electric
Cooling
- Central Air
Appliances
- Included: Dishwasher, Disposal, Dryer, Freezer, Indoor Grill, Microwave, Refrigerator, Stainless Steel Appliance(s), Washer
Features
- Built-in Features, Ceiling Fan(s), Entrance Foyer, Extra Closets, Open Floorplan, Pantry, Smart Light(s), Smart Thermostat, Walk-In Closet(s), Wet Bar
- Flooring: Wood, Tile
- Number of fireplaces: 2
- Fireplace features: Living Room
Interior area
- Total structure area: 4,847
- Total interior livable area: 4,847 sqft
- Finished area above ground: 4,847
Property
Parking
- Total spaces: 3
- Parking features: Garage Door Opener, Garage Faces Side
- Garage spaces: 3
Features
- Levels: Three Or More
- Stories: 3
- Patio & porch: Patio, Porch, Screened
- Exterior features: Gas Grill, Smart Light(s)
- Has private pool: Yes
- Pool features: In Ground
Lot
- Size: 2.5 Acres
- Dimensions: 240 x 625
Details
- Parcel number: 14502002100
- Special conditions: Standard
- Other equipment: Air Purifier
Construction
Type & style
- Home type: SingleFamily
- Architectural style: Contemporary
- Property subtype: Single Family Residence, Residential
Materials
- Brick, Stucco
Condition
- New construction: No
- Year built: 2021
Utilities & green energy
- Sewer: Public Sewer
- Water: Public
- Utilities for property: Water Available
Community & HOA
Community
- Security: Carbon Monoxide Detector(s), Fire Alarm, Security Gate, Security System, Smoke Detector(s)
- Subdivision: Alpine Estates
HOA
- Has HOA: No
Location
- Region: Nashville
Financial & listing details
- Price per square foot: $815/sqft
- Tax assessed value: $2,949,500
- Annual tax amount: $14,546
- Date on market: 2/17/2025
Price history
| Date | Event | Price |
|---|---|---|
| 4/5/2025 | Sold | $3,950,000-16%$815/sqft |
Source:  RealTracs MLS as distributed by MLS GRID #2792538 Report a problem RealTracs MLS as distributed by MLS GRID #2792538 Report a problem | ||
| 3/8/2025 | Pending sale | $4,700,000$970/sqft |
Source: RealTracs MLS as distributed by MLS GRID #2792538 Report a problem | ||
| 2/17/2025 | Listed for sale | $4,700,000+49.2%$970/sqft |
Source: RealTracs MLS as distributed by MLS GRID #2792538 Report a problem | ||
| 12/29/2021 | Sold | $3,150,000-4.4%$650/sqft |
Source: RealTracs MLS as distributed by MLS GRID #2312964 Report a problem | ||
| 12/7/2021 | Pending sale | $3,295,000$680/sqft |
Source: RealTracs MLS as distributed by MLS GRID #2312964 Report a problem | ||
| 12/3/2021 | Listed for sale | $3,295,000+21.6%$680/sqft |
Source: RealTracs MLS as distributed by MLS GRID #2312964 Report a problem | ||
| 6/16/2021 | Sold | $2,709,270+0.7%$559/sqft |
Source: Public Record Report a problem | ||
| 2/3/2021 | Listing removed | $2,689,700$555/sqft |
Source: Local MLS #2210497 Report a problem | ||
| 12/1/2020 | Listed for sale | $2,689,700+280.4%$555/sqft |
Source: Benchmark Realty, LLC #2210497 Report a problem | ||
| 9/17/2019 | Sold | $707,000-12.7%$146/sqft |
Source: Public Record Report a problem | ||
| 8/6/2019 | Price change | $810,000-0.6%$167/sqft |
Source: Crye-Leike, Inc., REALTORS #2053545 Report a problem | ||
| 8/2/2019 | Price change | $815,000-0.2%$168/sqft |
Source: Crye-Leike, Inc., REALTORS #2053545 Report a problem | ||
| 7/27/2019 | Price change | $817,000-1%$169/sqft |
Source: Crye-Leike, Inc., REALTORS #2053545 Report a problem | ||
| 6/21/2019 | Listed for sale | $825,000+3.3%$170/sqft |
Source: Crye-Leike, Inc., REALTORS #2053545 Report a problem | ||
| 11/30/2018 | Listing removed | $799,000$165/sqft |
Source: Realty Trust Residential, LLC #1958027 Report a problem | ||
| 8/27/2018 | Price change | $799,000-3.2%$165/sqft |
Source: Realty Trust Residential, LLC #1958027 Report a problem | ||
| 8/6/2018 | Listed for sale | $825,000-31.3%$170/sqft |
Source: Realty Trust Residential, LLC #1958027 Report a problem | ||
| 4/27/2018 | Listing removed | $1,200,000$248/sqft |
Source: Owner Report a problem | ||
| 4/11/2018 | Listed for sale | $1,200,000+120.2%$248/sqft |
Source: Owner Report a problem | ||
| 11/27/2000 | Sold | $545,000+19.8%$112/sqft |
Source: Public Record Report a problem | ||
| 7/6/1998 | Sold | $455,000+16.1%$94/sqft |
Source: Public Record Report a problem | ||
| 11/22/1993 | Sold | $392,000$81/sqft |
Source: Public Record Report a problem | ||
Public tax history
| Year | Property taxes | Tax assessment |
|---|---|---|
| 2025 | $20,514 +41% | $737,375 +48.1% |
| 2024 | $14,546 | $497,825 |
| 2023 | $14,546 | $497,825 |
| 2022 | $14,546 +136.5% | $497,825 +139.1% |
| 2021 | $6,150 -17.6% | $208,250 +5.7% |
| 2020 | $7,463 +37.5% | $197,025 |
| 2019 | $5,428 | $197,025 |
| 2018 | $5,428 +0% | $197,025 |
| 2017 | $5,428 | $197,025 +24.6% |
| 2016 | $5,428 -12.5% | $158,175 |
| 2015 | $6,207 | $158,175 |
| 2014 | $6,207 | $158,175 |
| 2013 | -- | $158,175 -1.7% |
| 2012 | -- | $160,850 |
| 2011 | -- | $160,850 |
| 2010 | -- | $160,850 |
| 2009 | -- | $160,850 +25.9% |
| 2008 | -- | $127,775 |
| 2007 | -- | $127,775 |
| 2006 | -- | -- |
| 2005 | -- | -- |
| 2004 | -- | -- |
| 2003 | -- | -- |
| 2002 | -- | -- |
| 2001 | -- | -- |
| 2000 | -- | -- |
Find assessor info on the county website
Neighborhood: Forest Hills
Nearby homes
- $1,498,6005 bd4 ba3.1k sqft1607 Tyne Blvd, Nashville, TN 37215Off Market
- $641,300-- bd-- ba-- sqft1635 Tyne Blvd, Nashville, TN 37215Off Market
- $1,672,8002.36 Acres1603 Tyne Blvd, Nashville, TN 37215Off Market
- $1,914,5004 bd6 ba5.2k sqft1512 Tyne Blvd, Nashville, TN 37215Off Market
- $2,577,1005 bd5 ba5.2k sqft1514 Tyne Blvd, Nashville, TN 37215Off Market
- $641,300-- bd-- ba-- sqft1653 Tyne Blvd, Nashville, TN 37215Off Market
- $2,075,0006 bd7 ba6.9k sqft1510 Tyne Blvd, Nashville, TN 37215Sold
- $2,257,4005 bd5 ba6.6k sqft1508 Tyne Blvd, Nashville, TN 37215Off Market
Nearby schools
GreatSchools rating
- 9/10Percy Priest Elementary SchoolGrades: K-5Distance: 1.4 mi
- 8/10John T. Moore Middle SchoolGrades: 6-8Distance: 1.6 mi
- 6/10Hillsboro High SchoolGrades: 9-12Distance: 2 mi
Schools provided by the listing agent
- Elementary: Percy Priest Elementary
- Middle: John Trotwood Moore Middle
- High: Hillsboro Comp High School
Source: RealTracs MLS as distributed by MLS GRID. This data may not be complete. We recommend contacting the local school district to confirm school assignments for this home.
Get a cash offer in 3 minutes
Find out how much your home could sell for in as little as 3 minutes with a no-obligation cash offer.
Estimated market value
$3,926,200
Get a cash offer in 3 minutes
Find out how much your home could sell for in as little as 3 minutes with a no-obligation cash offer.
Estimated market value
$3,926,200
- Tennessee
- Davidson County
- Nashville
- 37215
- Forest Hills
- 1611 Tyne Blvd
Nearby cities
Nearby neighborhoods
Nearby zip codes
Other Nashville Topics
