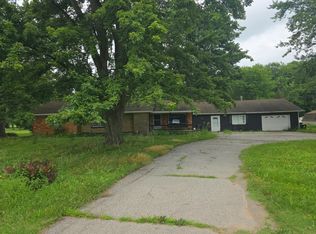
Looking for an affordable home with nearly 2 acres? You can’t find many livable homes at this price anymore! This 3-bedroom home offers one bedroom on the main floor and two additional bedrooms upstairs, along with plenty of outdoor space to enjoy. The property features numerous fruit trees and useful outbuildings, making this a great opportunity for someone looking for a little land without a high price tag. The living room features a wood stove, creating a cozy place to relax, while the side deck provides a nice spot to enjoy the outdoors. The home also offers plenty of built-in storage, including cabinets in the bathroom and upstairs bedroom, along with a corner hutch in the dining area. A water softener and reverse osmosis system are also included. The attached 20x30 two-car garage features pole barn construction and is heated with a wood burner, providing a great space for vehicles, hobbies, or storage. A 24x28 shed with power and electric adds even more useful space. The home does need some updating, but it is priced accordingly, giving you the opportunity to make improvements at your own pace and add your personal touches. With nearly 2 acres, fruit trees, a heated garage, additional shed, and an affordable price, this property offers a lot of value for the money!
For sale
$144,900
1611 Van Dyke Rd, Decker, MI 48426
3beds
1,500sqft
Single Family Residence
Built in 1900
1.93 Acres Lot
$182,800 Zestimate®
$97/sqft
$-- HOA
What's special
- 1 day |
- 101 |
- 8 |
Zillow last checked:
Listing updated:
Listed by:
Andrea Donley 989-635-5586,
Donley Realty 989-635-2654,
Amy Donley 989-213-7309,
Donley Realty
Source: Realcomp II,MLS#: 20261068855
Facts & features
Interior
Bedrooms & bathrooms
- Bedrooms: 3
- Bathrooms: 1
- Full bathrooms: 1
Primary bedroom
- Level: Entry
- Area: 162
- Dimensions: 18 X 9
Bedroom
- Level: Second
- Area: 294
- Dimensions: 21 X 14
Bedroom
- Level: Second
- Area: 140
- Dimensions: 10 X 14
Other
- Level: Entry
- Area: 143
- Dimensions: 11 X 13
Dining room
- Level: Entry
- Area: 90
- Dimensions: 10 X 9
Kitchen
- Level: Entry
- Area: 126
- Dimensions: 14 X 9
Living room
- Level: Entry
- Area: 286
- Dimensions: 22 X 13
Heating
- Forced Air, Natural Gas
Cooling
- Ceiling Fans, Central Air
Appliances
- Included: Dryer, Free Standing Gas Oven, Free Standing Refrigerator, Washer, Water Purifier Owned, Water Softener Owned
Features
- Basement: Full,Unfinished
- Has fireplace: Yes
- Fireplace features: Living Room, Wood Burning
Interior area
- Total interior livable area: 1,500 sqft
- Finished area above ground: 1,500
Property
Parking
- Total spaces: 2.5
- Parking features: Twoand Half Car Garage, Attached, Electricityin Garage, Heated Garage, Garage Door Opener, Side Entrance
- Attached garage spaces: 2.5
Features
- Levels: One And One Half
- Stories: 1.5
- Entry location: GroundLevelwSteps
- Patio & porch: Breezeway, Deck
- Exterior features: Lighting
- Pool features: None
Lot
- Size: 1.93 Acres
- Dimensions: 80 x 150 x irr
Details
- Additional structures: Second Garage
- Parcel number: 14001840006000
- Special conditions: Short Sale No,Standard
Construction
Type & style
- Home type: SingleFamily
- Architectural style: Stick,Traditional
- Property subtype: Single Family Residence
Materials
- Vinyl Siding
- Foundation: Basement, Poured
- Roof: Asphalt
Condition
- New construction: No
- Year built: 1900
Utilities & green energy
- Sewer: Septic Tank
- Water: Well
Community & HOA
HOA
- Has HOA: No
Location
- Region: Decker
Financial & listing details
- Price per square foot: $97/sqft
- Tax assessed value: $28,537
- Annual tax amount: $794
- Date on market: 8/27/2026
- Listing agreement: Exclusive Right To Sell
- Listing terms: Cash,Conventional
Estimated market value
$182,800
$150,000 - $212,000
$1,111/mo
Price history
| Date | Event | Price |
|---|---|---|
| 8/27/2026 | Listed for sale | $144,900$97/sqft |
Source:  Realcomp II #20261068855 Report a problem Realcomp II #20261068855 Report a problem | ||
Public tax history
| Year | Property taxes | Tax assessment |
|---|---|---|
| 2025 | $776 +5.1% | $83,900 -1.3% |
| 2024 | $739 +6% | $85,000 +18.2% |
| 2023 | $697 +2.6% | $71,900 +19.8% |
| 2022 | $679 +1% | $60,000 -2.8% |
| 2021 | $672 | $61,700 +14.7% |
| 2020 | -- | $53,800 +6.1% |
| 2019 | -- | $50,700 +3% |
| 2018 | -- | $49,200 +46.9% |
| 2017 | -- | $33,500 +50.2% |
| 2016 | -- | $22,300 -0.9% |
| 2015 | -- | $22,500 -11.8% |
| 2014 | -- | $25,500 -24.6% |
| 2013 | -- | $33,800 -19.9% |
| 2012 | -- | $42,200 +10.2% |
| 2011 | -- | $38,300 |
Find assessor info on the county website
Monthly payment
Est. payment
Payment breakdown
Explore the cost of this home by adjusting the details. Changes won't be saved.Climate risks
Neighborhood: 48426
Nearby schools
GreatSchools rating
- 6/10Marlette Elementary SchoolGrades: PK-5Distance: 9.7 mi
- 6/10Marlette Jr./Sr. High SchoolGrades: 6-12Distance: 9.3 mi
- $77,200-- bd-- ba-- sqft1615 Van Dyke Rd, Decker, MI 48426Off Market
- $76,800-- bd-- ba-- sqft1601 Van Dyke Rd, Decker, MI 48426Off Market
- $74,000-- bd-- ba-- sqft1600 Van Dyke Rd, Decker, MI 48426Off Market
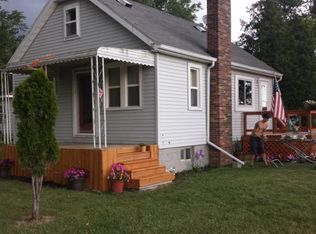
- $800-- bd-- ba-- sqft1600 Van Dyke Rd, Decker, MI 48426Off Market
- $75,800-- bd-- ba-- sqft1612 Van Dyke Rd, Decker, MI 48426Off Market
- $131,300-- bd-- ba-- sqft1659 Van Dyke Rd, Decker, MI 48426Off Market
- $171,6004 bd2 ba1.2k sqft1648 Van Dyke Rd, Decker, MI 48426Off Market
- $140,000-- bd-- ba-- sqft1662 Van Dyke Rd, Decker, MI 48426Off Market
A local agent can set up tours, give advice and negotiate with sellers.
Similar homes
- $155,0003 bd1 ba2k sqft945 N Van Dyke Rd, Marlette, MI 48453For Sale
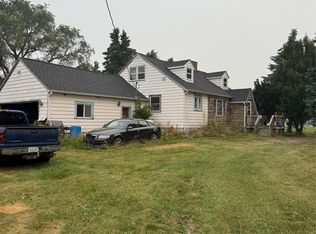
 MLS ID #20261059062, Kim Hart, Hart Realty. Realcomp II
 - $129,9003 bd1 ba1.2k sqft5400 W Sanilac Rd, Snover, MI 48472For Sale
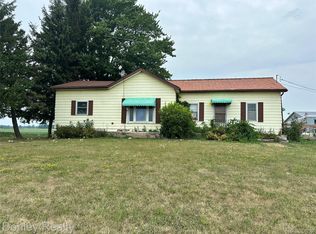 MLS ID #20261059952, Amy Donley, Donley Realty. Realcomp II
 - $--3 bd1 ba1.3k sqft8939 Sharp Rd, Clifford, MI 48727Auction
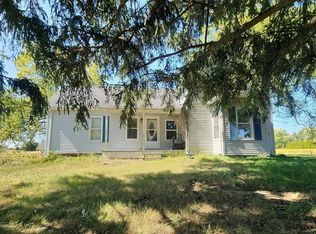 Auction.com 2
 - $--3 bd1 ba2k sqft476 N Sandusky Rd, Sandusky, MI 48471Auction
 Auction.com 2
 - $132,5003 bd1 ba1.2k sqft6174 Marlette St, Marlette, MI 48453For SaleMLS ID #20261016088, Amy Donley, Donley Realty. Realcomp II
- $160,0003 bd1 ba1.3k sqft6447 Peck Rd, Brown City, MI 48416For SaleMLS ID #20261056550, Daniel Parr, Coulter Real Estate. Realcomp II
- $150,0003 bd1 ba1.2k sqft4291 West St, Cass City, MI 48726For SaleMLS ID #20261066129, David Binkley Jr, Real Broker LLC - The Binkley Group. Realcomp II
- $139,9004 bd2 ba1.4k sqft37 Maple Valley St, Sandusky, MI 48471For SaleMLS ID #20261066490, Alex Lengemann, Realty Volution.com. Realcomp II
- $--2 bd1 ba1.3k sqft2152 E Ohmer Rd, Mayville, MI 48744AuctionAuction.com 2
- $194,0003 bd1 ba1.3k sqft138 Truman St, Sandusky, MI 48471For SaleMLS ID #20261068401, Dustie L Johnson, Wallace and Associates Real Estate. Realcomp II
- $--3 bd2 ba1.5k sqft7131 Welles St, Brown City, MI 48416AuctionAuction.com 1
- $135,0003 bd1 ba900 sqft5656 Delong Rd, Cass City, MI 48726For SaleMLS ID #20261062492, Kevven Dorland, Elite Realty. Realcomp II
- $199,9003 bd3 ba1.4k sqft6405 3rd St, Cass City, MI 48726For SaleMLS ID #20261067842, Andrea Donley, Donley Realty. Realcomp II
- $169,0003 bd3 ba1.7k sqft3376 Washington St, Kingston, MI 48741For SaleMLS ID #154-26-0018, Damian Pohlod, Osentoski Realty. RMLS Multi-List
- $128,0002 bd2 ba1.3k sqft201 S Almer St, Caro, MI 48723For Sale
 MLS ID #50218347, Judy King, REMAX Prime Properties. MiRealSource
 - $97,0002 bd1 ba850 sqft4644 Hillcrest Dr, Silverwood, MI 48760For SaleMLS ID #20261067469, Sarah B Stratton, B & B Realty Solutions. Realcomp II
- $149,9003 bd1 ba1.1k sqft50 Hart St, Sandusky, MI 48471For SaleMLS ID #50211517, Malinda Kelly, Malinda Kelly & Associates Real Estate, LLC. MiRealSource
- $169,5003 bd2 ba1.5k sqft129 E Congress St, Caro, MI 48723For SaleMLS ID #20261060623, Walter Wandzilak, Real Estate One-Caro. Realcomp II
- $150,0004 bd2 ba1.7k sqft74 Minden St, Sandusky, MI 48471For SaleMLS ID #142-26-0007, Rick Tank, Red Carpet Keim Dynamics, Inc.. RMLS Multi-List
- $119,9003 bd1 ba1.2k sqft2598 Black River St, Deckerville, MI 48427For SaleMLS ID #20261057440, Sebastian Freeman, Epique Realty. Realcomp II
