Skip main navigation
Sold for $3,125,000
  • Listed by: Berkshire Hathaway Home Servic • Suzanne Edwards • Contact: 818-219-1010
    Bought with: Berkshire Hathaway Home Servic
    $3,125,000

    1611 Virginia Ave, Glendale, CA 91202

    4beds
    2,811sqft
    Single Family Residence
    Built in 1936
    0.32 Acres Lot
    $3,267,300 Zestimate®
    $1,112/sqft
    $6,860 Estimated rent

    Home value

    $3,267,300

    $2.91M - $3.66M

    $6,860/mo

    Zestimate® history
    Loading
    Loading...

    Owner options

    List your home for rent

    $6,860/mo

    Rent Zestimate®

    Find your next renter with Zillow Rental Manager. Plus, with online applications, you can quickly screen prospective tenants – for free.

    Learn more

    $6,860/mo

    Rent Zestimate®

    Refinance and save

    $19,763/mo

    Est. payment

    Refinancing to a lower rate could help reduce your monthly payments and save thousands over the life of the loan.

    See today's rates

    $19,763/mo

    Est. payment

    Explore your selling options

    Work with a Zillow partner agent

    Leverage their expertise and Zillow's premium Showcase listings to get your home seen by more buyers.

    Get started

    List with your own agent

    Get your home in front of millions of buyers by listing it on Zillow.

    Learn how to do it

    Sell it yourself

    Take full control of how buyers see your home on Zillow by listing For Sale by Owner (FSBO).

    List your home

    What's special

    Private primary suiteExpansive kitchenLovely walk in closetProfessionally landscaped gardenBeautifully remodeled bathroomCozy breakfast room
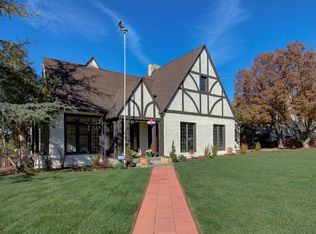
    Nestled on one of the most prestigious streets in NW Glendale, this charming English-style home has been lovingly maintained by its current owners. As you approach the professionally landscaped garden, featuring a stunning paving stone gated driveway and walkway, it sets the tone for a home that has been cherished and respected.The spacious living room is perfect for hosting large gatherings, seamlessly flowing into the dining room and family room, offering a versatile layout for any occasion. The expansive kitchen opens to a cozy breakfast room, creating a welcoming and casual atmosphere.The private primary suite is a true retreat, providing a serene space to unwind at the end of the day, complete with a beautifully remodeled bathroom and lovely walk in closet. You will also enjoy having three additional bedrooms and two bathrooms--an ideal floor plan for families or guests.Step outside to the rear garden and patio with sunset views, a perfect setting for outdoor relaxation or entertaining, and don't miss the large storage room behind the detached 2-car garage.The surrounding elegant homes and manicured gardens reflect the beauty and charm of this coveted neighborhood. Homes on this street are highly sought after and sell quickly--don't miss the opportunity to make this one yours!

    Zillow last checked:

    Listing updated:

    Listed by:

    Suzanne Edwards DRE #00959224 818-219-1010,

    Berkshire Hathaway Home Servic

    Bought with:

    Suzanne Edwards, DRE #00959224

    Berkshire Hathaway Home Servic

    Source: CRMLS,MLS#: P1-21287MLS LogoOriginating MLS: California Regional MLS (Ventura & Pasadena-Foothills AORs)

    Facts & features

    Interior

    Bedrooms & bathrooms
    • Bedrooms: 4
    • Bathrooms: 3
    • Full bathrooms: 2
    • 3/4 bathrooms: 1
    Rooms
    • Room types: Bonus Room, Entry/Foyer, Family Room, Kitchen, Living Room, Primary Bedroom, Other, Dining Room
    Primary bedroom
    • Features: Primary Suite
    Bathroom
    • Features: Bathtub, Remodeled, Separate Shower, Tub Shower
    Family room
    • Features: Separate Family Room
    Other
    • Features: Walk-In Closet(s)
    Heating
    • Central
    Cooling
    • Central Air
    Appliances
    • Included: Double Oven, Dishwasher, Gas Cooktop, Microwave, Refrigerator, Tankless Water Heater
    • Laundry: Laundry Closet
    Features
    • Breakfast Area, Separate/Formal Dining Room, Primary Suite, Walk-In Closet(s)
    • Flooring: Tile, Wood
    • Has fireplace: Yes
    • Fireplace features: Living Room
    • Common walls with other units/homes: No Common Walls
    Interior area
    • Total interior livable area: 2,811 sqft

    Property

    Parking
    • Total spaces: 2
    • Parking features: Driveway, Garage, Garage Door Opener, Gated
    • Garage spaces: 2
    Features
    • Levels: One
    • Stories: 1
    • Patio & porch: Open, Patio, Stone
    • Pool features: None
    • Spa features: None
    • Has view: Yes
    • View description: Neighborhood, Valley
    Lot
    • Size: 0.32 Acres
    • Features: Back Yard, Drip Irrigation/Bubblers, Front Yard, Garden, Sprinklers In Rear, Sprinklers In Front, Landscaped, Near Public Transit, Sprinkler System, Street Level, Walkstreet
    Details
    • Parcel number: 5629023003
    • Special conditions: Standard

    Construction

    Type & style
    • Home type: SingleFamily
    • Architectural style: English
    • Property subtype: Single Family Residence
    Materials
    • Stone, Stucco
    • Foundation: Raised
    • Roof: Composition
    Condition
    • Updated/Remodeled
    • Year built: 1936

    Utilities & green energy

    • Sewer: Public Sewer
    • Water: Public

    Community & HOA

    Community
    • Features: Curbs, Gutter(s), Hiking, Street Lights, Suburban
    • Security: Security System, Carbon Monoxide Detector(s), Smoke Detector(s)
    Location
    • Region: Glendale

    Financial & listing details

    • Price per square foot: $1,112/sqft
    • Tax assessed value: $902,088
    • Annual tax amount: $10,145
    • Date on market: 3/19/2025
    • Cumulative days on market: 13 days
    • Listing terms: Cash,Cash to New Loan,Conventional
    • Exclusions: Dining room chandelier, portable bidet in bathroom

    Price history

    DateEventPrice
    4/23/2025Sold$3,125,000+20.4%$1,112/sqft
    Source: CRMLS #P1-21287 Report a problem
    4/3/2025Pending sale$2,595,000$923/sqft
    Source: CRMLS #P1-21287 Report a problem
    3/20/2025Listed for sale$2,595,000+408.8%$923/sqft
    Source: CRMLS #P1-21287 Report a problem
    9/11/1997Sold$510,000$181/sqft
    Source: Public Record Report a problem

    Public tax history

    YearProperty taxesTax assessment
    2025$10,145 +2.3%$902,088 +2%
    2024$9,917 +2.3%$884,401 +2%
    2023$9,693 +1.8%$867,061 +2%
    2022$9,524 +1.8%$850,061 +2%
    2021$9,353 +1.5%$833,394 +1%
    2020$9,219 $824,850 +2%
    2019$9,219 +4.8%$808,678 +2%
    2018$8,794 $792,823 +2%
    2017$8,794 +1.6%$777,278 +2%
    2016$8,659 +3.3%$762,038 +1.5%
    2015$8,378 +3%$750,593 +2%
    2014$8,138 $735,890 +2.5%
    2012-- $718,203 +2%
    2011-- $704,121 +0.8%
    2010-- $698,859 -0.2%
    2009-- $700,520 +2%
    2008-- $686,785 +2%
    2007-- $673,320 +2%
    2006-- $660,118
    2005-- $660,118 +4%
    2004-- $634,487 +1.9%
    2003-- $622,859 +2%
    2002-- $610,647 +4%
    2000-- $586,937
    Find assessor info on the county website

    Neighborhood: Glenwood

    Nearby schools

    GreatSchools rating
    Get a cash offer in 3 minutes
    Find out how much your home could sell for in as little as 3 minutes with a no-obligation cash offer.
    Estimated market value
    $3,267,300
    Get a cash offer in 3 minutes
    Find out how much your home could sell for in as little as 3 minutes with a no-obligation cash offer.
    Estimated market value
    $3,267,300