Skip main navigation
Sold for $580,000
  • $580,000

    1611 W 115th St, Jenks, OK 74037

    4beds
    2,876sqft
    Single Family Residence
    Built in 2022
    8,755.56 Square Feet Lot
    $595,300 Zestimate®
    $202/sqft
    $2,997 Estimated rent

    Home value

    $595,300

    $554,000 - $643,000

    $2,997/mo

    Zestimate® history
    Loading
    Loading...

    Owner options

    List your home for rent

    $2,997/mo

    Rent Zestimate®

    Find your next renter with Zillow Rental Manager. Plus, with online applications, you can quickly screen prospective tenants – for free.

    Learn more

    $2,997/mo

    Rent Zestimate®

    Refinance and save

    $3,940/mo

    Est. payment

    Refinancing to a lower rate could help reduce your monthly payments and save thousands over the life of the loan.

    See today's rates

    $3,940/mo

    Est. payment

    Explore your selling options

    Work with a Zillow partner agent

    Leverage their expertise and Zillow's premium Showcase listings to get your home seen by more buyers.

    Get started

    List with your own agent

    Get your home in front of millions of buyers by listing it on Zillow.

    Learn how to do it

    Sell it yourself

    Take full control of how buyers see your home on Zillow by listing For Sale by Owner (FSBO).

    List your home

    What's special

    Storm shelterLarge walk-in closetFully fenced yardWalk-in showerFlexible floor planFrench doorsStone fireplace
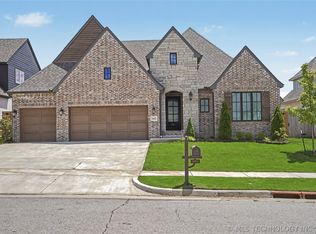
    ONE STORY | 4 Beds | 2.5 Baths | 3-Car Garage | Great Rm & Game Rm | Study   Numerous amenities make this Hickory Creek home truly one of a kind! Enjoy this one story home in a fantastic gated community (Jenks Schools) near Hwy 75/Creek Turnpike. The striking wrought iron front door opens to a flexible floor plan of 2,876 SF with abundant natural light, gorgeous white oak wood floors and groin ceiling. Main living area features a coffered ceiling and stone fireplace surrounded by built-in cabinetry and shelves.   Beautiful kitchen with wood ceiling, granite countertops, subway backsplash, island with stainless sink, walk-in pantry and dining area. Appliances include gas cooktop, pot-filler, built-in stainless oven, microwave, and refrigerator (remains at no additional cost to buyer).   Tucked off the entry is a guest bath, additional game room and dedicated study with French doors and a vaulted, beamed ceiling.   The private master suite is situated across the house from other bedrooms and features a tray ceiling. Double doors lead to a spacious bath with dual vanities, built-in storage, walk-in shower, freestanding soaking tub and access to large walk-in closet, laundry room and mudroom with storage.   Three additional bedrooms and full bath. Attic floored to provide additional storage.   3-car epoxy garage features gladiator cabinets, sink and storm shelter. This home is designed for outdoor living and entertaining, with a fully fenced yard, landscape lighting, and a spacious, vaulted patio with epoxy flooring. Hickory Creek’s community amenities include ponds with walking trail, a park with splash pad and playground.

    Zillow last checked:

    Listing updated:

    Listed by:

    Laura Grunewald 918-734-0695,

    McGraw, REALTORS

    Bought with:

    Khup Naulak, 203632

    Coldwell Banker Select

    Source: MLS Technology, Inc.,MLS#: 2507157MLS LogoOriginating MLS: MLS Technology

    Facts & features

    Interior

    Bedrooms & bathrooms
    • Bedrooms: 4
    • Bathrooms: 3
    • Full bathrooms: 2
    • 1/2 bathrooms: 1
    Heating
    • Central, Gas
    Cooling
    • Central Air
    Appliances
    • Included: Built-In Oven, Cooktop, Dishwasher, Disposal, Gas Water Heater, Oven, Range, Refrigerator
    • Laundry: Washer Hookup, Electric Dryer Hookup
    Features
    • Attic, Granite Counters, High Ceilings, Other, Vaulted Ceiling(s), Ceiling Fan(s), Electric Oven Connection, Gas Range Connection
    • Flooring: Tile, Wood
    • Windows: Vinyl, Insulated Windows
    • Basement: None
    • Number of fireplaces: 1
    • Fireplace features: Gas Starter
    Interior area
    • Total structure area: 2,876
    • Total interior livable area: 2,876 sqft

    Property

    Parking
    • Total spaces: 3
    • Parking features: Attached, Garage, Storage
    • Attached garage spaces: 3
    Features
    • Levels: One
    • Stories: 1
    • Patio & porch: Covered, Patio, Porch
    • Exterior features: Concrete Driveway, Sprinkler/Irrigation, Landscaping, Rain Gutters
    • Pool features: None
    • Fencing: Full,Privacy
    Lot
    • Size: 8,755 sqft
    • Features: None
    Details
    • Additional structures: None
    • Parcel number: 60667823631540

    Construction

    Type & style
    • Home type: SingleFamily
    • Architectural style: Ranch
    • Property subtype: Single Family Residence
    Materials
    • Brick, Wood Frame
    • Foundation: Slab
    • Roof: Asphalt,Fiberglass
    Condition
    • Year built: 2022

    Utilities & green energy

    • Sewer: Public Sewer
    • Water: Public
    • Utilities for property: Cable Available, Electricity Available, Natural Gas Available, Phone Available, Water Available
    Green energy
    • Energy efficient items: Windows

    Community & neighborhood

    Security
    • Security features: Safe Room Interior, Security System Owned, Smoke Detector(s)
    Community
    • Community features: Gutter(s), Sidewalks
    Location
    • Region: Jenks
    • Subdivision: Hickory Creek

    HOA & financial

    HOA
    • Has HOA: Yes
    • HOA fee: $1,000 annually
    • Amenities included: Gated, Park, Trail(s)

    Other

    Other facts
    • Listing terms: Conventional,FHA,VA Loan

    Price history

    DateEventPrice
    4/30/2025Sold$580,000+0.9%$202/sqft
    Source: MLS Technology, Inc. #2507157 Report a problem
    4/4/2025Pending sale$575,000$200/sqft
    Source: MLS Technology, Inc. #2507157 Report a problem
    3/5/2025Listed for sale$575,000-2.6%$200/sqft
    Source: MLS Technology, Inc. #2507157 Report a problem
    2/24/2025Listing removed$590,600$205/sqft
    Source: MLS Technology, Inc. #2443120 Report a problem
    12/5/2024Listed for sale$590,600+2.9%$205/sqft
    Source: MLS Technology, Inc. #2443120 Report a problem
    11/10/2022Sold$573,701+6.7%$199/sqft
    Source: MLS Technology, Inc. #2224181 Report a problem
    10/3/2022Pending sale$537,900$187/sqft
    Source: MLS Technology, Inc. #2224181 Report a problem
    7/18/2022Listed for sale$537,900$187/sqft
    Source: MLS Technology, Inc. #2224181 Report a problem

    Public tax history

    Tax history is unavailable.

    Neighborhood: 74037

    Nearby schools

    GreatSchools rating
    Schools provided by the listing agent
    • Elementary: West
    • High: Jenks
    • District: Jenks - Sch Dist (5)

    Source: MLS Technology, Inc.. This data may not be complete. We recommend contacting the local school district to confirm school assignments for this home.

    Get pre-qualified for a loan
    At Zillow Home Loans, we can pre-qualify you in as little as 5 minutes with no impact to your credit score.

    An equal housing lender. NMLS #10287.

    Sell for more on Zillow
    Get a Zillow Showcase℠ listing at no additional cost and you could sell for .
    $595,300
    2% more
    +$11,906
    With Zillow Showcase(estimated)
    $607,206