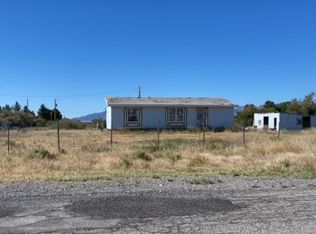
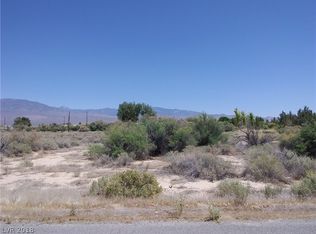
Unique opportunitу аt 1611 W Βlossеr Ranсh Road! Situated on аpрroximately 1.14 fully fenced acres, this versatile 3-bedroom home offers approximately 1,316 square feet of living space, a private well, septic system, and a detached three-car garage. Enjoy beautiful mountain views, privacy, and plenty of room for vehicles, RVs, equipment, and outdoor living.
The rear of the property features a private RV area with five designated RV spaces, creating a variety of possibilities for the new owner. The property's zoning allows for livestock and horses and may accommodate short-term rental use, subject to applicable Nye County licensing, permitting, and regulations. Whether you're looking for a primary residence, space for animals, RV accommodations, or additional income potential, this property offers a unique combination of flexibility and opportunity.
NO HOA! Seller financing/owner carry may be considered with acceptable terms, providing additional flexibility for qualified buyers. Buyer and buyer's agent to verify all zoning, short-term rental eligibility, RV use and hookups, livestock and horse allowances, permits, and financing terms.
Active
Price cut: $80K (8/21)
$299,000
1611 W Blosser Ranch Rd, Pahrump, NV 89060
3beds
1,316sqft
Manufactured Home, Single Family Residence
Built in 1983
1.14 Acres Lot
$295,600 Zestimate®
$227/sqft
$-- HOA
What's special
Fully fenced acresBeautiful mountain viewsDetached three-car garage
- 70 days
- 272
- 26
Zillow last checked:
Listing updated:
Listed by:
Brian Grenga S.0202091 (702)507-7373,
Compass Realty & Management
Source: LVR,MLS#: 2799203 Originating MLS: Greater Las Vegas Association of Realtors Inc
Originating MLS: Greater Las Vegas Association of Realtors IncFacts & features
Interior
Bedrooms & bathrooms
- Bedrooms: 3
- Bathrooms: 2
- Full bathrooms: 2
Primary bedroom
- Description: Closet,Downstairs
- Dimensions: 15X15
Bedroom 2
- Description: Closet
- Dimensions: 11X13
Bedroom 3
- Description: Closet
- Dimensions: 11X13
Kitchen
- Description: Breakfast Bar/Counter,Garden Window,Luxury Vinyl Plank
- Dimensions: 20X15
Heating
- Wood
Cooling
- Electric, High Efficiency
Appliances
- Included: Dryer, Electric Range, Disposal, Refrigerator, Washer
- Laundry: Electric Dryer Hookup, Main Level
Features
- Bedroom on Main Level, Primary Downstairs, Pot Rack
- Flooring: Luxury Vinyl Plank
- Number of fireplaces: 1
- Fireplace features: Family Room, Wood Burning
Interior area
- Total structure area: 1,316
- Total interior livable area: 1,316 sqft
Video & virtual tour
Property
Parking
- Total spaces: 3
- Parking features: Detached, Garage, Guest, Open, Private, RV Hook-Ups, RV Gated, RV Access/Parking
- Garage spaces: 3
- Has uncovered spaces: Yes
Features
- Stories: 1
- Patio & porch: Covered, Patio
- Exterior features: Courtyard, Dog Run, Out Building(s), Patio, Private Yard, RV Hookup, Shed
- Fencing: Chain Link,Full,RV Gate
- Has view: Yes
- View description: Mountain(s)
Lot
- Size: 1.14 Acres
- Features: 1 to 5 Acres, Back Yard, Desert Landscaping, Front Yard, Garden, Landscaped, Rocks, Trees
Details
- Additional structures: Outbuilding, Shed(s), Workshop
- Parcel number: 2978226
- Zoning description: Horses Permitted,Multi-Family
- Horse amenities: Corral(s)
Construction
Type & style
- Home type: MobileManufactured
- Architectural style: One Story
- Property subtype: Manufactured Home, Single Family Residence
Materials
- Roof: Composition,Pitched,Shingle
Condition
- Resale
- Year built: 1983
Utilities & green energy
- Electric: Photovoltaics None
- Sewer: Septic Tank
- Water: Private, Well
- Utilities for property: Electricity Available, Septic Available
Community & HOA
Community
- Subdivision: Rancho Del Sol U4
HOA
- Has HOA: No
- Amenities included: None
Location
- Region: Pahrump
Financial & listing details
- Price per square foot: $227/sqft
- Annual tax amount: $1,033
- Date on market: 7/10/2026
- Listing agreement: Exclusive Right To Sell
- Listing terms: Cash,Conventional,FHA,USDA Loan,VA Loan
- Electric utility on property: Yes
Estimated market value
$295,600
$281,000 - $310,000
Not available
Price history
| Date | Event | Price |
|---|---|---|
| 8/21/2026 | Price change | $299,000-21.1%$227/sqft |
Source:  LVR #2799203 Report a problem LVR #2799203 Report a problem | ||
| 7/16/2026 | Price change | $379,000-20.9%$288/sqft |
Source: LVR #2799203 Report a problem | ||
| 7/10/2026 | Listed for sale | $479,000+585.3%$364/sqft |
Source: LVR #2799203 Report a problem | ||
| 5/14/2014 | Sold | $69,900$53/sqft |
Source: LVR #1428320 Report a problem | ||
Public tax history
Tax history is unavailable.
Monthly payment
Climate risks
Neighborhood: 89060
Nearby schools
Schools provided by the listing agent
- Elementary: Manse,Manse
- Middle: Rosemary Clarke
- High: Pahrump Valley
Source: LVR. This data may not be complete. We recommend contacting the local school district to confirm school assignments for this home.
Similar homes
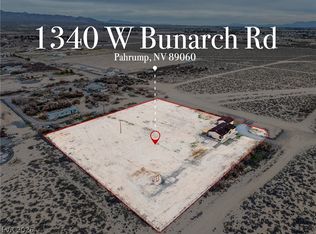
- $279,9993 bd2 ba1.2k sqft1340 W Bunarch Rd, Pahrump, NV 89060For Sale
 MLS ID #2814593, Bobbi S. Banks, Nevada Realty. LVR
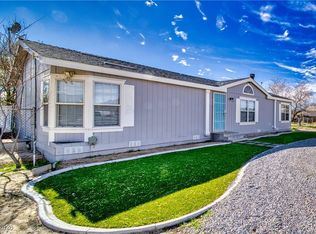
 - $299,0003 bd2 ba1.4k sqft1171 W Greta Blvd, Pahrump, NV 89060For Sale
 MLS ID #2749270, Claudia Molinet, Lisa Bond Real Estate LLC. LVR
 - $280,0003 bd2 ba1.3k sqft650 Greta Blvd, Pahrump, NV 89060For Sale
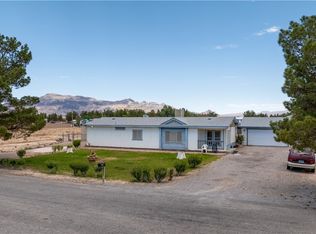 MLS ID #2805187, Yasmin E. Smith, Century 21 Americana. LVR
 - $285,0004 bd3 ba1.7k sqft3850 Leonard St, Pahrump, NV 89060For Sale
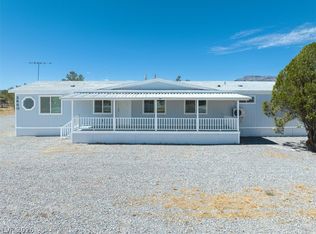 MLS ID #2818206, Brielle Cabanatan, Evolve Realty. LVR
