Skip main navigation
Off market
Street View
  • $569,700

    1611 W Falcon St, Suffolk, VA 23434

    4beds
    3,090sqft
    SingleFamily
    Built in 2006
    1.5 Acres Lot
    $569,700 Zestimate®
    $184/sqft
    $3,105 Estimated rent

    Home value

    $569,700

    $541,000 - $598,000

    $3,105/mo

    Zestimate® history
    Loading
    Loading...

    Owner options

    List your home for rent

    $3,105/mo

    Rent Zestimate®

    Find your next renter with Zillow Rental Manager. Plus, with online applications, you can quickly screen prospective tenants – for free.

    Learn more

    $3,105/mo

    Rent Zestimate®

    Refinance and save

    $3,477/mo

    Est. payment

    Refinancing to a lower rate could help reduce your monthly payments and save thousands over the life of the loan.

    See today's rates

    $3,477/mo

    Est. payment

    Explore your selling options

    Work with a Zillow partner agent

    Leverage their expertise and Zillow's premium Showcase listings to get your home seen by more buyers.

    Get started

    List with your own agent

    Get your home in front of millions of buyers by listing it on Zillow.

    Learn how to do it

    Sell it yourself

    Take full control of how buyers see your home on Zillow by listing For Sale by Owner (FSBO).

    List your home

    What's special

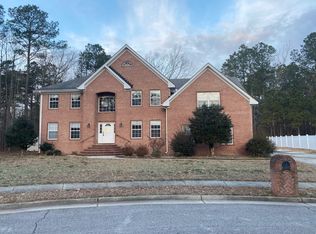
    Tucked away on the cul-de-sac of W Falcon St. you will find this lovely colonial home that sits on nearly a 1.5 acre wooded homesite. Inside the front door, is a spacious 2-story foyer with a quaint formal living room off to the right. Beautiful wood floors lead to the breakfast area and heart of the home, with the expansive family room and kitchen on either side. The kitchen offers granite countertops, a custom tile backsplash, and stainless steel appliances. The dining room is right off the kitchen, great for your entertainment needs. The family room has a wood burning fireplace between two sets of French doors leading out to the screen porch and back deck. Upstairs the oversized owner's retreat features a dual sink vanity and ceramic tile bathroom, with a walk-in shower, jetted tub, and walk-in closet. All of the bedrooms have a ceiling fan and the 3 extra bedrooms share a common bathroom. This home has a 2-car garage with an extra long driveway for your additional parking needs.

    This property is off market, which means it's not currently listed for sale or rent on Zillow. This may be different from what's available on other websites or public sources.

    Facts & features

    Interior

    Bedrooms & bathrooms
    • Bedrooms: 4
    • Bathrooms: 3
    • Full bathrooms: 2
    • 1/2 bathrooms: 1
    Heating
    • Forced air, Heat pump
    Cooling
    • Central
    Appliances
    • Included: Dishwasher, Garbage disposal, Range / Oven
    Features
    • Walk-In Closet, Pull Down Attic Stairs
    • Flooring: Tile, Hardwood
    • Has fireplace: Yes
    Interior area
    • Total interior livable area: 3,090 sqft

    Property

    Parking
    • Total spaces: 2
    • Parking features: Garage - Attached
    Features
    • Exterior features: Vinyl, Wood, Brick
    Lot
    • Size: 1.50 Acres
    Details
    • Parcel number: 27K10

    Construction

    Type & style
    • Home type: SingleFamily
    Materials
    • Foundation: Crawl/Raised
    • Roof: Asphalt
    Condition
    • Year built: 2006

    Community & neighborhood

    Location
    • Region: Suffolk

    Other

    Other facts
    • Appliances: Dishwasher, Disposal, Elec Range, Refrigerator
    • Equipment: Cable Hookup, Ceiling Fan, Jetted Tub
    • Exterior Features: Deck, Cul-De-Sac
    • Exterior Siding: Vinyl, Brick
    • Fence YN: 0
    • Flooring Type: Carpet, Ceramic, Wood
    • Foundation Type: Crawl
    • Heating: Heat Pump
    • Interior Features: Walk-In Closet, Pull Down Attic Stairs
    • Ownership Type: Simple
    • Parking: Driveway Spc, Off Street, 4 Space, Garage Att 2 Car
    • Pool: No Pool
    • Property Type: Residential
    • Rooms Other: Foyer, MBR with Bath, Pantry, Balcony, Utility Room, Screened Porch
    • Sewer Type: City/County
    • Waterfront Description: Not Waterfront
    • Waterfront YN: 0
    • Water Type: City/County
    • List Type: Standard Agency ER
    • New Construction YN: 0
    • Water Heater Type: Electric
    • Roof: Asphalt Shingle
    • Disclosure: Disclosure Statement
    • Miscellaneous: Vacant
    • Cooling: Heat Pump, 16+ SEER A/C
    • Style: Traditional
    • View Description: Wooded
    • Subdivision Number: 186
    • Ownership type: Simple

    Price history

    DateEventPrice
    1/16/2018Sold$320,000$104/sqft
    Source: Public Record Report a problem
    12/13/2017Pending sale$320,000$104/sqft
    Source: Keller Williams Coastal Virginia #10145365 Report a problem
    11/5/2017Price change$320,000-4.5%$104/sqft
    Source: Chesapeake / Greenbrier #10145365 Report a problem
    8/18/2017Listed for sale$335,000-2.2%$108/sqft
    Source: Keller Williams Coastal Virginia #10145365 Report a problem
    1/30/2017Listing removed$2,275$1/sqft
    Source: Coastal Group Inc. #10106265 Report a problem
    1/26/2017Listed for rent$2,275$1/sqft
    Source: Coastal Group Inc. #10106265 Report a problem
    6/30/2015Listing removed$342,500$111/sqft
    Source: Wainwright Real Estate #1506306 Report a problem
    4/14/2015Price change$342,500-2.1%$111/sqft
    Source: Wainwright Real Estate #1506306 Report a problem
    2/10/2015Listed for sale$349,900+7.8%$113/sqft
    Source: Wainwright Real Estate #1506306 Report a problem
    12/13/2011Sold$324,500$105/sqft
    Source: Public Record Report a problem
    7/27/2011Listed for sale$324,500+123.8%$105/sqft
    Source: Coldwell Banker Professional.com #1130277 Report a problem
    4/20/2011Sold$145,000-32.1%$47/sqft
    Source: Public Record Report a problem
    1/17/2011Sold$213,500-46.5%$69/sqft
    Source: Public Record Report a problem
    8/28/2010Listing removed$399,000$129/sqft
    Source: William E. Wood and Associates #1008227 Report a problem
    2/27/2010Listed for sale$399,000-0.1%$129/sqft
    Source: William E. Wood and Associates #1008227 Report a problem
    11/3/2009Listing removed$399,445$129/sqft
    Source: William E. Wood and Associates #0918662 Report a problem
    10/31/2009Listed for sale$399,445$129/sqft
    Source: William E. Wood and Associates #0918662 Report a problem
    8/29/2009Listing removed$399,445$129/sqft
    Source: William E Wood and Associates, Realtors #0918662 Report a problem
    5/16/2009Listed for sale$399,445$129/sqft
    Source: William E Wood and Associates, Realtors #0918662 Report a problem

    Public tax history

    YearProperty taxesTax assessment
    2025$5,276 +3%$493,100 +3%
    2024$5,122 +0.6%$478,700 +2.5%
    2023$5,092 +14.2%$467,200 +14.2%
    2022$4,458 -1.8%$409,000
    2021$4,540 +3.7%$409,000 +3.7%
    2020$4,378 -1.7%$394,400 -1.7%
    2019$4,452 $401,100
    2018$4,452 +117.1%$401,100
    2017$2,050 $401,100
    2016$2,050 $401,100
    2015$2,050 $401,100
    2014$2,050 $401,100
    2013-- $401,100
    2012-- $401,100 -2.9%
    2011-- $413,200
    2010-- $413,200 +31%
    2009$2,871 $315,500
    2008$2,871 -2.9%$315,500 +0.3%
    2007$2,958 +138.9%$314,700 +169.4%
    2005$1,238 $116,800

    Find assessor info on the county website

    Neighborhood: 23434

    Nearby schools

    GreatSchools rating
    Schools provided by the listing agent
    • Elementary: Nansemond Parkway Elementary
    • Middle: John F. Kennedy Middle
    • High: Kings Fork

    Source: The MLS. This data may not be complete. We recommend contacting the local school district to confirm school assignments for this home.

    Get pre-qualified for a loan
    At Zillow Home Loans, we can pre-qualify you in as little as 5 minutes with no impact to your credit score.

    An equal housing lender. NMLS #10287.

    Sell for more on Zillow
    Get a Zillow Showcase℠ listing at no additional cost and you could sell for .
    $569,700
    2% more
    +$11,394
    With Zillow Showcase(estimated)
    $581,094