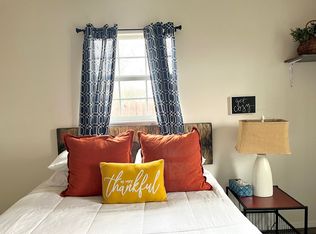
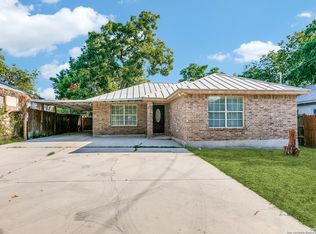
Welcome to this beautifully fully renovated single-family home offering the perfect blend of space, style, and location. Featuring 5 spacious bedrooms and 3 full bathrooms, this home is ideal for flexible living arrangements, multigenerational households, or those simply needing extra room. 2 of the bedrooms function as dual primary suites, each with their own private ensuite bathrooms, perfect for added comfort and privacy. One of the primary bathrooms is thoughtfully designed with a separate walk-in shower and relaxing garden tub, creating a true spa-like retreat. Step inside to an open-concept floor plan filled with natural light from large, expansive windows. The heart of the home is the stunning kitchen, showcasing a central island with elegant pendant lighting, perfect for entertaining or everyday living. Throughout the home, you'll find luxury vinyl plank (LVP) and porcelain tile flooring, combining durability with modern appeal. A brand-new HVAC system ensures year-round comfort and efficiency. Tankless water heater working on demand, helping to save on your electric bill. Outside, the low-maintenance xeriscaped front yard offers curb appeal without the upkeep, while the generously sized backyard provides endless possibilities. A detached storage shed adds valuable space, ideal for a workshop, hobby area, or gardening needs. Side entry/off street parking either in front of or beyond the gate, with room also for RV parking. Located in an unbeatable central San Antonio location, this home is just minutes from downtown and within walking distance to Woodlawn Lake Park, one of the city's most beloved outdoor destinations with recreational areas, and scenic views of the lake. Within a few short minutes there is a local university as well as San Antonio Community College. You'll enjoy quick access to some of the city's most popular attractions, including the San Antonio River Walk, The Pearl, and the San Antonio Zoo, along with a variety of museums and historic sights, dining, and entertainment options. This move-in-ready home truly checks all the boxes with modern upgrades, versatile layout, and a prime location.
Sold
Price Unknown
1611 W French Pl, San Antonio, TX 78201
5beds
1,850sqft
Single Family Residence
Built in 1920
8,058 Square Feet Lot
$278,200 Zestimate®
$--/sqft
$2,069 Estimated rent
Home value
$278,200
$262,000 - $295,000
$2,069/mo
Zestimate® history
Owner options
List your home for rent
$2,069/mo
Rent Zestimate®
Find your next renter with Zillow Rental Manager. Plus, with online applications, you can quickly screen prospective tenants – for free.
$2,069/mo
Rent Zestimate®
Refinance and save
Refinancing to a lower rate could help reduce your monthly payments and save thousands over the life of the loan.
Explore your selling options
Work with a Zillow partner agent
Leverage their expertise and Zillow's premium Showcase listings to get your home seen by more buyers.
Get startedList with your own agent
Get your home in front of millions of buyers by listing it on Zillow.
Learn how to do itSell it yourself
Take full control of how buyers see your home on Zillow by listing For Sale by Owner (FSBO).
List your homeWhat's special
Brand-new hvac system
Zillow last checked:
Listing updated:
Listed by:
Angelyn Price TREC #785078 (210) 414-0045,
Keller Williams Heritage
Source: LERA MLS,MLS#: 1957264
Facts & features
Interior
Bedrooms & bathrooms
- Bedrooms: 5
- Bathrooms: 3
- Full bathrooms: 3
Primary bedroom
- Features: Full Bath
- Area: 132
- Dimensions: 12 x 11
Bedroom
- Area: 126
- Dimensions: 14 x 9
Bedroom 2
- Area: 126
- Dimensions: 14 x 9
Bedroom 3
- Area: 126
- Dimensions: 14 x 9
Bedroom 4
- Area: 121
- Dimensions: 11 x 11
Primary bathroom
- Features: Tub/Shower Separate, Separate Vanity, Double Vanity, Soaking Tub
- Area: 132
- Dimensions: 12 x 11
Dining room
- Area: 120
- Dimensions: 10 x 12
Kitchen
- Area: 108
- Dimensions: 9 x 12
Living room
- Area: 252
- Dimensions: 14 x 18
Heating
- Central, Electric
Cooling
- Ceiling Fan(s), Central Air
Appliances
- Included: Range, Dishwasher, Electric Water Heater, Tankless Water Heater
- Laundry: Main Level, Laundry Room, Washer Hookup, Dryer Connection
Features
- One Living Area, Liv/Din Combo, Eat-in Kitchen, Two Eating Areas, Kitchen Island, Breakfast Bar, Pantry, Utility Room Inside, High Ceilings, Open Floorplan, High Speed Internet, All Bedrooms Downstairs, Walk-In Closet(s), Master Downstairs, Ceiling Fan(s), Chandelier, Solid Counter Tops, Programmable Thermostat
- Flooring: Vinyl, Stone
- Windows: Double Pane Windows
- Attic: Access Only
- Has fireplace: No
- Fireplace features: Not Applicable
Interior area
- Total interior livable area: 1,850 sqft
Property
Parking
- Parking features: Garage Faces Side, None, RV/Boat Parking, Unpaved Drive, Open
- Has uncovered spaces: Yes
Features
- Levels: One
- Stories: 1
- Pool features: None
- Fencing: Privacy,Chain Link
Lot
- Size: 8,058 Square Feet
- Residential vegetation: Mature Trees
Details
- Additional structures: Shed(s), Workshop
- Parcel number: 019910020060
Construction
Type & style
- Home type: SingleFamily
- Architectural style: Contemporary
- Property subtype: Single Family Residence
Materials
- Siding, Fiber Cement
- Roof: Composition
Condition
- Pre-Owned
- New construction: No
- Year built: 1920
Utilities & green energy
- Electric: CPS
- Sewer: SAWS, Sewer System
- Water: SAWS
- Utilities for property: Cable Available
Community & HOA
Community
- Features: Playground, Lake/River Park
- Security: Smoke Detector(s), Carbon Monoxide Detector(s)
- Subdivision: Woodlawn Lake
Location
- Region: San Antonio
Financial & listing details
- Tax assessed value: $85,000
- Annual tax amount: $2,074
- Date on market: 4/11/2026
- Cumulative days on market: 220 days
- Listing terms: Conventional,FHA,VA Loan,Cash
Price history
| Date | Event | Price |
|---|---|---|
| 5/20/2026 | Sold | -- |
Source:  LERA MLS #1957264 Report a problem LERA MLS #1957264 Report a problem | ||
| 5/18/2026 | Pending sale | $280,000$151/sqft |
Source: LERA MLS #1957264 Report a problem | ||
| 5/6/2026 | Contingent | $280,000$151/sqft |
Source: LERA MLS #1957264 Report a problem | ||
| 4/11/2026 | Listed for sale | $280,000-3.4%$151/sqft |
Source: LERA MLS #1957264 Report a problem | ||
| 3/30/2026 | Listing removed | $289,900$157/sqft |
Source: LERA MLS #1950627 Report a problem | ||
| 3/20/2026 | Listed for sale | $289,900-1.7%$157/sqft |
Source: LERA MLS #1950627 Report a problem | ||
| 3/18/2026 | Listing removed | $295,000$159/sqft |
Source: LERA MLS #1910694 Report a problem | ||
| 2/8/2026 | Price change | $295,000-3.3%$159/sqft |
Source: LERA MLS #1910694 Report a problem | ||
| 1/8/2026 | Price change | $305,000-3.2%$165/sqft |
Source: LERA MLS #1910694 Report a problem | ||
| 10/17/2025 | Price change | $315,000-4.5%$170/sqft |
Source: LERA MLS #1910694 Report a problem | ||
| 9/26/2025 | Listed for sale | $330,000+1003.7%$178/sqft |
Source: LERA MLS #1910694 Report a problem | ||
| 5/25/2011 | Sold | -- |
Source: LERA MLS #890008 Report a problem | ||
| 4/30/2011 | Listed for sale | $29,900$16/sqft |
Source: CENTURY 21 United Davalos #890008 Report a problem | ||
| 2/16/2011 | Sold | -- |
Source: Public Record Report a problem | ||
Public tax history
| Year | Property taxes | Tax assessment |
|---|---|---|
| 2025 | $2,074 +0% | $85,000 -22.7% |
| 2024 | $2,074 | $110,000 -22.9% |
| 2023 | -- | $142,710 +9.4% |
| 2022 | -- | $130,390 +73.9% |
| 2021 | $2,385 | $75,000 -11.8% |
| 2020 | $2,385 +3.6% | $85,000 +4.6% |
| 2019 | $2,303 | $81,240 +9.5% |
| 2018 | $2,303 +32.3% | $74,170 +21% |
| 2017 | $1,740 +9.1% | $61,310 +8.5% |
| 2016 | $1,595 -6% | $56,500 -19.6% |
| 2015 | $1,696 | $70,230 +12% |
| 2014 | $1,696 | $62,690 +6.1% |
| 2013 | -- | $59,060 +1.9% |
| 2012 | -- | $57,980 +2.8% |
| 2011 | -- | $56,400 -4.8% |
| 2010 | -- | $59,270 +2.3% |
| 2009 | -- | $57,951 +10% |
| 2008 | -- | $52,683 -0.6% |
| 2007 | -- | $53,020 +21.8% |
| 2006 | -- | $43,540 +2.4% |
| 2005 | -- | $42,500 |
| 2004 | -- | -- |
| 2003 | -- | -- |
| 2002 | -- | -- |
| 2001 | -- | -- |
| 2000 | -- | -- |
Find assessor info on the county website
Neighborhood: West End Hope in Action
Nearby homes
- $--3 bd3 ba1.9k sqft1609 W French Pl, San Antonio, TX 78201Sold

- $180,0001 bd1 ba-- sqft1609 W French Pl #2, San Antonio, TX 78201Off Market
- $--3 bd2 ba1.1k sqft1613 W French Pl, San Antonio, TX 78201Sold
- $240,1004 bd2 ba1.8k sqft1607 W French Pl, San Antonio, TX 78201Off Market
- $156,9002 bd1 ba1k sqft1615 W French Pl, San Antonio, TX 78201Off Market
- $211,6004 bd2 ba1.8k sqft1605 W French Pl, San Antonio, TX 78201Off Market
- $165,3003 bd1 ba1k sqft1617 W French Pl, San Antonio, TX 78201Off Market
- $151,2002 bd1 ba900 sqft1522 W Craig Pl, San Antonio, TX 78201Off Market
Nearby schools
GreatSchools rating
- 4/10Fenwick Elementary SchoolGrades: PK-8Distance: 1.2 mi
- 3/10Jefferson High SchoolGrades: 9-12Distance: 1.4 mi
Schools provided by the listing agent
- Elementary: Fenwick
- Middle: Mann
- High: Jefferson
- District: San Antonio I.S.D.
Source: LERA MLS. This data may not be complete. We recommend contacting the local school district to confirm school assignments for this home.
Get a cash offer in 3 minutes
Find out how much your home could sell for in as little as 3 minutes with a no-obligation cash offer.
Estimated market value
$278,200
Get a cash offer in 3 minutes
Find out how much your home could sell for in as little as 3 minutes with a no-obligation cash offer.
Estimated market value
$278,200
- Texas
- Bexar County
- San Antonio
- 78201
- West End Hope in Action
- 1611 W French Pl
Nearby cities
Nearby neighborhoods
Nearby zip codes
Other San Antonio Topics
