Exceptional RANCH in Highly Coveted Arlington Heights! Discover the perfect blend of comfort, style, and prime location in this custom designed ranch home. Nestled in the sought-after neighborhood of Greenbrier, this ranch offers a seamless open layout and an inviting ambiance from every room. A bright and airy living space greets you, featuring custom-built seating around a cozy gas fireplace-a perfect spot to gather. Vaulted ceilings and expansive windows flood the home with natural light, enhancing its warm and welcoming feel. The kitchen is a standout, boasting high-quality cabinetry, abundant prep space, and a spacious island with additional seating. It effortlessly flows into the elegant living room, where rich hardwood floors, a striking brick fireplace, and a breathtaking wall of windows showcase serene backyard views. The 3 season room is a true highlight seamlessly extending from the kitchen and family room to create a versatile indoor-outdoor retreat. Fully screened-in and bathed in natural light, this generous space offers the perfect setting for everything from morning coffee with a breeze to lively gatherings under the stars.A versatile bonus room offers endless possibilities, a 4th bedroom, or doubles as a home office, play area, or creative retreat. The primary suite is a private haven with its own ensuite, while two additional generously sized bedrooms share a hall bath. The sprawling basement is ready for game nights and cozy movie marathons, with ample room for a home gym and extensive storage. Other highlights include a 2-car attached garage and a brand-new furnace (2024).Location is everything! Just around the corner from highly rated Greenbrier Elementary, this home is part of a vibrant community with year-round activities. Enjoy access to award-winning Buffalo Grove High School, Frontier Park & Pool, sports courts, and scenic walking paths. A short drive takes you to bustling downtown Arlington Heights, where dining, shopping, nightlife, and the Metra await.Now is your chance to own this exceptional home in an unbeatable location-where comfort, convenience, and community come together effortlessly. Welcome home!
Closed
$490,000
1611 W Shirra Ct, Arlington Heights, IL 60004
3beds
1,912sqft
Single Family Residence
Built in 1972
-- sqft lot
$607,900 Zestimate®
$256/sqft
$3,775 Estimated rent
Home value
$607,900
$571,000 - $650,000
$3,775/mo
Zestimate® history
Owner options
List your home for rent
$3,775/mo
Rent Zestimate®
Find your next renter with Zillow Rental Manager. Plus, with online applications, you can quickly screen prospective tenants – for free.
$3,775/mo
Rent Zestimate®
Refinance and save
$3,479/mo
Est. payment
Refinancing to a lower rate could help reduce your monthly payments and save thousands over the life of the loan.
$3,479/mo
Est. payment
Explore your selling options
Work with a Zillow partner agent
Leverage their expertise and Zillow's premium Showcase listings to get your home seen by more buyers.
Get startedList with your own agent
Get your home in front of millions of buyers by listing it on Zillow.
Learn how to do itSell it yourself
Take full control of how buyers see your home on Zillow by listing For Sale by Owner (FSBO).
List your homeWhat's special
Cozy gas fireplaceStriking brick fireplaceRich hardwood floorsPrimary suiteSpacious islandGenerous spaceExpansive windows
Zillow last checked:
Listing updated:
Listed by:
Holly Connors 773-383-2490,
@properties Christie's International Real Estate
Bought with:
Sameer Gupta
Provident Realty, Inc.
Source: MRED as distributed by MLS GRID,MLS#: 12288768
Facts & features
Interior
Bedrooms & bathrooms
- Bedrooms: 3
- Bathrooms: 2
- Full bathrooms: 2
Rooms
- Room types: Sitting Room, Office, Foyer, Recreation Room, Storage
Primary bedroom
- Features: Flooring (Carpet), Bathroom (Full)
- Level: Main
- Area: 204 Square Feet
- Dimensions: 17X12
Bedroom 2
- Features: Flooring (Carpet)
- Level: Main
- Area: 100 Square Feet
- Dimensions: 10X10
Bedroom 3
- Features: Flooring (Carpet)
- Level: Main
- Area: 132 Square Feet
- Dimensions: 11X12
Dining room
- Features: Flooring (Carpet)
- Level: Main
- Area: 110 Square Feet
- Dimensions: 10X11
Family room
- Features: Flooring (Hardwood)
- Level: Main
- Area: 180 Square Feet
- Dimensions: 15X12
Foyer
- Features: Flooring (Ceramic Tile)
- Level: Main
- Area: 35 Square Feet
- Dimensions: 7X5
Kitchen
- Features: Kitchen (Eating Area-Breakfast Bar), Flooring (Ceramic Tile)
- Level: Main
- Area: 110 Square Feet
- Dimensions: 10X11
Laundry
- Level: Basement
- Area: 182 Square Feet
- Dimensions: 26X7
Living room
- Features: Flooring (Carpet)
- Level: Main
- Area: 216 Square Feet
- Dimensions: 18X12
Office
- Features: Flooring (Carpet)
- Level: Main
- Area: 120 Square Feet
- Dimensions: 12X10
Recreation room
- Features: Flooring (Carpet)
- Level: Basement
- Area: 484 Square Feet
- Dimensions: 22X22
Sitting room
- Features: Flooring (Carpet)
- Level: Main
- Area: 88 Square Feet
- Dimensions: 11X8
Storage
- Level: Basement
- Area: 130 Square Feet
- Dimensions: 26X5
Heating
- Natural Gas
Cooling
- Central Air
Appliances
- Included: Range, Microwave, Dishwasher, Refrigerator, Washer, Dryer, Disposal, Humidifier
- Laundry: In Unit
Features
- Basement: Finished,Full
- Number of fireplaces: 2
- Fireplace features: Double Sided, Family Room, Living Room
Interior area
- Total structure area: 2,906
- Total interior livable area: 1,912 sqft
Property
Parking
- Total spaces: 2
- Parking features: Asphalt, Garage Door Opener, On Site, Garage Owned, Attached, Garage
- Attached garage spaces: 2
- Has uncovered spaces: Yes
Accessibility
- Accessibility features: No Disability Access
Features
- Stories: 1
- Patio & porch: Deck, Porch
Lot
- Dimensions: 117X24X70X20X132X90
- Features: Corner Lot
Details
- Parcel number: 03181140300000
- Special conditions: None
- Other equipment: Ceiling Fan(s), Sump Pump
Construction
Type & style
- Home type: SingleFamily
- Architectural style: Ranch
- Property subtype: Single Family Residence
Materials
- Aluminum Siding, Brick
- Foundation: Concrete Perimeter
- Roof: Asphalt
Condition
- New construction: No
- Year built: 1972
Utilities & green energy
- Electric: Circuit Breakers
- Sewer: Public Sewer
- Water: Lake Michigan, Public
Community & HOA
Community
- Features: Park, Pool, Tennis Court(s), Curbs, Sidewalks, Street Lights, Street Paved
HOA
- Services included: None
Location
- Region: Arlington Heights
Financial & listing details
- Price per square foot: $256/sqft
- Tax assessed value: $360,000
- Annual tax amount: $8,221
- Date on market: 2/13/2025
- Listing terms: Conventional
- Ownership: Fee Simple
Price history
| Date | Event | Price |
|---|---|---|
| 4/23/2025 | Sold | $490,000-6.7%$256/sqft |
Source:  MRED as distributed by MLS GRID #12288768 Report a problem MRED as distributed by MLS GRID #12288768 Report a problem | ||
| 2/28/2025 | Contingent | $525,000$275/sqft |
Source: MRED as distributed by MLS GRID #12288768 Report a problem | ||
| 2/13/2025 | Listed for sale | $525,000$275/sqft |
Source: MRED as distributed by MLS GRID #12288768 Report a problem | ||
Public tax history
| Year | Property taxes | Tax assessment |
|---|---|---|
| 2024 | -- | $36,000 +0% |
| 2023 | $8,221 +4.5% | $35,999 |
| 2022 | $7,868 -12.8% | $35,999 +0% |
| 2021 | $9,027 +21.8% | $35,984 |
| 2020 | $7,412 -16.8% | $35,984 -10.3% |
| 2019 | $8,912 +6.7% | $40,117 +13% |
| 2018 | $8,351 +0.8% | $35,488 |
| 2017 | $8,288 -1.3% | $35,488 |
| 2016 | $8,394 +22.2% | $35,488 +27.8% |
| 2015 | $6,872 +2.6% | $27,769 |
| 2014 | $6,698 -1.7% | $27,769 -3.9% |
| 2013 | $6,816 -13.9% | $28,900 -17% |
| 2012 | $7,915 +1.7% | $34,803 |
| 2011 | $7,779 +0.9% | $34,803 |
| 2010 | $7,710 +16.3% | $34,803 -13.4% |
| 2009 | $6,631 +4.4% | $40,201 -7% |
| 2008 | $6,354 +2.8% | $43,226 |
| 2007 | $6,180 -2.1% | $43,226 +21.4% |
| 2006 | $6,314 +7.5% | $35,619 |
| 2005 | $5,873 +7.8% | $35,619 |
| 2004 | $5,447 -3.7% | $35,619 +22.9% |
| 2003 | $5,656 +3.2% | $28,973 |
| 2002 | $5,481 +13.8% | $28,973 |
| 2001 | $4,816 +1.7% | $28,973 +19.1% |
| 2000 | $4,736 +1.6% | $24,325 |
| 1999 | $4,662 | $24,325 |
Find assessor info on the county website
Neighborhood: 60004
Nearby homes
- $617,1005 bd3 ba2.9k sqft1615 W Shirra Ct, Arlington Heights, IL 60004Off Market

- $578,2003 bd2 ba1.9k sqft1610 W Waverly Ct, Arlington Heights, IL 60004Off Market
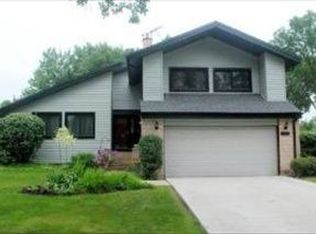
- $561,7003 bd1 ba2.4k sqft1614 W Waverly Ct, Arlington Heights, IL 60004Off Market
- $565,4004 bd2 ba1.9k sqft1703 W Shirra Ct, Arlington Heights, IL 60004Off Market
- $827,5005 bd3 ba3.6k sqft2529 N Raleigh St, Arlington Heights, IL 60004Off Market
- $651,6004 bd2 ba1.8k sqft1618 W Waverly Ct, Arlington Heights, IL 60004Off Market
- $535,0004 bd3 ba1.3k sqft2525 N Raleigh St, Arlington Heights, IL 60004Sold
- $584,4004 bd2 ba2.1k sqft1614 W Shirra Ct, Arlington Heights, IL 60004Off Market
Nearby schools
GreatSchools rating
- 9/10Greenbrier Elementary SchoolGrades: PK-5Distance: 0.3 mi
- 8/10Thomas Middle SchoolGrades: 6-8Distance: 1.8 mi
- 9/10Buffalo Grove High SchoolGrades: 9-12Distance: 1.6 mi
Schools provided by the listing agent
- Elementary: Greenbrier Elementary School
- Middle: Thomas Middle School
- High: Buffalo Grove High School
- District: 25
Source: MRED as distributed by MLS GRID. This data may not be complete. We recommend contacting the local school district to confirm school assignments for this home.
Get a cash offer in 3 minutes
Find out how much your home could sell for in as little as 3 minutes with a no-obligation cash offer.
Estimated market value
$607,900
Get a cash offer in 3 minutes
Find out how much your home could sell for in as little as 3 minutes with a no-obligation cash offer.
Estimated market value
$607,900
- Illinois
- Cook County
- Arlington Heights
- 60004
- 1611 W Shirra Ct
Nearby cities
Nearby neighborhoods
Nearby zip codes
Other Arlington Heights Topics
- Apartments for Rent in 60004
- Houses for Sale in 60004
- Houses for Rent in 60004
- 60004 Real Estate
- Arlington Heights Condos
- Houses for Sale in Arlington Heights
- Newest Listings in Arlington Heights
- Arlington Heights Home Values
- Arlington Heights Real Estate Agents
- Arlington Heights Refinance
- Arlington Heights Mortgage Rates
