Beautifully remodeled, move-in ready home in the highly desirable Silverton Ranch community! This exceptional home features 3 bedrooms plus a dedicated office that can easily serve as a 4th bedroom, 3-car garage with epoxy floors, custom cabinetry, EV charger, owned solar with battery backup, upgraded windows, designer lighting, custom tile, and premium flooring throughout. The stunning chef's kitchen offers stainless steel appliances, abundant counter space, and a large island open to the spacious living area. Enjoy a luxurious primary suite with a beautifully remodeled bath, dual sinks, and custom vanity. Relax or entertain in the professionally landscaped backyard featuring your own private putting green. Conveniently located with quick access to Loop 202, Loop 101, shopping and more.
Pending
$569,000
1611 W WINCHESTER Way, Chandler, AZ 85286
3beds
1,808sqft
Single Family Residence
Built in 1995
7,593 Square Feet Lot
$-- Zestimate®
$315/sqft
$42/mo HOA
What's special
- 10 days |
- 394 |
- 31 |
Likely to sell faster than
Zillow last checked:
Listing updated:
Listed by:
Oscar Silva Oscar@Realist8Group.com,
Real Broker
Source: ARMLS,MLS#: 7052973
Facts & features
Interior
Bedrooms & bathrooms
- Bedrooms: 3
- Bathrooms: 2
- Full bathrooms: 2
Heating
- Forced Air
Cooling
- Central Air, Ceiling Fan(s)
Appliances
- Included: Refrigerator, Built-in Microwave, Dishwasher, Disposal, Electric Range
- Laundry: Inside
Features
- High Speed Internet, Granite Counters, Double Vanity, Master Downstairs, Eat-in Kitchen, Breakfast Bar, No Interior Steps, Vaulted Ceiling(s), Kitchen Island, Full Bth Master Bdrm
- Flooring: Other, Tile, Wood
- Windows: Screens, Double Pane Windows, ENERGY STAR Qualified Windows
- Has basement: No
- Has fireplace: No
Interior area
- Total structure area: 1,808
- Total interior livable area: 1,808 sqft
Property
Parking
- Total spaces: 6
- Parking features: Attached, Garage Door Opener, Direct Access
- Attached garage spaces: 3
- Uncovered spaces: 3
Features
- Stories: 1
- Patio & porch: Covered, Patio
- Exterior features: Private Yard
- Spa features: None
- Fencing: Front Yard,Back Yard,Block
Lot
- Size: 7,593 Square Feet
- Features: North/South Exposure, Gravel/Stone Front, Gravel/Stone Back, Synthetic Grass Back
Details
- Parcel number: 30326785
Construction
Type & style
- Home type: SingleFamily
- Architectural style: Spanish,Santa Barbara/Tuscan
- Property subtype: Single Family Residence
Materials
- Stucco, Wood Frame, Painted
- Roof: Tile
Condition
- Year built: 1995
Details
- Builder name: Continental Homes
Utilities & green energy
- Sewer: Public Sewer
- Water: City Water
Green energy
- Energy efficient items: Solar Panels
Community & HOA
Community
- Features: Biking/Walking Path
- Subdivision: SILVERTON RANCH
HOA
- Has HOA: Yes
- Services included: Maintenance Grounds
- HOA fee: $126 quarterly
- HOA name: Silverton Ranch
- HOA phone: 602-437-4777
Location
- Region: Chandler
Financial & listing details
- Price per square foot: $315/sqft
- Tax assessed value: $420,300
- Annual tax amount: $2,169
- Date on market: 7/12/2026
- Cumulative days on market: 10 days
- Ownership: Fee Simple
Estimated market value
Not available
Estimated sales range
Not available
Not available
Price history
| Date | Event | Price |
|---|---|---|
| 7/13/2026 | Pending sale | $569,000$315/sqft |
Source:  ARMLS #7052973 Report a problem ARMLS #7052973 Report a problem | ||
| 7/11/2026 | Listed for sale | $569,000+24.8%$315/sqft |
Source: ARMLS #7052973 Report a problem | ||
| 4/12/2021 | Sold | $456,000+186.3%$252/sqft |
Source: ARMLS #6212376 Report a problem | ||
| 6/28/2000 | Sold | $159,300+36.2%$88/sqft |
Source: Public Record Report a problem | ||
| 6/26/1995 | Sold | $116,993$65/sqft |
Source: Public Record Report a problem | ||
Public tax history
| Year | Property taxes | Tax assessment |
|---|---|---|
| 2025 | $2,155 +1.4% | $42,030 -8.4% |
| 2024 | $2,126 +2.1% | $45,880 +81.7% |
| 2023 | $2,082 +3% | $25,256 -15.5% |
| 2022 | $2,021 -4.2% | $29,880 +6.2% |
| 2021 | $2,109 +4% | $28,130 +6.5% |
| 2020 | $2,028 +3.3% | $26,410 +5.1% |
| 2019 | $1,964 | $25,120 +4.1% |
| 2018 | $1,964 +7.3% | $24,120 +3.7% |
| 2017 | $1,831 +7.1% | $23,270 +2.7% |
| 2016 | $1,709 -0.6% | $22,650 +11% |
| 2015 | $1,718 | $20,410 +25.4% |
| 2014 | -- | $16,280 +9.3% |
| 2013 | -- | $14,900 -2% |
| 2012 | -- | $15,210 -13.9% |
| 2011 | -- | $17,670 -11.5% |
| 2010 | -- | $19,960 -16.6% |
| 2009 | -- | $23,920 -13.3% |
| 2008 | -- | $27,600 +12.4% |
| 2007 | -- | $24,550 +63.1% |
| 2006 | -- | $15,050 |
| 2005 | -- | $15,050 +5.2% |
| 2004 | -- | $14,300 |
| 2003 | -- | $14,300 +16.7% |
| 2002 | -- | $12,250 |
Find assessor info on the county website
Monthly payment
Est. payment
Payment breakdown
Explore the cost of this home by adjusting the details. Changes won't be saved.Climate risks
Neighborhood: Silverton Ranch
Nearby schools
GreatSchools rating
- 7/10Dr Howard K Conley Elementary SchoolGrades: PK-6Distance: 0.5 mi
- 7/10Bogle Junior High SchoolGrades: 7-8Distance: 1.9 mi
- 9/10Hamilton High SchoolGrades: 8-12Distance: 2.9 mi
Schools provided by the listing agent
- Elementary: Dr Howard K Conley Elementary School
- Middle: Bogle Junior High School
- High: Hamilton High School
- District: Chandler Unified District #80
Source: ARMLS. This data may not be complete. We recommend contacting the local school district to confirm school assignments for this home.
- $555,800-- bd2 ba1.8k sqft1621 W Winchester Way, Chandler, AZ 85286Off Market
- $540,3004 bd2 ba1.6k sqft1601 W Winchester Way, Chandler, AZ 85286Off Market
- $609,700-- bd3 ba2k sqft1622 W Flintlock Way, Chandler, AZ 85286Off Market
- $638,0004 bd2 ba2.2k sqft1612 W Flintlock Way, Chandler, AZ 85286Off Market

- $500,0003 bd2 ba1.8k sqft1631 W Winchester Way, Chandler, AZ 85286Sold
- $557,4003 bd2 ba1.8k sqft1591 W Winchester Way, Chandler, AZ 85286Off Market
- $631,800-- bd3 ba2.2k sqft1632 W Flintlock Way, Chandler, AZ 85286Off Market
- $527,3004 bd2 ba1.8k sqft1610 W Winchester Way, Chandler, AZ 85286Off Market
A local agent can set up tours, give advice and negotiate with sellers.
Similar homes
- $550,0003 bd3 ba2.1k sqft1912 W OLIVE Way, Chandler, AZ 85248For Sale
 MLS ID #7020148, Kimberly Green, Keller Williams Realty Sonoran Living. ARMLS
 - $639,9003 bd2 ba2.1k sqft2264 E Desert Broom Place, Chandler, AZ 85286For Sale
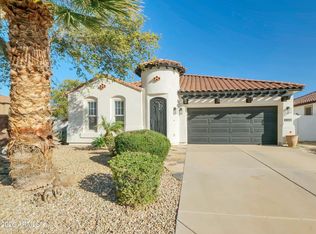 MLS ID #6978548, Benecio Gubac, International Real Estate Professionals, LLC. ARMLS
 - $540,0002 bd2 ba2.2k sqft9011 E NACOMA Drive, Sun Lakes, AZ 85248For Sale
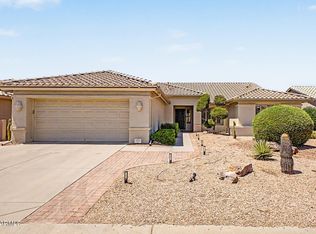 MLS ID #7052401, Charlotte Young, Realty ONE Group. ARMLS
 - $545,0003 bd2 ba2.1k sqft913 W SUMMIT Place, Chandler, AZ 85225For Sale
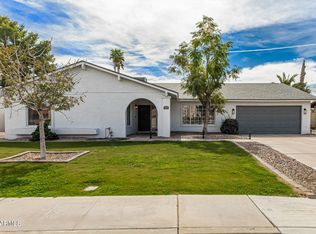 MLS ID #6992871, Lori A Jones, SERHANT.. ARMLS
 - $739,9003 bd2 ba2.4k sqft1748 E IRIS Drive, Chandler, AZ 85286For SaleMLS ID #7048618, LaLena Christopherson, West USA Realty. ARMLS
- $599,5003 bd3 ba2.3k sqft10902 E BELLFLOWER Drive, Sun Lakes, AZ 85248For SaleMLS ID #7040358, Brian Kulpaca, ProSmart Realty. ARMLS
- $490,0003 bd2 ba1.5k sqft143 N DANYELL Court, Chandler, AZ 85225For SaleMLS ID #7029769, Lauren Crowell, The Brokery. ARMLS
- $575,0004 bd2 ba2k sqft444 S GIBSON Street, Gilbert, AZ 85296For SaleMLS ID #7051746, Travis C Hinton, Citiea. ARMLS
- $575,0003 bd2 ba1.6k sqft1353 W PORT A SAIL --, Gilbert, AZ 85233For SaleMLS ID #7047388, Marie Nowicki, West USA Realty. ARMLS
- $595,0004 bd3 ba2k sqft3818 E Tanglewood Drive, Phoenix, AZ 85048For SaleMLS ID #7047734, James Wedell, Keller Williams Realty Sonoran Living. ARMLS
- $570,0003 bd2 ba1.7k sqft9854 S 47TH Place, Phoenix, AZ 85044For SaleMLS ID #7015864, Tina L Martinez, My Home Group Real Estate. ARMLS
- $595,0004 bd3 ba2.1k sqft1405 S PARK GROVE Circle, Gilbert, AZ 85296For SaleMLS ID #7027815, Cherie Baker, HomeSmart. ARMLS
- $585,0004 bd2 ba1.8k sqft156 N NIELSON Street, Gilbert, AZ 85234For SaleMLS ID #7047491, Dao Tran, VIP Family Realty. ARMLS
- $455,0003 bd2 ba1.4k sqft5130 W SARAGOSA Street, Chandler, AZ 85226For SaleMLS ID #7015655, Christian B Wangsgard, Real Broker. ARMLS
- $579,9003 bd2 ba1.9k sqft15608 S 7TH Street, Phoenix, AZ 85048For SaleMLS ID #7044114, Brian AJ Flatley II, eXp Realty. ARMLS
- $634,9503 bd3 ba1.8k sqft1876 S HUISH Drive, Gilbert, AZ 85295For SaleMLS ID #7056983, David Haase, HomeSmart. ARMLS
- $649,9003 bd2 ba1.9k sqft366 E KRISTA Way, Tempe, AZ 85284For SaleMLS ID #7043606, Richard Harless, AZ Flat Fee. ARMLS
- $534,2004 bd2 ba2k sqft4021 E AMBERWOOD Drive, Phoenix, AZ 85048For SaleMLS ID #7014701, Radojka Lala Smith, eXp Realty. ARMLS
- $560,0004 bd3 ba1.8k sqft1843 E MARQUETTE Drive, Gilbert, AZ 85234For SaleMLS ID #7045906, Marcianne Johnson, eXp Realty. ARMLS
- $519,0003 bd2 ba1.6k sqft1352 S PORTLAND Avenue, Gilbert, AZ 85296For SaleMLS ID #7041587, Angel Ramos-Rojas, Realty of America LLC. ARMLS
