Skip main navigation
Sold for $1,449,000
  • Listing Provided by: First Team Real Estate
    Bought with: eXp Realty of Southern California, Inc.
    $1,449,000

    1611 Whaley St, Oceanside, CA 92054

    3beds
    2,040sqft
    Single Family Residence
    Built in 2017
    6,000 Square Feet Lot
    $1,471,000 Zestimate®
    $710/sqft
    $5,310 Estimated rent

    Home value

    $1,471,000

    $1.35M - $1.60M

    $5,310/mo

    Zestimate® history
    Loading
    Loading...

    Owner options

    List your home for rent

    $5,310/mo

    Rent Zestimate®

    Find your next renter with Zillow Rental Manager. Plus, with online applications, you can quickly screen prospective tenants – for free.

    Learn more

    $5,310/mo

    Rent Zestimate®

    Refinance and save

    $9,329/mo

    Est. payment

    Refinancing to a lower rate could help reduce your monthly payments and save thousands over the life of the loan.

    See today's rates

    $9,329/mo

    Est. payment

    Explore your selling options

    Work with a Zillow partner agent

    Leverage their expertise and Zillow's premium Showcase listings to get your home seen by more buyers.

    Get started

    List with your own agent

    Get your home in front of millions of buyers by listing it on Zillow.

    Learn how to do it

    Sell it yourself

    Take full control of how buyers see your home on Zillow by listing For Sale by Owner (FSBO).

    List your home

    What's special

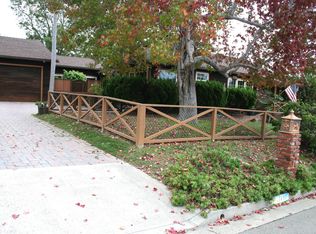
    Welcome to 1611 Whaley Street, an exceptional coastal residence in Oceanside offering sophisticated modern living with direct facing peek-a-boo views of the Pacific Ocean. Built in 2017, this 2-bedroom, 2-bathroom home showcases a bright, open-concept single level floor plan designed for comfort, luxury, and indoor-outdoor living—plus a spacious attached 1-bedroom, 1-bathroom ADU studio apartment (built & permitted in 2025), ideal for multigenerational living or rental income. Step inside to porcelain tile flooring, vaulted ceilings, recessed lighting, ceiling fans, reclaimed wood accent walls, and custom Martha Stewart cabinetry. The gourmet kitchen is beautifully appointed with quartz and Dekton countertops, subway tile backsplash, stainless steel appliances, and a large island that flows effortlessly into the living and dining areas—perfect for entertaining. From the upper-level living room balcony, take in peaceful ocean views, enjoy stunning sunsets, and step down to a private backyard ideal for al fresco dining among lush fruit trees including nectarine, apple, peach, avocado, lemon, lime, and orange. Additional upgrades include Jeld-Wen dual pane energy-efficient vinyl windows, PEX plumbing, tankless water heater with water filtration system, custom repurposed doors and molding, and coaxial cabling throughout. The primary suite features a walk-in closet, ensuite bath with walk-in shower, private balcony, and ocean breezes. The guest bedroom also offers a walk-in closet, complemented by a beautifully appointed guest bath and a conveniently located laundry closet on the same level. The attached ADU has its own private entrance and features a full kitchen with stainless steel appliances, laundry room, oversized walk-in shower, epoxy flooring, recessed lighting, ceiling fans, mirrored closet, and mini-split unit for climate control—making it an ideal income-producing opportunity or guest quarters. Set back from the street with NO HOA, the home is accessed by a sprawling lava rock driveway providing added privacy. A paved 4-car driveway and 2-car direct access garage offer ample parking and storage. Located just over a mile from the beach and moments from downtown Oceanside, Carlsbad Village, beach trails, golf, restaurants, shopping, and major freeways (78 and 5), this property offers the ultimate blend of luxury, privacy, and coastal convenience. Please ask your Realtor to share the Frequently Asked Questions in the MLS Supplements section.

    Zillow last checked:

    Listing updated:

    Listing Provided by:

    Jimmy Reed DRE #01263988 949-303-7701,

    First Team Real Estate,

    Listing Team: The Reed Team

    Bought with:

    Dustin Von Yokes, DRE #01958507

    eXp Realty of Southern California, Inc.

    Source: CRMLS,MLS#: OC25240717MLS LogoOriginating MLS: California Regional MLS

    Facts & features

    Interior

    Bedrooms & bathrooms
    • Bedrooms: 3
    • Bathrooms: 3
    • 3/4 bathrooms: 3
    • Main level bathrooms: 1
    • Main level bedrooms: 1
    Primary bedroom
    • Features: Primary Suite
    Bathroom
    • Features: Separate Shower, Walk-In Shower
    Kitchen
    • Features: Kitchen Island, Kitchen/Family Room Combo, Quartz Counters, Remodeled, Updated Kitchen
    Other
    • Features: Walk-In Closet(s)
    Heating
    • Forced Air
    Cooling
    • See Remarks
    Appliances
    • Included: Dishwasher, Gas Cooktop, Gas Oven, Microwave, Range Hood, Tankless Water Heater
    • Laundry: Laundry Closet, Stacked
    Features
    • Balcony, Ceiling Fan(s), Eat-in Kitchen, Open Floorplan, Recessed Lighting, Primary Suite, Walk-In Closet(s)
    • Flooring: Tile
    • Doors: French Doors, Sliding Doors
    • Has fireplace: No
    • Fireplace features: None
    • Common walls with other units/homes: No Common Walls
    Interior area
    • Total interior livable area: 2,040 sqft

    Property

    Parking
    • Total spaces: 6
    • Parking features: Door-Multi, Direct Access, Driveway, Garage Faces Front, Garage, Paved, Private, Side By Side
    • Attached garage spaces: 2
    • Uncovered spaces: 4
    Features
    • Levels: One
    • Stories: 1
    • Entry location: 1
    • Exterior features: Rain Gutters
    • Pool features: None
    • Spa features: None
    • Fencing: Brick,Wood
    • Has view: Yes
    • View description: City Lights, Neighborhood, Ocean, Peek-A-Boo
    • Has water view: Yes
    • Water view: Ocean
    Lot
    • Size: 6,000 sqft
    • Features: 0-1 Unit/Acre, Back Yard, Sprinkler System, Yard
    Details
    • Parcel number: 1540706500
    • Special conditions: Standard,Trust

    Construction

    Type & style
    • Home type: SingleFamily
    • Property subtype: Single Family Residence
    Materials
    • Stucco
    • Foundation: Slab
    • Roof: Asphalt
    Condition
    • New construction: No
    • Year built: 2017

    Utilities & green energy

    • Sewer: Public Sewer
    • Water: Public
    • Utilities for property: Electricity Connected, Natural Gas Connected, Sewer Connected, Water Connected

    Community & neighborhood

    Security
    • Security features: Carbon Monoxide Detector(s), Fire Sprinkler System, Smoke Detector(s)
    Community
    • Community features: Biking, Curbs, Storm Drain(s), Street Lights, Sidewalks
    Location
    • Region: Oceanside
    • Subdivision: Oceanside

    Other

    Other facts
    • Listing terms: Cash,Cash to New Loan,Conventional
    • Road surface type: Paved

    Price history

    DateEventPrice
    12/30/2025Sold$1,449,000$710/sqft
    Source: CRMLS #OC25240717 Report a problem
    12/16/2025Pending sale$1,449,000$710/sqft
    Source: CRMLS #OC25240717 Report a problem
    11/30/2025Contingent$1,449,000$710/sqft
    Source: CRMLS #OC25240717 Report a problem
    11/20/2025Price change$1,449,000-3.1%$710/sqft
    Source: CRMLS #OC25240717 Report a problem
    10/21/2025Listed for sale$1,495,000$733/sqft
    Source: CRMLS #OC25240717 Report a problem

    Public tax history

    YearProperty taxesTax assessment
    2025$3,664 $325,157

    Find assessor info on the county website

    Neighborhood: Fire Mountain

    Nearby schools

    GreatSchools rating
    Get a cash offer in 3 minutes
    Find out how much your home could sell for in as little as 3 minutes with a no-obligation cash offer.
    Estimated market value
    $1,471,000
    Get a cash offer in 3 minutes
    Find out how much your home could sell for in as little as 3 minutes with a no-obligation cash offer.
    Estimated market value
    $1,471,000