Skip main navigation
Off market
  • $356,900

    1611 Willistead Pl, Fort Wayne, IN 46845

    4beds
    2,642sqft
    SingleFamily
    Built in 1988
    0.27 Acres Lot
    $356,900 Zestimate®
    $135/sqft
    $2,556 Estimated rent

    Home value

    $356,900

    $339,000 - $375,000

    $2,556/mo

    Zestimate® history
    Loading
    Loading...

    Owner options

    List your home for rent

    $2,556/mo

    Rent Zestimate®

    Find your next renter with Zillow Rental Manager. Plus, with online applications, you can quickly screen prospective tenants – for free.

    Learn more

    $2,556/mo

    Rent Zestimate®

    Refinance and save

    $2,191/mo

    Est. payment

    Refinancing to a lower rate could help reduce your monthly payments and save thousands over the life of the loan.

    See today's rates

    $2,191/mo

    Est. payment

    Explore your selling options

    Work with a Zillow partner agent

    Leverage their expertise and Zillow's premium Showcase listings to get your home seen by more buyers.

    Get started

    List with your own agent

    Get your home in front of millions of buyers by listing it on Zillow.

    Learn how to do it

    Sell it yourself

    Take full control of how buyers see your home on Zillow by listing For Sale by Owner (FSBO).

    List your home

    What's special

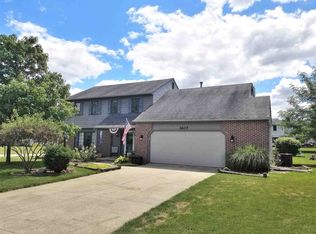
    This is Windsor Woods! Completely updated and redone 4 bedroom 2.5 bath home with over 2600 finished square feet of living space. All new carpet, laminate hardwood flooring, and paint throughout the home with new 1x4 baseboard on the main floor. Under cabinet lighting and tile backsplash accent the renovated kitchen with new sink and rubbed bronze commercial grade sprayer faucet, stainless steel appliances and can lighting that opens the kitchen area up into the breakfast nook with bay window. Multiple living areas on the main floor provide formal and casual living opportunities for entertaining or enjoying movie night at home. The additional 16 x 10 three seasons room with a wrap around deck is a great getaway for morning coffee or casual conversation to wind down the evening. All new sinks, faucets, toilets, and light fixtures make the master en suite an inviting place to begin the day. The master bedroom also features a large walk in closet with plenty of clothes storage. Baseball themed large bedroom with built in lockers and customizable name boards for the sports fan. A partially finished basement has great spaces for the musician or hobbyist as well as room for gaming and movie night. Oversized 26x20 garage provides great storage or shop location. Recently updated to Hardy Plank siding on front elevation, porch, garage and sided chimney to keep exterior maintenance at a minimum. Located on a cul de sac street in Northwest Allen county schools and minutes to NW shopping and dining, come see why this house should be your next home

    This property is off market, which means it's not currently listed for sale or rent on Zillow. This may be different from what's available on other websites or public sources.

    Facts & features

    Interior

    Bedrooms & bathrooms
    • Bedrooms: 4
    • Bathrooms: 3
    • Full bathrooms: 2
    • 1/2 bathrooms: 1
    • Main level bathrooms: 1
    Heating
    • Forced air, Electric, Gas
    Cooling
    • Central
    Appliances
    • Included: Dishwasher, Dryer, Microwave, Range / Oven, Refrigerator, Washer
    • Laundry: In Basement, Dryer Hook Up Gas/Elec
    Features
    • Ceiling Fan(s), Walk-In Closet(s), Crown Molding, Bookcases, Entrance Foyer, Tub/Shower Combination, 1st Bdrm En Suite
    • Doors: Six Panel Doors
    • Basement: Unfinished
    • Attic: Pull Down Stairs
    • Has fireplace: Yes
    • Fireplace features: Electric
    Interior area
    • Structure area source: Public Records
    • Total interior livable area: 2,642 sqft
    • Finished area below ground: 510

    Property

    Parking
    • Parking features: Garage - Attached
    Features
    • Patio & porch: Deck Open, Porch Covered
    • Exterior features: Vinyl, Brick, Cement / Concrete
    Lot
    • Size: 0.27 Acres
    • Topography: Level
    Details
    • Parcel number: 020232328006000091

    Construction

    Type & style
    • Home type: SingleFamily
    • Architectural style: Two Story
    Materials
    • masonry
    • Roof: Asphalt
    Condition
    • Year built: 1988

    Utilities & green energy

    • Gas: Gas
    • Sewer: Public Sewer
    • Water: City

    Community & neighborhood

    Security
    • Security features: Security System, Alarm System-Sec. Cameras
    Location
    • Region: Fort Wayne

    HOA & financial

    HOA
    • Has HOA: Yes
    • HOA fee: $15 monthly

    Other

    Other facts
    • Sewer: Public Sewer
    • Heating: Forced Air, Natural Gas, High Efficiency Furnace
    • Topography: Level
    • Appliances: Dishwasher, Refrigerator, Microwave, Washer, Gas Range, Dryer-Electric
    • FireplaceYN: true
    • InteriorFeatures: Ceiling Fan(s), Walk-In Closet(s), Crown Molding, Bookcases, Entrance Foyer, Tub/Shower Combination, 1st Bdrm En Suite
    • Basement: Finished, Partial, Sump Pump
    • GarageYN: true
    • ArchitecturalStyle: Two Story
    • AttachedGarageYN: true
    • HeatingYN: true
    • CoolingYN: true
    • FoundationDetails: Slab
    • FireplacesTotal: 1
    • RoomsTotal: 13
    • ConstructionMaterials: Vinyl Siding, Brick, Cement Board
    • FireplaceFeatures: Family Room
    • MainLevelBathrooms: 1
    • FarmLandAreaUnits: Square Feet
    • ParkingFeatures: Attached
    • Cooling: Central Air
    • SecurityFeatures: Security System, Alarm System-Sec. Cameras
    • Attic: Pull Down Stairs
    • LaundryFeatures: In Basement, Dryer Hook Up Gas/Elec
    • BelowGradeFinishedArea: 510
    • RoomDiningRoomLevel: Main
    • RoomFamilyRoomLevel: Main
    • RoomKitchenLevel: Main
    • RoomLivingRoomLevel: Main
    • LivingAreaSource: Public Records
    • RoomBedroom2Level: Upper
    • RoomBedroom1Level: Upper
    • RoomBedroom3Level: Upper
    • RoomBedroom4Level: Upper
    • Gas: Gas
    • LotSizeSource: Public Records
    • CommunityFeatures: City/Town/Suburb
    • ExteriorFeatures: Near Walking Trail
    • WaterSource: City
    • PatioAndPorchFeatures: Deck Open, Porch Covered
    • DoorFeatures: Six Panel Doors
    • AboveGradeFinishedAreaSource: Public Records
    • BelowGradeFinishedAreaSource: Public Records
    • BuildingAreaSource: Public Records

    Price history

    DateEventPrice
    9/23/2019Sold$224,900$85/sqft
    Source: Agent Provided Report a problem
    7/30/2019Listed for sale$224,900$85/sqft
    Source: Coldwell Banker The Real Estate Group #201932485 Report a problem

    Public tax history

    YearProperty taxesTax assessment
    2025$3,281 -0.1%$342,300 +7.4%
    2024$3,286 +9.7%$318,600 +0.1%
    2023$2,995 +18.9%$318,200 +10.3%
    2022$2,518 +7.5%$288,500 +19.5%
    2021$2,342 +12.6%$241,500 +7.9%
    2020$2,080 +2.9%$223,800 +12.4%
    2019$2,021 +14.4%$199,100 +1.4%
    2018$1,767 +5.6%$196,400 +12.1%
    2017$1,674 +7%$175,200 +5.6%
    2016$1,564 +1%$165,900 +7.2%
    2014$1,548 +3.8%$154,800 +3.8%
    2013$1,492 -5.9%$149,200 -5.9%
    2011$1,586 $158,600 +0.8%
    2010-- $157,400 -1.7%
    2007-- $160,200 +11.6%
    2005-- $143,600
    2004-- $143,600 +56.9%
    2001-- $91,500 +200%
    1999-- $30,500

    Find assessor info on the county website

    Neighborhood: Windsor Woods

    Nearby schools

    GreatSchools rating
    Schools provided by the listing agent
    • Elementary: Eel River
    • Middle: Carroll
    • High: Carroll
    • District: Northwest Allen County

    Source: The MLS. This data may not be complete. We recommend contacting the local school district to confirm school assignments for this home.

    Get pre-qualified for a loan
    At Zillow Home Loans, we can pre-qualify you in as little as 5 minutes with no impact to your credit score.

    An equal housing lender. NMLS #10287.

    Sell for more on Zillow
    Get a Zillow Showcase℠ listing at no additional cost and you could sell for .
    $356,900
    2% more
    +$7,138
    With Zillow Showcase(estimated)
    $364,038