1% LENDER CONCESSION WITH PREFERRED LENDER FOR RATE BUY-DOWN OR CLOSING COSTS CONTACT AGENT FOR DETAILS. BOSCH REFRIGERATOR CONVEYS. GAS STOVE. ALL POPCORN HAS BEEN REMOVED* This stunning 5-bedroom, 4-bath home perfectly blends modern updates with thoughtful design and everyday comfort. Sitting on a .25-acre lot, the spacious layout features the primary suite conveniently located downstairs with a private deck, an additional office ideal for remote work located near a secondary bedroom, and a large media/game room upstairs for entertaining or relaxing. Recent upgrades showcase true pride of ownership, including all-new 2025 sod, garage doors, stone edging, back fence, and front and back doors. In 2024, the shed was freshly painted, landscape lighting installed, and trees professionally trimmed and removed. Interior updates include a 2023 primary bathroom remodel, new carpet, all popcorn ceilings removed, a water softener, and garbage disposal. Outdoor living shines with back and side patios added in 2021, complemented by full remodels of both upstairs and downstairs bathrooms. Major system improvements include a new roof, skylights, and windows (2020), water heater (2019), HVAC system (2017), kitchen remodel (2015), and irrigation system (2011). Located in Deerfield, a community patrolled day and night by SAPD officers for enhanced security, this beautifully maintained home offers peace of mind, modern upgrades, and timeless appeal inside and out. Schedule a showing to see for yourself!
Sold
Price Unknown
1611 Wood Quail, San Antonio, TX 78248
5beds
3,423sqft
Single Family Residence
Built in 1987
0.26 Acres Lot
$671,300 Zestimate®
$--/sqft
$4,412 Estimated rent
Home value
$671,300
$631,000 - $718,000
$4,412/mo
Zestimate® history
Owner options
List your home for rent
$4,412/mo
Rent Zestimate®
Find your next renter with Zillow Rental Manager. Plus, with online applications, you can quickly screen prospective tenants – for free.
$4,412/mo
Rent Zestimate®
Refinance and save
$1,005/mo
Est. payment
Refinancing to a lower rate could help reduce your monthly payments and save thousands over the life of the loan.
$1,005/mo
Est. payment
Explore your selling options
Work with a Zillow partner agent
Leverage their expertise and Zillow's premium Showcase listings to get your home seen by more buyers.
Get startedList with your own agent
Get your home in front of millions of buyers by listing it on Zillow.
Learn how to do itSell it yourself
Take full control of how buyers see your home on Zillow by listing For Sale by Owner (FSBO).
List your homeWhat's special
Garage doorsPrivate deckBack fenceGarbage disposalKitchen remodelWater softenerNew carpet
Zillow last checked:
Listing updated:
Listed by:
Jessica Medina TREC #799330 (210) 215-2603,
LPT Realty, LLC
Source: LERA MLS,MLS#: 1932891
Facts & features
Interior
Bedrooms & bathrooms
- Bedrooms: 5
- Bathrooms: 4
- Full bathrooms: 4
Primary bedroom
- Features: Split, Outside Access, Walk-In Closet(s), Ceiling Fan(s), Full Bath
- Area: 272
- Dimensions: 16 x 17
Bedroom 2
- Area: 208
- Dimensions: 16 x 13
Bedroom 3
- Area: 168
- Dimensions: 12 x 14
Bedroom 4
- Area: 144
- Dimensions: 12 x 12
Bedroom 5
- Area: 144
- Dimensions: 12 x 12
Primary bathroom
- Features: Shower Only, Double Vanity
- Area: 272
- Dimensions: 16 x 17
Dining room
- Area: 132
- Dimensions: 11 x 12
Kitchen
- Area: 108
- Dimensions: 9 x 12
Living room
- Area: 462
- Dimensions: 22 x 21
Office
- Area: 168
- Dimensions: 12 x 14
Heating
- Central, Electric
Cooling
- Two Central
Appliances
- Included: Cooktop, Built-In Oven, Microwave, Gas Cooktop, Refrigerator, Dishwasher, Plumbed For Ice Maker, Water Softener Owned, Gas Water Heater, Plumb for Water Softener
- Laundry: Washer Hookup, Dryer Connection
Features
- Two Living Area, Separate Dining Room, Eat-in Kitchen, Two Eating Areas, Study/Library, Utility Room Inside, Secondary Bedroom Down, High Ceilings, Open Floorplan, High Speed Internet, Master Downstairs, Ceiling Fan(s), Solid Counter Tops
- Flooring: Carpet, Ceramic Tile, Wood
- Windows: Double Pane Windows, Window Coverings, Skylight(s)
- Has basement: No
- Number of fireplaces: 1
- Fireplace features: One, Living Room
Interior area
- Total interior livable area: 3,423 sqft
Property
Parking
- Total spaces: 2
- Parking features: Two Car Garage, Garage Door Opener
- Garage spaces: 2
Features
- Levels: Two
- Stories: 2
- Patio & porch: Patio, Covered, Deck
- Exterior features: Sprinkler System
- Pool features: None, Community
- Fencing: Privacy
Lot
- Size: 0.26 Acres
- Features: 1/4 - 1/2 Acre, Curbs, Sidewalks
- Residential vegetation: Mature Trees
Details
- Additional structures: Shed(s)
- Parcel number: 183680180050
Construction
Type & style
- Home type: SingleFamily
- Property subtype: Single Family Residence
Materials
- Brick, Other
- Foundation: Slab
- Roof: Composition
Condition
- Pre-Owned
- New construction: No
- Year built: 1987
Utilities & green energy
- Electric: CPS
- Gas: CPS
- Sewer: SAWS, Sewer System
- Water: SAWS, Water System
- Utilities for property: Cable Available
Community & HOA
Community
- Features: Tennis Court(s), Clubhouse, Playground, Sports Court
- Security: Security System Owned
- Subdivision: Deerfield
HOA
- Has HOA: Yes
- HOA fee: $1,005 annually
- HOA name: ALAMO MANAGEMENT GROUP
Location
- Region: San Antonio
Financial & listing details
- Tax assessed value: $600,000
- Annual tax amount: $12,625
- Date on market: 1/9/2026
- Cumulative days on market: 165 days
- Listing terms: Conventional,FHA,VA Loan,Cash
- Road surface type: Paved
Price history
| Date | Event | Price |
|---|---|---|
| 3/6/2026 | Sold | -- |
Source:  LERA MLS #1932891 Report a problem LERA MLS #1932891 Report a problem | ||
| 2/23/2026 | Pending sale | $695,000$203/sqft |
Source: LERA MLS #1932891 Report a problem | ||
| 2/16/2026 | Contingent | $695,000$203/sqft |
Source: LERA MLS #1932891 Report a problem | ||
| 1/9/2026 | Listed for sale | $695,000-0.7%$203/sqft |
Source: LERA MLS #1932891 Report a problem | ||
| 12/31/2025 | Listing removed | $699,900$204/sqft |
Source: LERA MLS #1897373 Report a problem | ||
| 9/15/2025 | Price change | $699,900-4.1%$204/sqft |
Source: LERA MLS #1897373 Report a problem | ||
| 9/2/2025 | Listed for sale | $730,000+105.7%$213/sqft |
Source: LERA MLS #1897373 Report a problem | ||
| 9/5/2013 | Sold | -- |
Source: LERA MLS #999957 Report a problem | ||
| 7/4/2013 | Price change | $354,900-5.4%$104/sqft |
Source: RE/MAX Associates #999957 Report a problem | ||
| 5/16/2013 | Listed for sale | $375,000$110/sqft |
Source: RE/MAX Associates #999957 Report a problem | ||
Public tax history
| Year | Property taxes | Tax assessment |
|---|---|---|
| 2025 | $10,874 +5% | $600,000 +8.6% |
| 2024 | $10,359 +9.2% | $552,365 +10% |
| 2023 | $9,483 -7.3% | $502,150 +10% |
| 2022 | $10,228 +6.3% | $456,500 +10% |
| 2021 | $9,625 | $415,000 +7% |
| 2020 | $9,625 +0.2% | $387,752 +1% |
| 2019 | $9,606 | $384,000 +3.8% |
| 2018 | $9,606 +1.8% | $370,000 +1% |
| 2017 | $9,435 +4.9% | $366,190 +5.6% |
| 2016 | $8,995 +5.7% | $346,660 +2% |
| 2015 | $8,513 | $340,000 +7.6% |
| 2014 | $8,513 | $315,910 +5.5% |
| 2013 | -- | $299,480 -2.9% |
| 2012 | -- | $308,500 -1% |
| 2011 | -- | $311,520 -1% |
| 2010 | -- | $314,520 -0.3% |
| 2009 | -- | $315,410 -2.4% |
| 2008 | -- | $323,290 +5.3% |
| 2007 | -- | $307,010 +16.4% |
| 2006 | -- | $263,670 +2.1% |
| 2005 | -- | $258,310 |
| 2004 | -- | -- |
| 2003 | -- | -- |
| 2002 | -- | -- |
| 2001 | -- | -- |
| 2000 | -- | -- |
Find assessor info on the county website
Neighborhood: Deerfield
Nearby homes
- $524,5004 bd4 ba2.8k sqft1607 Wood Quail, San Antonio, TX 78248Off Market
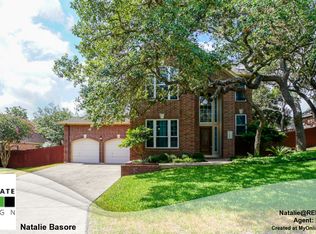
- $652,0004 bd4 ba3.1k sqft1615 Wood Quail, San Antonio, TX 78248Off Market
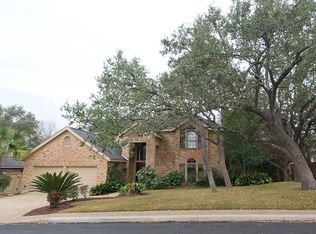
- $600,5004 bd4 ba2.9k sqft1614 Hawks Rdg, San Antonio, TX 78248Off Market
- $648,6004 bd3 ba2.9k sqft1610 Hawks Rdg, San Antonio, TX 78248Off Market
- $607,9004 bd3 ba3.2k sqft1618 Hawks Rdg, San Antonio, TX 78248Off Market
- $591,8004 bd4 ba3.3k sqft1610 Wood Quail, San Antonio, TX 78248Off Market
- $604,9004 bd3 ba3k sqft1606 Wood Quail, San Antonio, TX 78248Off Market
- $542,2004 bd3 ba3k sqft1619 Wood Quail, San Antonio, TX 78248Off Market
Nearby schools
GreatSchools rating
- 9/10Huebner Elementary SchoolGrades: PK-5Distance: 0.7 mi
- 4/10Eisenhower Middle SchoolGrades: 6-8Distance: 3.9 mi
- 5/10Churchill High SchoolGrades: 9-12Distance: 3.2 mi
Schools provided by the listing agent
- Elementary: Huebner
- Middle: Eisenhower
- High: Churchill
- District: North East I.S.D.
Source: LERA MLS. This data may not be complete. We recommend contacting the local school district to confirm school assignments for this home.
Get a cash offer in 3 minutes
Find out how much your home could sell for in as little as 3 minutes with a no-obligation cash offer.
Estimated market value
$671,300
Get a cash offer in 3 minutes
Find out how much your home could sell for in as little as 3 minutes with a no-obligation cash offer.
Estimated market value
$671,300
- Texas
- Bexar County
- San Antonio
- 78248
- Deerfield
- 1611 Wood Quail
Nearby cities
Nearby neighborhoods
Nearby zip codes
Other San Antonio Topics
