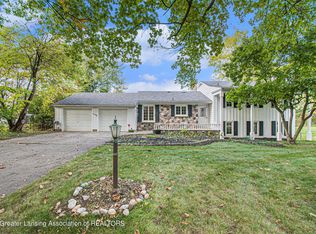
Discover the charm of 1611 Woodside Dr, East Lansing - a haven strategically located near East Lansing, Haslett, Okemos, and Michigan State University. This tri-level offers a functional floor plan, with two fireplaces and two living rooms. Fenced in back yard. With great potential, this property just needs a creative touch. Close to amenities, schools and public transportation! Call today for more information ! HUD Home. Seller may contribute up to 3% for a buyer's closing costs upon request. See kmmrealty.com for for more information on Lead-based paint and Radon Gas and Mold Notices, Electronic bidding and EMD procedures. All properties sold ''as-is'' without guarantee or warranty by seller. Subject to appraisal FHA #263-348306 Insurability IE Equal Housing Opportunity
Sold for $200,000
$200,000
1611 Woodside Dr, East Lansing, MI 48823
3beds
1,924sqft
Single Family Residence
Built in 1957
0.27 Acres Lot
$350,300 Zestimate®
$104/sqft
$2,855 Estimated rent
Home value
$350,300
$322,000 - $378,000
$2,855/mo
Zestimate® history
Owner options
List your home for rent
$2,855/mo
Rent Zestimate®
Find your next renter with Zillow Rental Manager. Plus, with online applications, you can quickly screen prospective tenants – for free.
$2,855/mo
Rent Zestimate®
Refinance and save
$1,485/mo
Est. payment
Refinancing to a lower rate could help reduce your monthly payments and save thousands over the life of the loan.
$1,485/mo
Est. payment
Explore your selling options
Work with a Zillow partner agent
Leverage their expertise and Zillow's premium Showcase listings to get your home seen by more buyers.
Get startedList with your own agent
Get your home in front of millions of buyers by listing it on Zillow.
Learn how to do itSell it yourself
Take full control of how buyers see your home on Zillow by listing For Sale by Owner (FSBO).
List your homeWhat's special
East lansingElectronic biddingPublic transportationMold noticesClose to amenitiesLocated near east lansingFunctional floor plan
Zillow last checked:
Listing updated:
Listed by:
Laura Olson 517-853-6432,
Keller Williams Realty Lansing
Bought with:
Marilyn Snyder, 6501388256
RE/MAX Real Estate Professionals
Source: Greater Lansing AOR,MLS#: 278414
Facts & features
Interior
Bedrooms & bathrooms
- Bedrooms: 3
- Bathrooms: 4
- Full bathrooms: 2
- 1/2 bathrooms: 2
Primary bedroom
- Level: Third
- Area: 120 Square Feet
- Dimensions: 10 x 12
Bedroom 2
- Level: Third
- Area: 144 Square Feet
- Dimensions: 12 x 12
Bedroom 3
- Level: Second
- Area: 132 Square Feet
- Dimensions: 11 x 12
Dining room
- Description: Eat in kitchen
- Level: Second
- Area: 1 Square Feet
- Dimensions: 1 x 1
Family room
- Level: First
- Area: 300 Square Feet
- Dimensions: 25 x 12
Kitchen
- Level: Second
- Area: 150 Square Feet
- Dimensions: 15 x 10
Laundry
- Level: First
- Area: 60 Square Feet
- Dimensions: 10 x 6
Living room
- Level: Second
- Area: 299 Square Feet
- Dimensions: 23 x 13
Office
- Level: First
- Area: 121 Square Feet
- Dimensions: 11 x 11
Heating
- ENERGY STAR Qualified Equipment, Forced Air, Natural Gas
Cooling
- Central Air
Appliances
- Included: None
- Laundry: In Basement, In Bathroom, Lower Level, Sink
Features
- Bookcases, Built-in Features, Eat-in Kitchen
- Flooring: Hardwood, Laminate, Vinyl
- Windows: Double Pane Windows
- Basement: Crawl Space
- Number of fireplaces: 2
- Fireplace features: Family Room, Living Room, Masonry, Wood Burning
Interior area
- Total structure area: 1,924
- Total interior livable area: 1,924 sqft
- Finished area above ground: 1,300
- Finished area below ground: 624
Property
Parking
- Total spaces: 2
- Parking features: Asphalt, Attached, Garage Faces Front, Kitchen Level, Off Street
- Attached garage spaces: 2
Features
- Levels: Three Or More
- Stories: 3
- Entry location: Front door
- Patio & porch: Deck, Front Porch
- Exterior features: Fire Pit, Garden
- Pool features: None
- Spa features: None
- Fencing: Back Yard,Chain Link,Fenced,Gate
- Has view: Yes
- View description: Neighborhood
Lot
- Size: 0.27 Acres
- Dimensions: 90 x 132
- Features: Back Yard, City Lot, Few Trees, Front Yard
Details
- Additional structures: None
- Foundation area: 624
- Parcel number: 33200208309015
- Zoning description: Zoning
- Special conditions: HUD Owned
Construction
Type & style
- Home type: SingleFamily
- Property subtype: Single Family Residence
Materials
- Vinyl Siding, Wood Siding
- Foundation: Block
- Roof: Shingle
Condition
- Year built: 1957
Utilities & green energy
- Electric: 100 Amp Service, Fuses
- Sewer: Public Sewer
- Water: Public
- Utilities for property: Water Connected, Sewer Connected, Cable Available
Green energy
- Energy efficient items: HVAC, Water Heater
Community & HOA
Community
- Features: Street Lights
- Subdivision: Walnut Height
Location
- Region: East Lansing
Financial & listing details
- Price per square foot: $104/sqft
- Tax assessed value: $144,400
- Annual tax amount: $10,918
- Date on market: 3/26/2024
- Listing terms: Cash,Conventional,FHA
- Road surface type: Asphalt
Price history
| Date | Event | Price |
|---|---|---|
| 6/5/2024 | Sold | $200,000-18.4%$104/sqft |
Source:  Greater Lansing AOR #278414 Report a problem Greater Lansing AOR #278414 Report a problem | ||
| 4/10/2024 | Pending sale | $245,000$127/sqft |
Source: Greater Lansing AOR #278414 Report a problem | ||
| 3/27/2024 | Price change | $245,000-12.5%$127/sqft |
Source: Greater Lansing AOR #278414 Report a problem | ||
| 3/26/2024 | Listed for sale | $280,000$146/sqft |
Source: Greater Lansing AOR #278414 Report a problem | ||
| 3/20/2024 | Pending sale | $280,000$146/sqft |
Source: Greater Lansing AOR #278414 Report a problem | ||
| 2/3/2024 | Listed for sale | $280,000+19.5%$146/sqft |
Source: Greater Lansing AOR #278414 Report a problem | ||
| 6/7/2023 | Sold | $234,330-6.3%$122/sqft |
Source: Public Record Report a problem | ||
| 4/16/2021 | Sold | $250,000+6.4%$130/sqft |
Source: Greater Lansing AOR #253152 Report a problem | ||
| 3/12/2021 | Pending sale | $235,000$122/sqft |
Source:  Realcomp II #630000253152 Report a problem Realcomp II #630000253152 Report a problem | ||
| 3/8/2021 | Contingent | $235,000$122/sqft |
Source: Realcomp II #630000253152 Report a problem | ||
| 2/18/2021 | Listed for sale | $235,000+95.8%$122/sqft |
Source: Realcomp II #630000253152 Report a problem | ||
| 9/24/2013 | Sold | $120,000-17.2%$62/sqft |
Source: Public Record Report a problem | ||
| 7/23/2013 | Price change | $144,900-7.1%$75/sqft |
Source: Keller Williams Realty #49533 Report a problem | ||
| 6/28/2013 | Price change | $155,999+4.1%$81/sqft |
Source: Keller Williams Realty #49533 Report a problem | ||
| 2/19/2013 | Price change | $149,900-5.1%$78/sqft |
Source: Tomie Raines, Inc. #46398 Report a problem | ||
| 10/2/2012 | Price change | $157,900-4%$82/sqft |
Source: Tomie Raines, Inc. #46398 Report a problem | ||
| 6/14/2012 | Price change | $164,500-2.7%$85/sqft |
Source: Tomie Raines, Inc. #46398 Report a problem | ||
| 4/18/2012 | Price change | $169,000-5.6%$88/sqft |
Source: Tomie Raines, Inc. #46398 Report a problem | ||
| 10/25/2011 | Listed for sale | $179,000$93/sqft |
Source: Tomie Raines, Inc. #31031 Report a problem | ||
Public tax history
| Year | Property taxes | Tax assessment |
|---|---|---|
| 2025 | $8,950 -17.2% | $144,400 +9.4% |
| 2024 | $10,811 | $132,000 +10.6% |
| 2023 | -- | $119,300 +8.4% |
| 2022 | -- | $110,100 +13.6% |
| 2021 | -- | $96,900 +6% |
| 2020 | -- | $91,400 +2.9% |
| 2019 | $4,770 | $88,800 +4.3% |
| 2018 | $4,770 | $85,100 +6.6% |
| 2017 | -- | $79,800 -7.9% |
| 2016 | -- | $86,600 +4.5% |
| 2015 | -- | $82,900 +8.4% |
| 2014 | -- | $76,500 +2.8% |
| 2013 | -- | $74,400 -2% |
| 2012 | -- | $75,900 -5.5% |
| 2011 | -- | $80,300 +2.6% |
| 2010 | -- | $78,300 -11.9% |
| 2009 | -- | $88,900 -2.9% |
| 2008 | -- | $91,600 -5% |
| 2007 | -- | $96,400 |
| 2006 | -- | $96,400 +5% |
| 2005 | -- | $91,800 +5% |
| 2004 | -- | $87,400 +6.2% |
| 2003 | -- | $82,300 +5% |
| 2002 | -- | $78,400 +5.9% |
| 2001 | -- | $74,000 +5% |
| 2000 | -- | $70,500 |
Find assessor info on the county website
Neighborhood: Walnut Heights
Nearby homes
- $380,1003 bd2 ba2.4k sqft1623 Woodside Dr, East Lansing, MI 48823Off Market
- $335,0004 bd3 ba1.9k sqft1565 Woodside Dr, East Lansing, MI 48823Sold
- $357,1003 bd3 ba1.9k sqft1606 Walnut Heights Dr, East Lansing, MI 48823Off Market
- $305,4003 bd2 ba1.5k sqft1546 Walnut Heights Dr, East Lansing, MI 48823Off Market

- $313,4003 bd2 ba1.5k sqft1618 Walnut Heights Dr, East Lansing, MI 48823Off Market
- $317,0003 bd3 ba2k sqft1635 Woodside Dr, East Lansing, MI 48823Sold
- $320,9003 bd2 ba1.6k sqft1553 Woodside Dr, East Lansing, MI 48823Off Market
- $337,6004 bd3 ba1.8k sqft1622 Woodside Dr, East Lansing, MI 48823Off Market
Nearby schools
GreatSchools rating
- 8/10Marble SchoolGrades: PK-5Distance: 0.2 mi
- 7/10MacDonald Middle SchoolGrades: 6-8Distance: 0.1 mi
- 9/10East Lansing High SchoolGrades: 9-12Distance: 0.9 mi
Schools provided by the listing agent
- High: East Lansing
- District: East Lansing
Source: Greater Lansing AOR. This data may not be complete. We recommend contacting the local school district to confirm school assignments for this home.
Get a cash offer in 3 minutes
Find out how much your home could sell for in as little as 3 minutes with a no-obligation cash offer.
Estimated market value
$350,300
Get a cash offer in 3 minutes
Find out how much your home could sell for in as little as 3 minutes with a no-obligation cash offer.
Estimated market value
$350,300
- Michigan
- Ingham County
- East Lansing
- 48823
- Walnut Heights
- 1611 Woodside Dr
Nearby cities
Nearby neighborhoods
Nearby zip codes
Other East Lansing Topics
