Welcome to lakefront living in the highly sought-after Armistead Manor community of Odessa! Situated on over half an acre with 100 feet of ski lake frontage, this beautifully updated pool home offers the perfect blend of privacy, recreation, and everyday convenience. Featuring 3 bedrooms, 2 bathrooms, and over 2,000 square feet of living space, the home showcases soaring vaulted ceilings, a double-door entry, fireplace, formal dining room, and two spacious living areas. The open-concept kitchen was renovated in 2025 and features marble countertops, soft-close wood cabinetry, newer stainless-steel appliances, pantry, breakfast nook, island, and bar seating overlooking the family room and stunning lake views. The split-bedroom floor plan provides privacy for both owners and guests. The spacious primary suite offers lake views, dual walk-in closets, and an en-suite bath complete with a shower/jacuzzi tub combination and separate vanities. A separate guest wing can be closed off with folding privacy doors, creating an ideal guest suite setup. The second bedroom is a standout feature, offering its own sliding glass doors with direct access to the pool area and beautiful views of the lake—perfect for guests, a home office, or a private retreat. Step outside to enjoy true Florida living. The covered patio features a battery-operated sunshade and overlooks the resurfaced in-ground pool and expansive fenced backyard leading to the ski lake. Whether boating, skiing, paddleboarding, fishing, or simply enjoying sunset views, this property delivers a rare waterfront lifestyle. Designed with both comfort and peace of mind in mind, this home is hurricane-ready with a whole-house generator connected to two filled propane tanks. Additional upgrades include a 2025 interior paint refresh, 2025 kitchen renovation, 2022 HVAC system, double-pane windows, newer electric panel, newer well pump, tankless water heater, water softener, reverse osmosis system, sprinkler system, and a durable metal roof. Car enthusiasts, boat owners, and entertainers will appreciate the oversized garage with epoxy flooring and a massive driveway offering abundant parking. The garage is configured as a three-car garage but can accommodate up to four vehicles. Located in a walkable neighborhood known for its community spirit, residents enjoy holiday luminaries, Halloween hayrides, and neighborhood gatherings throughout the year. Walk or bike to Northwest Elementary School and enjoy zoning for the highly sought-after Steinbrenner High School district. Beyond the property, the location is hard to beat. Just under 3 miles from the Suncoast Parkway (589) and less than 4 miles from Dale Mabry Highway, commuting is a breeze. Downtown Tampa is approximately 12 miles away, while the Courtney Campbell Causeway is just 13 miles away, providing quick access to Tampa International Airport and the Gulf beaches. Spend weekends exploring the charming downtowns of Wesley Chapel, Safety Harbor, Dunedin, and Clearwater, or take a day trip to the crystal-clear waters of Weeki Wachee Springs, all within an easy drive. A rare opportunity to own a move-in ready ski lake property with room to spread out, modern updates, exceptional schools, an active neighborhood atmosphere, and an unbeatable Odessa location.
Sold for $875,000
$875,000
16110 ARMISTEAD LANE, ODESSA, FL 33556
3beds
2,030sqft
Single Family Residence
Built in 1975
0.48 Acres Lot
$871,700 Zestimate®
$431/sqft
$4,204 Estimated rent
Home value
$871,700
$811,000 - $933,000
$4,204/mo
Zestimate® history
Owner options
List your home for rent
$4,204/mo
Rent Zestimate®
Find your next renter with Zillow Rental Manager. Plus, with online applications, you can quickly screen prospective tenants – for free.
$4,204/mo
Rent Zestimate®
Refinance and save
$6,373/mo
Est. payment
Refinancing to a lower rate could help reduce your monthly payments and save thousands over the life of the loan.
$6,373/mo
Est. payment
Explore your selling options
Work with a Zillow partner agent
Leverage their expertise and Zillow's premium Showcase listings to get your home seen by more buyers.
Get startedList with your own agent
Get your home in front of millions of buyers by listing it on Zillow.
Learn how to do itSell it yourself
Take full control of how buyers see your home on Zillow by listing For Sale by Owner (FSBO).
List your homeWhat's special
Resurfaced in-ground poolBeautifully updated pool homeLake viewsDurable metal roofDouble-door entryMarble countertopsDouble-pane windows
Zillow last checked:
Listing updated:
Listed by:
Kerrie Weltman 508-846-3894,
FUTURE HOME REALTY INC 813-855-4982
Bought with:
Mala Mensche, 3553519
EXP REALTY LLC
Source: Stellar MLS,MLS#: TB8523268 Originating MLS: Suncoast Tampa
Originating MLS: Suncoast Tampa
Facts & features
Interior
Bedrooms & bathrooms
- Bedrooms: 3
- Bathrooms: 2
- Full bathrooms: 2
Rooms
- Room types: Attic, Family Room, Dining Room, Living Room, Utility Room
Primary bedroom
- Features: Bath With Whirlpool, Ceiling Fan(s), En Suite Bathroom, Exhaust Fan, Granite Counters, Single Vanity, Tub With Shower, Walk-In Closet(s)
- Level: First
Bedroom 2
- Features: Ceiling Fan(s), Dual Closets
- Level: First
Bedroom 3
- Features: Ceiling Fan(s), Walk-In Closet(s)
- Level: First
Primary bathroom
- Features: Granite Counters, Makeup/Vanity Space
- Level: First
Bathroom 2
- Features: Exhaust Fan, Granite Counters, Handicapped Accessible, Makeup/Vanity Space
- Level: First
Balcony porch lanai
- Level: First
Dining room
- Level: First
Family room
- Level: First
Kitchen
- Features: Breakfast Bar, Built-In Shelving, Exhaust Fan, Kitchen Island, Pantry
- Level: First
Living room
- Level: First
Heating
- Central, Electric, Exhaust Fan, Natural Gas, Propane
Cooling
- Central Air, Ductless
Appliances
- Included: Convection Oven, Cooktop, Dishwasher, Disposal, Dryer, Exhaust Fan, Freezer, Ice Maker, Kitchen Reverse Osmosis System, Microwave, Range, Range Hood, Refrigerator, Tankless Water Heater, Washer, Water Filtration System, Water Softener
- Laundry: Inside, Laundry Room
Features
- Accessibility Features, Attic Fan, Cathedral Ceiling(s), Ceiling Fan(s), Eating Space In Kitchen, High Ceilings, Kitchen/Family Room Combo, Living Room/Dining Room Combo, Open Floorplan, Solid Surface Counters, Solid Wood Cabinets, Split Bedroom, Stone Counters, Vaulted Ceiling(s), Walk-In Closet(s)
- Flooring: Carpet, Laminate, Tile
- Doors: Sliding Doors
- Windows: Window Treatments, Shutters
- Has fireplace: Yes
- Fireplace features: Living Room, Wood Burning
Interior area
- Total structure area: 3,597
- Total interior livable area: 2,030 sqft
Property
Parking
- Total spaces: 3
- Parking features: Driveway, Garage Door Opener, Ground Level, Oversized, RV Access/Parking, Split Garage
- Attached garage spaces: 3
- Has uncovered spaces: Yes
Accessibility
- Accessibility features: Visitor Bathroom
Features
- Levels: One
- Stories: 1
- Patio & porch: Covered, Patio
- Exterior features: Irrigation System, Private Mailbox, Private Yard, Rain Gutters, Storage
- Has private pool: Yes
- Pool features: Auto Cleaner, Gunite, In Ground
- Fencing: Wood
- Has view: Yes
- View description: Pool, Trees/Woods, Water, Lake
- Has water view: Yes
- Water view: Water,Lake
- Waterfront features: Lake Privileges, Boat Ramp - Private, Skiing Allowed
- Body of water: LAKE ARMISTEAD
Lot
- Size: 0.48 Acres
- Features: Landscaped
- Residential vegetation: Mature Landscaping, Trees/Landscaped
Details
- Additional structures: Shed(s)
- Parcel number: U25271701T00000200015.0
- Zoning: ASC-1
- Special conditions: None
Construction
Type & style
- Home type: SingleFamily
- Property subtype: Single Family Residence
Materials
- Block, Stucco
- Foundation: Slab
- Roof: Metal
Condition
- New construction: No
- Year built: 1975
Utilities & green energy
- Sewer: Septic Tank
- Water: Well
- Utilities for property: BB/HS Internet Available, Cable Connected, Electricity Connected, Natural Gas Connected, Propane, Sprinkler Well
Community & HOA
Community
- Pet fee: $0 monthly
- Subdivision: ARMISTEAD MANOR
HOA
- Has HOA: No
Location
- Region: Odessa
Financial & listing details
- Price per square foot: $431/sqft
- Tax assessed value: $480,519
- Annual tax amount: $4,460
- Date on market: 6/26/2026
- Cumulative days on market: 17 days
- Listing terms: Cash,Conventional,FHA,VA Loan
- Ownership: Fee Simple
- Total actual rent: 0
- Electric utility on property: Yes
- Road surface type: Paved, Asphalt
Price history
| Date | Event | Price |
|---|---|---|
| 7/30/2026 | Sold | $875,000-2.8%$431/sqft |
Source:  Stellar MLS #TB8523268 Report a problem Stellar MLS #TB8523268 Report a problem | ||
| 7/14/2026 | Contingent | $900,000$443/sqft |
Source: Stellar MLS #TB8523268 Report a problem | ||
| 6/26/2026 | Listed for sale | $900,000+260%$443/sqft |
Source: Stellar MLS #TB8523268 Report a problem | ||
| 7/15/2020 | Sold | $250,000$123/sqft |
Source: Public Record Report a problem | ||
Public tax history
| Year | Property taxes | Tax assessment |
|---|---|---|
| 2025 | $4,460 +8.6% | $250,904 +2.9% |
| 2024 | $4,105 +3.9% | $243,833 +3% |
| 2023 | $3,952 +6.3% | $236,731 +3% |
| 2022 | $3,720 +5.1% | $229,836 +6.7% |
| 2021 | $3,538 +2.7% | $215,471 +1.4% |
| 2020 | $3,447 +3.3% | $212,496 +2.3% |
| 2019 | $3,338 | $207,718 +1.9% |
| 2018 | $3,338 +1.7% | $203,845 -21.4% |
| 2017 | $3,283 +1.5% | $259,471 +32.7% |
| 2016 | $3,236 +1% | $195,546 +0.7% |
| 2015 | $3,204 -0.3% | $194,187 +0.8% |
| 2014 | $3,214 | $192,646 +1.5% |
| 2013 | $3,214 +0.4% | $189,799 +1.7% |
| 2012 | $3,201 +3.3% | $186,626 +3% |
| 2011 | $3,098 +2.6% | $181,190 +1.5% |
| 2010 | $3,018 +2.9% | $178,512 +2.7% |
| 2009 | $2,933 +0.1% | $173,819 +0.1% |
| 2008 | $2,929 -5.1% | $173,645 +3% |
| 2007 | $3,088 -5.1% | $168,587 +2.5% |
| 2006 | $3,256 +0.1% | $164,475 +3% |
| 2005 | $3,252 | $159,684 +3% |
| 2004 | -- | $155,033 +1.9% |
| 2003 | -- | $152,142 +2.4% |
| 2002 | -- | $148,576 +9.9% |
| 2001 | -- | $135,183 -10.8% |
| 2000 | $2,731 | $151,499 |
Find assessor info on the county website
Neighborhood: 33556
Nearby homes
- $672,4004 bd2 ba2k sqft16108 Armistead Ln, Odessa, FL 33556Off Market
- $676,2004 bd2 ba1.9k sqft16112 Armistead Ln, Odessa, FL 33556Off Market
- $1,161,3005 bd4 ba3.8k sqft16106 Armistead Ln, Odessa, FL 33556Off Market
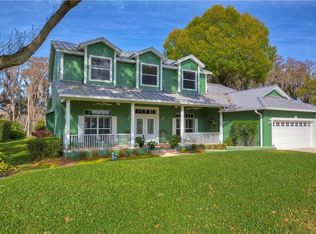
- $774,7004 bd3 ba2.4k sqft16114 Armistead Ln, Odessa, FL 33556Off Market
- $430,9003 bd2 ba1.5k sqft16109 Armistead Ln, Odessa, FL 33556Off Market
- $463,4003 bd2 ba1.5k sqft16107 Armistead Ln, Odessa, FL 33556Off Market
- $1,233,1005 bd4 ba4k sqft16116 Armistead Ln, Odessa, FL 33556Off Market
- $791,1004 bd3 ba2.8k sqft16104 Armistead Ln, Odessa, FL 33556Off Market
Nearby schools
GreatSchools rating
- 10/10Northwest Elementary SchoolGrades: PK-5Distance: 0.7 mi
- 8/10Sergeant Paul R Smith Middle SchoolGrades: 6-8Distance: 1.9 mi
- 7/10Steinbrenner High SchoolGrades: 9-12Distance: 4.3 mi
Schools provided by the listing agent
- Elementary: Northwest-HB
- Middle: Sergeant Smith Middle-HB
- High: Steinbrenner High School
Source: Stellar MLS. This data may not be complete. We recommend contacting the local school district to confirm school assignments for this home.
Get a cash offer in 3 minutes
Find out how much your home could sell for in as little as 3 minutes with a no-obligation cash offer.
Estimated market value
$871,700
Get a cash offer in 3 minutes
Find out how much your home could sell for in as little as 3 minutes with a no-obligation cash offer.
Estimated market value
$871,700
- Florida
- Hillsborough County
- Odessa
- 33556
- 16110 ARMISTEAD LANE
