Welcome to this lovingly maintained 2096 square foot home located in the beautiful city of Clermont. This home is situated in a very quiet and friendly subdivision named Arrowhead Estates.It is close to major roads and highways, restaurants, shops, hospitals, schools, and all that a household may need. This home features three bedrooms and two baths which include a Jacuzzi-jet tub, one-piece toilets, modern fixtures, top of the line faucets, double vanities with new countertops, and walk-in closets. All of the light fixtures and ceiling fans in the home are new and matching. This house is equipped with smoke detectors throughout and is wired for a security system.All bedrooms are freshly painted with new, plush carpeting.The master bedroom is very large, 17x12 feet, that looks out to a sparkling swimming pool through French doors. The second bedroom is 16 1/2 x 12 feet with a large wall-to-wall closet that includes built-in shelving and two large windows that look out to the yard. The third bedroom is 17 1/2 x 12 feet with a large walk-in closet. The spacious kitchen offers KitchenAid appliances, large Cherry cabinets, modern quartz counters, double sink, large pantry, and lots of storage. The FR and dining area, 19 1/2 x 18 1/2 feet, has new plank flooring and a wood burning fireplace with real stone. Also, in the household area are windows and sliding doors lead you to the Lanai and pool.The living room is 13 1/2 x 24 feet with tile flooring and French doors that lookout to the pool.The formal dining room is 11 x 13 feet with new plank flooring and chandelier. Included are an LG washer and dryer.The property boasts a huge two-car garage located on the side of the house and has been freshly painted. Located in the garage is a ladder to the attic which is ready for any additional storage needs.The beautiful, sparkling pool is enclosed with a new screen, a new pool heater, multi decks, and waterfall. The pool light is equipped with multi color LED lighting for nighttime entertaining and swimming via remote control. The deck is also recently painted. The very private and shady backyard has two mature oak trees and is completely fenced in with vinyl fencing. There are two gates on each side of the front of the home with locks for security. The backyard also offers stairs leading down-slope to a sitting area and has hedges and mature plantings all around.This property is beautifully landscaped with stunning, metal, double front doors.This home also features no rear neighbors! By becoming a resident of this community you will also receive access to a community pool and playground. Across the street from the home is a large pond with fishing permitted for residents. Come see this beautiful home that is ready to welcome you and entertain your friends and household. Enjoy the sunsets from your Lanai and enjoy what Florida living is all about.Upgraded home features:Roof replaced 2021AC Unit replaced 2021Oven replaced 2024Pool heater replaced 2024Lanai and pool screening replaced 2023
Sold for $540,000
$540,000
16110 Arrowhead Trl, Clermont, FL 34711
3beds
2,096sqft
Single Family Residence
Built in 2000
0.29 Acres Lot
$538,500 Zestimate®
$258/sqft
$2,653 Estimated rent
Home value
$538,500
$512,000 - $565,000
$2,653/mo
Zestimate® history
Owner options
List your home for rent
$2,653/mo
Rent Zestimate®
Find your next renter with Zillow Rental Manager. Plus, with online applications, you can quickly screen prospective tenants – for free.
$2,653/mo
Rent Zestimate®
Refinance and save
$3,680/mo
Est. payment
Refinancing to a lower rate could help reduce your monthly payments and save thousands over the life of the loan.
$3,680/mo
Est. payment
Explore your selling options
Work with a Zillow partner agent
Leverage their expertise and Zillow's premium Showcase listings to get your home seen by more buyers.
Get startedList with your own agent
Get your home in front of millions of buyers by listing it on Zillow.
Learn how to do itSell it yourself
Take full control of how buyers see your home on Zillow by listing For Sale by Owner (FSBO).
List your homeWhat's special
Zillow last checked:
Listing updated:
Listed by:
Randal Longo 855-944-3525,
KEYS REALTY REDEFINED LLC 305-707-0373
Bought with:
Jaime Griffith, 3313052
LA ROSA REALTY LLC
Source: Stellar MLS,MLS#: A4618904 Originating MLS: Sarasota - Manatee
Originating MLS: Sarasota - Manatee
Facts & features
Interior
Bedrooms & bathrooms
- Bedrooms: 3
- Bathrooms: 2
- Full bathrooms: 2
Rooms
- Room types: Attic, Breakfast Room Separate, Family Room, Dining Room, Living Room
Primary bedroom
- Features: Ceiling Fan(s), Walk-In Closet(s)
- Level: First
- Dimensions: 12x17
Bedroom 2
- Features: Ceiling Fan(s), Walk-In Closet(s)
- Level: First
- Dimensions: 12x17
Bedroom 3
- Features: Ceiling Fan(s), Walk-In Closet(s)
- Level: First
- Dimensions: 12x18
Primary bathroom
- Features: Ceiling Fan(s)
- Level: First
- Dimensions: 13x13
Bathroom 2
- Features: Ceiling Fan(s)
- Level: First
- Dimensions: 7x8
Dining room
- Features: Ceiling Fan(s)
- Level: First
- Dimensions: 11x13
Family room
- Level: First
- Dimensions: 20x19
Kitchen
- Features: Ceiling Fan(s)
- Level: First
- Dimensions: 14x15
Living room
- Features: Ceiling Fan(s)
- Level: First
- Dimensions: 14x24
Heating
- Central, Electric, Heat Pump
Cooling
- Central Air, Humidity Control
Appliances
- Included: Oven, Convection Oven, Cooktop, Dishwasher, Dryer, Electric Water Heater, Ice Maker, Microwave, Range, Refrigerator, Washer
- Laundry: Inside, Laundry Room, Washer Hookup
Features
- Ceiling Fan(s), High Ceilings, Kitchen/Family Room Combo, Open Floorplan, Solid Surface Counters, Solid Wood Cabinets, Walk-In Closet(s)
- Flooring: Carpet, Ceramic Tile, Tile, Vinyl
- Doors: French Doors, Sliding Doors
- Windows: Window Treatments, Shutters
- Has fireplace: Yes
- Fireplace features: Family Room, Stone, Wood Burning
Interior area
- Total structure area: 2,900
- Total interior livable area: 2,096 sqft
Property
Parking
- Total spaces: 2
- Parking features: Deeded, Driveway, Garage Door Opener, Garage Faces Side, On Street, Oversized, Tandem
- Attached garage spaces: 2
- Has uncovered spaces: Yes
- Details: Garage Dimensions: 21x17
Features
- Levels: One
- Stories: 1
- Exterior features: Irrigation System, Lighting, Private Mailbox, Sidewalk, Sprinkler Metered, Storage
- Has private pool: Yes
- Pool features: Deck, Gunite, Heated, In Ground, Lighting, Pool Sweep, Screen Enclosure, Self Cleaning, Tile
- Has spa: Yes
- Spa features: Heated, In Ground
- Fencing: Vinyl
Lot
- Size: 0.29 Acres
- Features: Conservation Area, In County, Near Public Transit, Oversized Lot, Sidewalk
Details
- Parcel number: 232226011000007500
- Zoning: PUD
- Special conditions: None
Construction
Type & style
- Home type: SingleFamily
- Property subtype: Single Family Residence
Materials
- Block, Stucco
- Foundation: Block, Slab
- Roof: Shingle
Condition
- New construction: No
- Year built: 2000
Utilities & green energy
- Sewer: Aerobic Septic
- Water: Public
- Utilities for property: BB/HS Internet Available, Cable Available, Cable Connected, Electricity Available, Electricity Connected, Fire Hydrant, Phone Available, Sprinkler Meter, Street Lights, Underground Utilities, Water Available, Water Connected
Community & HOA
Community
- Features: Golf Carts OK, Irrigation-Reclaimed Water, No Truck/RV/Motorcycle Parking, Playground, Pool, Sidewalks
- Pet fee: $0 monthly
- Subdivision: ARROWHEAD PH 02
HOA
- Has HOA: Yes
- Amenities included: Playground, Pool
- Services included: Community Pool
- HOA fee: $58 monthly
- HOA name: Janna Laine
- HOA phone: 352-243-4595
Location
- Region: Clermont
Financial & listing details
- Price per square foot: $258/sqft
- Tax assessed value: $415,203
- Annual tax amount: $2,558
- Date on market: 8/2/2024
- Cumulative days on market: 12 days
- Listing terms: Conventional
- Ownership: Fee Simple
- Total actual rent: 0
- Electric utility on property: Yes
- Road surface type: Asphalt
Price history
| Date | Event | Price |
|---|---|---|
| 9/12/2024 | Sold | $540,000+0.4%$258/sqft |
Source:  Stellar MLS #A4618904 Report a problem Stellar MLS #A4618904 Report a problem | ||
| 8/15/2024 | Pending sale | $537,900$257/sqft |
Source: Stellar MLS #A4618904 Report a problem | ||
| 8/2/2024 | Listed for sale | $537,900+50.7%$257/sqft |
Source: Stellar MLS #A4618904 Report a problem | ||
| 3/30/2006 | Sold | $357,000+122.7%$170/sqft |
Source: Public Record Report a problem | ||
| 3/9/2000 | Sold | $160,300$76/sqft |
Source: Public Record Report a problem | ||
Public tax history
| Year | Property taxes | Tax assessment |
|---|---|---|
| 2025 | $6,207 +113.1% | $415,203 +105.6% |
| 2024 | $2,913 +9.3% | $201,960 +3% |
| 2023 | $2,665 +8.9% | $196,080 +3% |
| 2022 | $2,447 +0.7% | $190,370 +3% |
| 2021 | $2,429 +0.4% | $184,831 +1.4% |
| 2020 | $2,420 -2% | $182,280 +2.3% |
| 2019 | $2,469 +4.5% | $178,182 +1.9% |
| 2018 | $2,362 | $174,860 +2.1% |
| 2017 | $2,362 +3.2% | $171,264 +2.1% |
| 2016 | $2,288 +0.1% | $167,742 +0.7% |
| 2015 | $2,285 -2.5% | $166,576 +0.8% |
| 2014 | $2,344 +27.8% | $165,254 +1.5% |
| 2013 | $1,834 -1.4% | $162,812 -0.2% |
| 2012 | $1,860 -5.6% | $163,087 -4.4% |
| 2011 | $1,970 -5.5% | $170,504 -2.9% |
| 2010 | $2,084 -21.9% | $175,625 -18.1% |
| 2009 | $2,669 -31.9% | $214,569 -28% |
| 2008 | $3,920 -7.9% | $297,821 -2.9% |
| 2007 | $4,255 +94.6% | $306,857 +94.2% |
| 2006 | $2,187 +2.5% | $158,026 +3% |
| 2005 | $2,133 +3.1% | $153,424 |
| 2004 | $2,068 -1.1% | -- |
| 2003 | $2,091 +12.4% | $149,687 +4.9% |
| 2002 | $1,861 | $142,753 +1.6% |
| 2001 | $1,861 +472.2% | $140,505 +593.9% |
| 2000 | $325 | $20,250 |
Find assessor info on the county website
Neighborhood: 34711
Nearby homes
- $531,3003 bd3 ba2.4k sqft16104 Arrowhead Trl, Clermont, FL 34711Off Market
- $463,8003 bd2 ba1.9k sqft16116 Arrowhead Trl, Clermont, FL 34711Off Market
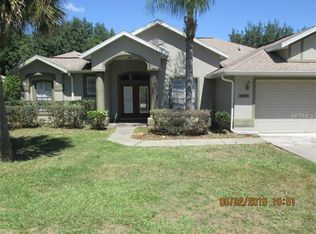
- $595,8004 bd3 ba2.8k sqft14631 Wishing Wind Way, Clermont, FL 34711Off Market

- $471,4004 bd3 ba2.2k sqft16124 Arrowhead Trl, Clermont, FL 34711Off Market
- $566,5004 bd2 ba2.8k sqft16062 Arrowhead Trl, Clermont, FL 34711Off Market
- $455,8003 bd2 ba2.2k sqft16130 Arrowhead Trl, Clermont, FL 34711Off Market
- $563,8003 bd3 ba2.6k sqft14625 Wishing Wind Way, Clermont, FL 34711Off Market
- $510,0005 bd3 ba2.7k sqft16056 Arrowhead Trl, Clermont, FL 34711Sold
Nearby schools
GreatSchools rating
- 6/10Grassy Lake Elementary SchoolGrades: PK-5Distance: 3 mi
- 8/10East Ridge Middle SchoolGrades: 6-8Distance: 2.4 mi
- 5/10Lake Minneola High SchoolGrades: 9-12Distance: 2.5 mi
Schools provided by the listing agent
- Elementary: Grassy Lake Elementary
- Middle: East Ridge Middle
- High: Lake Minneola High
Source: Stellar MLS. This data may not be complete. We recommend contacting the local school district to confirm school assignments for this home.
Get a cash offer in 3 minutes
Find out how much your home could sell for in as little as 3 minutes with a no-obligation cash offer.
Estimated market value
$538,500
Get a cash offer in 3 minutes
Find out how much your home could sell for in as little as 3 minutes with a no-obligation cash offer.
Estimated market value
$538,500
- Florida
- Lake County
- Clermont
- 34711
- 16110 Arrowhead Trl
Nearby cities
Nearby zip codes
Other Clermont Topics
