Skip main navigation
Sold for $2,390,000
  • $2,390,000

    16110 JOHNS LAKE OVERLOOK DRIVE, WINTER GARDEN, FL 34787

    5beds
    4,959sqft
    Single Family Residence
    Built in 2015
    0.45 Acres Lot
    $2,398,800 Zestimate®
    $482/sqft
    $6,207 Estimated rent

    Home value

    $2,398,800

    $2.18M - $2.61M

    $6,207/mo

    Zestimate® history
    Loading
    Loading...

    Owner options

    List your home for rent

    $6,207/mo

    Rent Zestimate®

    Find your next renter with Zillow Rental Manager. Plus, with online applications, you can quickly screen prospective tenants – for free.

    Learn more

    $6,207/mo

    Rent Zestimate®

    Refinance and save

    $17,298/mo

    Est. payment

    Refinancing to a lower rate could help reduce your monthly payments and save thousands over the life of the loan.

    See today's rates

    $17,298/mo

    Est. payment

    Explore your selling options

    Work with a Zillow partner agent

    Leverage their expertise and Zillow's premium Showcase listings to get your home seen by more buyers.

    Get started

    List with your own agent

    Get your home in front of millions of buyers by listing it on Zillow.

    Learn how to do it

    Sell it yourself

    Take full control of how buyers see your home on Zillow by listing For Sale by Owner (FSBO).

    List your home

    What's special

    Private dockLakefront retreatCozy outdoor fireplaceResort-style outdoor amenitiesCovered outdoor oasisSparkling pool and spaBreathtaking water views
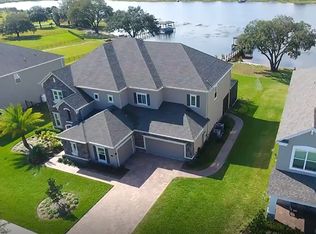
    Welcome to 16110 Johns Lake Overlook, a stunning lakefront retreat in highly sought-after Winter Garden. Perfectly positioned on the shores of Johns Lake, this elegant 5-bedroom, 4.5-bath residence offers the best of Florida luxury living—complete with breathtaking water views, a private dock, and resort-style outdoor amenities. Step inside and be greeted by a beautifully upgraded kitchen featuring a large island overlooking the lake, double ovens, walk-in pantry, and a built-in wine refrigerator—ideal for entertaining. The open-concept living areas flow seamlessly to the covered outdoor oasis, where you’ll find a full summer kitchen with Green Egg and a grill, sparkling pool and spa, and a cozy outdoor fireplace—all framed by sweeping lake views. The downstairs guest suite provides comfort and privacy for visitors, while the upstairs primary suite is a true sanctuary with French doors leading to a private screened porch and panoramic views of the water. A spacious loft/game room offers the perfect hangout space, and the impressive studio/craft room—with abundant cabinetry and inspiring lake views—adds exceptional versatility. The upstairs primary suite takes full advantage of the outstanding lake view, and has a huge screened porch where you can soak in the sunsets. There are three additional bedrooms upstairs, so your family or guests will have room to spread out. This home also boasts paid-off solar panels, keeping the monthly electric bill under $100, and includes a brand-new washer and dryer. Every detail has been thoughtfully curated for comfort, efficiency, and elegance. Enjoy waterfront living at its finest—where modern luxury meets natural beauty.

    Zillow last checked:

    Listing updated:

    Listed by:

    Tracey McFadden 321-217-7808,

    OAK AVENUE REAL ESTATE LLC 407-720-5000

    Bought with:

    Kristi Matthew, 496705

    CENTURY 21 CARIOTI

    Source: Stellar MLS,MLS#: O6355994MLS LogoOriginating MLS: Orlando Regional

    Facts & features

    Interior

    Bedrooms & bathrooms
    • Bedrooms: 5
    • Bathrooms: 5
    • Full bathrooms: 4
    • 1/2 bathrooms: 1
    Primary bedroom
    • Features: Walk-In Closet(s)
    • Level: Second
    Bedroom 1
    • Features: Built-in Closet
    • Level: First
    Bedroom 2
    • Features: En Suite Bathroom, Built-in Closet
    • Level: Second
    Bedroom 3
    • Features: Walk-In Closet(s)
    • Level: Second
    Bedroom 4
    • Features: Walk-In Closet(s)
    • Level: Second
    Primary bathroom
    • Level: Second
    Bathroom 1
    • Level: First
    Bathroom 2
    • Level: First
    Dining room
    • Level: First
    Kitchen
    • Features: Breakfast Bar, Kitchen Island, Stone Counters, Pantry
    • Level: First
    Living room
    • Level: First
    Loft
    • Level: Second
    Office
    • Level: First
    Office
    • Level: First
    Other
    • Level: Second
    Heating
    • Solar
    Cooling
    • Central Air
    Appliances
    • Included: Oven, Cooktop, Dishwasher, Disposal, Dryer, Electric Water Heater, Microwave, Refrigerator, Washer, Wine Refrigerator
    • Laundry: Inside, Laundry Room, Upper Level
    Features
    • Ceiling Fan(s), Crown Molding, Dry Bar, Eating Space In Kitchen, Kitchen/Family Room Combo, Open Floorplan, PrimaryBedroom Upstairs, Solid Wood Cabinets, Stone Counters, Walk-In Closet(s)
    • Flooring: Carpet, Ceramic Tile
    • Doors: Outdoor Grill, Outdoor Kitchen, Outdoor Shower, Sliding Doors
    • Has fireplace: Yes
    • Fireplace features: Masonry, Outside
    Interior area
    • Total structure area: 7,210
    • Total interior livable area: 4,959 sqft

    Property

    Parking
    • Total spaces: 3
    • Parking features: Driveway, Garage Door Opener
    • Attached garage spaces: 3
    • Has uncovered spaces: Yes
    Features
    • Levels: Two
    • Stories: 2
    • Patio & porch: Covered, Deck, Rear Porch, Screened
    • Exterior features: Balcony, Irrigation System, Lighting, Outdoor Grill, Outdoor Kitchen, Outdoor Shower, Rain Gutters, Sidewalk
    • Has private pool: Yes
    • Pool features: In Ground
    • Has spa: Yes
    • Spa features: In Ground
    • Fencing: Fenced
    • Has view: Yes
    • View description: Lake
    • Has water view: Yes
    • Water view: Lake
    • Waterfront features: Lake, Lake Front, Lake Privileges, Lift - Covered, Skiing Allowed
    • Body of water: JOHN'S LAKE
    Lot
    • Size: 0.45 Acres
    • Features: Flood Insurance Required
    Details
    • Additional structures: Outdoor Kitchen
    • Parcel number: 322227360200600
    • Zoning: PUD
    • Special conditions: None

    Construction

    Type & style
    • Home type: SingleFamily
    • Architectural style: Contemporary
    • Property subtype: Single Family Residence
    Materials
    • Stucco
    • Foundation: Slab
    • Roof: Shingle
    Condition
    • New construction: No
    • Year built: 2015

    Utilities & green energy

    • Electric: Photovoltaics Seller Owned
    • Sewer: Public Sewer
    • Water: Public
    • Utilities for property: Electricity Connected, Public, Sewer Connected, Solar, Water Connected
    Green energy
    • Energy generation: Solar

    Community & HOA

    Community
    • Features: Dock, Fishing, Lake, Clubhouse, Deed Restrictions, Dog Park, Gated Community - No Guard, Golf Carts OK, Park, Playground, Pool, Sidewalks
    • Pet fee: $0 monthly
    • Subdivision: HICKORY HAMMOCK PH 1D
    HOA
    • Has HOA: Yes
    • Amenities included: Gated, Park, Playground, Pool, Tennis Court(s), Trail(s)
    • Services included: Community Pool, Maintenance Grounds
    • HOA fee: $212 monthly
    • HOA name: Carlsen Jones
    • HOA phone: 407-705-2190
    Location
    • Region: Winter Garden

    Financial & listing details

    • Price per square foot: $482/sqft
    • Tax assessed value: $1,530,961
    • Annual tax amount: $12,603
    • Date on market: 11/15/2025
    • Cumulative days on market: 31 days
    • Listing terms: Cash,Conventional,VA Loan
    • Ownership: Fee Simple
    • Total actual rent: 0
    • Electric utility on property: Yes
    • Road surface type: Paved

    Price history

    DateEventPrice
    1/23/2026Sold$2,390,000-1.2%$482/sqft
    Source: Stellar MLS #O6355994 Report a problem
    12/23/2025Pending sale$2,420,000$488/sqft
    Source: Stellar MLS #O6355994 Report a problem
    11/22/2025Listed for sale$2,420,000$488/sqft
    Source: Stellar MLS #O6355994 Report a problem
    11/17/2025Pending sale$2,420,000$488/sqft
    Source: Stellar MLS #O6355994 Report a problem
    11/15/2025Listed for sale$2,420,000+164.2%$488/sqft
    Source: Stellar MLS #O6355994 Report a problem
    8/6/2015Sold$915,900$185/sqft
    Source: Public Record Report a problem

    Public tax history

    YearProperty taxesTax assessment
    2024$12,603 +3.4%$829,907 +3%
    2023$12,184 +2.8%$805,735 +3%
    2022$11,855 +1.3%$782,267 +3%
    2021$11,708 +0.7%$759,483 +1.4%
    2020$11,632 +9.2%$748,997 +10.3%
    2019$10,655 +0.8%$678,883 +1.9%
    2018$10,575 $666,225 +3.3%
    2017$10,575 +3.9%$644,687 -13.4%
    2016$10,179 -8.8%$744,081 +238.2%
    2015$11,164 $220,000
    Find assessor info on the county website

    Neighborhood: 34787

    Nearby schools

    GreatSchools rating
    Schools provided by the listing agent
    • Elementary: Whispering Oak Elem
    • Middle: Hamlin Middle
    • High: West Orange High

    Source: Stellar MLS. This data may not be complete. We recommend contacting the local school district to confirm school assignments for this home.

    Get a cash offer in 3 minutes
    Find out how much your home could sell for in as little as 3 minutes with a no-obligation cash offer.
    Estimated market value
    $2,398,800
    Get a cash offer in 3 minutes
    Find out how much your home could sell for in as little as 3 minutes with a no-obligation cash offer.
    Estimated market value
    $2,398,800