**BACK ON THE MARKET — NO FAULT OF THE SELLER!** Step inside this charming 1904 home in the heart of Town Creek! Offering 4 bedrooms, 1.5 baths, and approx. 1,833 sq ft, this home sits on a spacious lot and blends historic charm with valuable updates. Since originally listed, the bathroom has been completely remodeled and the foundation in the dining room has been redone. Additional updates include a new roof in 2025 and windows replaced within the last 3–5 years. Natural gas wall heater and window units provide comfort. Stove and refrigerator convey. Convenient Main Street location and plenty of opportunity!
For sale
$125,000
16110 Main St, Town Creek, AL 35672
4beds
1,833sqft
Single Family Residence
Built in ----
1.5 Acres Lot
$-- Zestimate®
$68/sqft
$-- HOA
What's special
Spacious lotSpacious rooms
- 92 days
- 35
- 3
Zillow last checked:
Listing updated:
Listed by:
Ashli Quackenbush 256-629-9634,
Homeland Realty
Source: ValleyMLS,MLS#: 21920372
Facts & features
Interior
Bedrooms & bathrooms
- Bedrooms: 4
- Bathrooms: 2
- Full bathrooms: 1
- 1/2 bathrooms: 1
Rooms
- Room types: Master Bedroom, Living Room, Bedroom 2, Bedroom 3, Kitchen, Bedroom 4
Primary bedroom
- Features: Ceiling Fan(s), Carpet
- Level: First
- Area: 100
- Dimensions: 10 x 10
Bedroom 2
- Level: First
- Area: 110
- Dimensions: 10 x 11
Bedroom 3
- Level: First
- Area: 132
- Dimensions: 12 x 11
Bedroom 4
- Level: First
- Area: 90
- Dimensions: 9 x 10
Kitchen
- Features: Ceiling Fan(s), Eat-in Kitchen
- Area: 312
- Dimensions: 13 x 24
Living room
- Features: Ceiling Fan(s), Crown Molding, Laminate Floor
- Area: 209
- Dimensions: 19 x 11
Heating
- Natural Gas
Cooling
- Window 2+
Features
- Basement: Crawl Space
- Has fireplace: No
- Fireplace features: None
Interior area
- Total interior livable area: 1,833 sqft
Property
Parking
- Parking features: Detached Carport, Driveway-Gravel
Features
- Levels: One
- Stories: 1
Lot
- Size: 1.5 Acres
Construction
Type & style
- Home type: SingleFamily
- Architectural style: Ranch
- Property subtype: Single Family Residence
Condition
- New construction: No
Utilities & green energy
- Sewer: Public Sewer
Community & HOA
Community
- Subdivision: Hazelwood
HOA
- Has HOA: No
Location
- Region: Town Creek
Financial & listing details
- Price per square foot: $68/sqft
- Date on market: 6/9/2026
Estimated market value
Not available
Estimated sales range
Not available
Not available
Price history
| Date | Event | Price |
|---|---|---|
| 9/9/2026 | Listed for sale | $125,000$68/sqft |
Source:  ValleyMLS #21920372 Report a problem ValleyMLS #21920372 Report a problem | ||
| 6/12/2026 | Pending sale | $125,000$68/sqft |
Source: ValleyMLS #21920372 Report a problem | ||
| 6/9/2026 | Listed for sale | $125,000$68/sqft |
Source: ValleyMLS #21920372 Report a problem | ||
Public tax history
Tax history is unavailable.
Monthly payment
Est. payment
Payment breakdown
Explore the cost of this home by adjusting the details. Changes won't be saved.Climate risks
Neighborhood: 35672
Nearby schools

Similar homes
- $135,0003 bd1 ba1.6k sqft2178 County Road 265, Town Creek, AL 35672For Sale
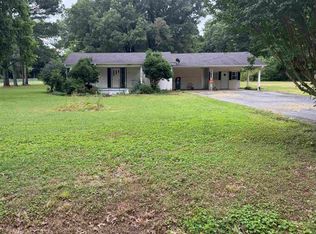 MLS ID #21927267, Tara Gordon. ValleyMLS
 - $125,0003 bd1 ba1.5k sqft460 Smith Ln, Tuscumbia, AL 35674For Sale
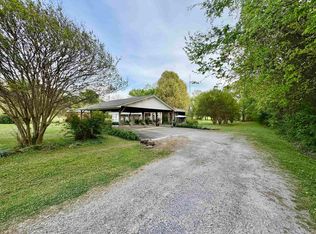 MLS ID #528187, Ted L Wylie. Strategic MLS Alliance
 - $--3 bd2 ba1.1k sqft220 Jarmon Way, Leighton, AL 35646Auction
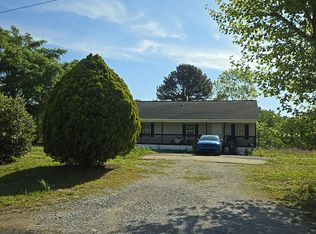 Auction.com 1
 - $125,0002 bd2 ba1.1k sqft240 County Road 455, Hillsboro, AL 35643For Sale
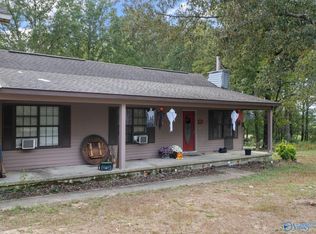 MLS ID #21906663, Lynn Woodard. ValleyMLS
 - $139,5473 bd2 ba1.4k sqft2226 Shade Ave, Florence, AL 35630For Sale
 MLS ID #21456418, Mason Sanders, Keller Williams Realty Hoover. GALMLS
