Skip main navigation
Sold for $1,040,000
  • $1,040,000

    16110 Poplar Street, Brighton, CO 80602

    6beds
    4,674sqft
    Single Family Residence
    Built in 2006
    1.18 Acres Lot
    $1,013,400 Zestimate®
    $223/sqft
    $5,037 Estimated rent

    Home value

    $1,013,400

    $953,000 - $1.08M

    $5,037/mo

    Zestimate® history
    Loading
    Loading...

    Owner options

    List your home for rent

    $5,037/mo

    Rent Zestimate®

    Find your next renter with Zillow Rental Manager. Plus, with online applications, you can quickly screen prospective tenants – for free.

    Learn more

    $5,037/mo

    Rent Zestimate®

    Refinance and save

    $6,165/mo

    Est. payment

    Refinancing to a lower rate could help reduce your monthly payments and save thousands over the life of the loan.

    See today's rates

    $6,165/mo

    Est. payment

    Explore your selling options

    Work with a Zillow partner agent

    Leverage their expertise and Zillow's premium Showcase listings to get your home seen by more buyers.

    Get started

    List with your own agent

    Get your home in front of millions of buyers by listing it on Zillow.

    Learn how to do it

    Sell it yourself

    Take full control of how buyers see your home on Zillow by listing For Sale by Owner (FSBO).

    List your home

    What's special

    Breathtaking mountain sunsetsFinished basementPremium upgradesGranite countertopsDry barOpen-concept kitchenHardwood floors
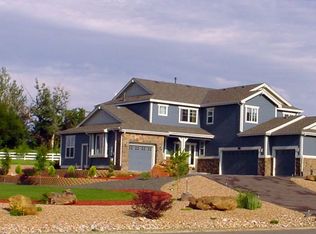
    Experience luxurious, spacious living 1 acre + that backs to no neighbors with Paid Off Solar Panels! In this magnificent 7-bedroom (1 Non-Conforming), 4-bathroom home, nestled on over an acre of land. Unwind on the expansive stamped concrete porch and take in breathtaking mountain sunsets. Inside, you'll find an array of premium upgrades, including hardwood floors throughout the main level, granite countertops, and a bright, open-concept kitchen and family room perfect for entertaining. The home's appeal extends to a fully finished basement, complete with a dry bar, bedroom, and bonus room, offering ample space for guests and recreation. A partial list of exceptional features: Hardwood Floors (Main Level), Granite Countertops & Gas Appliances, Finished Basement with Dry Bar, Stamped Concrete Patios (Front & Back), 1 Attached 4-Car Garage and 1 Detached 4 Car Garage.

    Zillow last checked:

    Listing updated:

    Listed by:

    Cel Quinones 303-427-0777 celina@celshomes.com,

    Cels Homes Real Estate LLC,

    Joe Your Home Team 720-238-5225,

    Cels Homes Real Estate LLC

    Bought with:

    Brenda Curran, 100104041

    1st Realty Associates Inc

    Source: REcolorado as distributed by MLS GRID,MLS#: 2741248MLS Logo

    Facts & features

    Interior

    Bedrooms & bathrooms
    • Bedrooms: 6
    • Bathrooms: 4
    • Full bathrooms: 4
    • Main level bathrooms: 1
    • Main level bedrooms: 1
    Bedroom
    • Description: Primary Suite With Carpet
    • Features: Primary Suite
    • Level: Upper
    Bedroom
    • Description: Carpet Flooring, Bedroom
    • Level: Upper
    Bedroom
    • Description: Carpet Flooring, Bedroom
    • Level: Upper
    Bedroom
    • Description: Carpet Flooring, Bedroom
    • Level: Upper
    Bedroom
    • Description: Office
    • Level: Main
    Bedroom
    • Description: Bedroom Or Office
    • Level: Main
    Bedroom
    • Description: Carpet Flooring, Bedroom
    • Level: Basement
    Bathroom
    • Description: Tile Flooring, Primary Suite Bathroom
    • Features: Primary Suite
    • Level: Upper
    Bathroom
    • Description: Tile Flooring, Jack & Jill Bathroom
    • Level: Upper
    Bathroom
    • Description: Tile Flooring, Bathroom
    • Level: Upper
    Bathroom
    • Description: Tile Flooring, Bathroom
    • Level: Main
    Dining room
    • Description: Hardwood Flooring
    • Level: Main
    Kitchen
    • Description: Hardwood Flooring
    • Level: Main
    Kitchen
    • Description: Hardwood Flooring, Wet Bar Without Range And Microwave
    • Level: Basement
    Laundry
    • Description: Tile Flooring
    • Level: Main
    Living room
    • Description: Hardwood Flooring, Living Room
    • Level: Main
    Living room
    • Description: Hardwood Flooring, Formal Living Room
    • Level: Main
    Media room
    • Description: Carpet With Bar Area
    • Level: Basement
    Utility room
    • Level: Basement
    Heating
    • Forced Air
    Cooling
    • Central Air
    Appliances
    • Included: Bar Fridge, Cooktop, Dishwasher, Disposal, Double Oven, Dryer, Gas Water Heater, Microwave, Refrigerator, Washer
    • Laundry: In Unit
    Features
    • Audio/Video Controls, Built-in Features, Ceiling Fan(s), Eat-in Kitchen, Entrance Foyer, Five Piece Bath, Granite Counters, High Ceilings, High Speed Internet, Jack & Jill Bathroom, Kitchen Island, Laminate Counters, Open Floorplan, Pantry, Primary Suite, Quartz Counters, Radon Mitigation System, Smoke Free, Sound System, Walk-In Closet(s)
    • Flooring: Carpet, Concrete, Tile, Wood
    • Windows: Double Pane Windows, Window Coverings
    • Basement: Finished,Sump Pump
    • Number of fireplaces: 2
    • Fireplace features: Family Room, Gas Log
    Interior area
    • Total structure area: 4,674
    • Total interior livable area: 4,674 sqft
    • Finished area above ground: 3,087
    • Finished area below ground: 1,513

    Property

    Parking
    • Total spaces: 8
    • Parking features: Circular Driveway, Concrete, Exterior Access Door, Heated Garage, Lighted, Oversized, Oversized Door, RV Garage, Storage, Tandem
    • Attached garage spaces: 8
    • Has uncovered spaces: Yes
    Features
    • Levels: Two
    • Stories: 2
    • Patio & porch: Covered, Deck, Front Porch, Patio
    • Exterior features: Fire Pit, Gas Valve, Lighting, Rain Gutters
    • Fencing: Full
    • Has view: Yes
    • View description: Mountain(s)
    Lot
    • Size: 1.18 Acres
    • Features: Borders Public Land, Irrigated, Landscaped, Many Trees, Sprinklers In Front, Sprinklers In Rear
    • Residential vegetation: Grassed
    Details
    • Parcel number: R0153310
    • Zoning: R-E
    • Special conditions: Standard

    Construction

    Type & style
    • Home type: SingleFamily
    • Architectural style: Traditional
    • Property subtype: Single Family Residence
    Materials
    • Frame
    • Foundation: Concrete Perimeter
    • Roof: Composition
    Condition
    • Year built: 2006
    Details
    • Builder name: Lennar

    Utilities & green energy

    • Electric: 110V, 220 Volts, 220 Volts in Garage
    • Water: Public
    • Utilities for property: Cable Available, Electricity Connected, Internet Access (Wired), Natural Gas Available, Natural Gas Connected, Phone Available

    Community & neighborhood

    Security
    • Security features: Carbon Monoxide Detector(s), Radon Detector, Smart Locks, Smoke Detector(s), Video Doorbell
    Location
    • Region: Brighton
    • Subdivision: Todd Creek

    HOA & financial

    HOA
    • Has HOA: Yes
    • HOA fee: $35 monthly
    • Services included: Reserve Fund, Trash
    • Association name: Blue Hawk- Eagle Shadow South
    • Association phone: 972-674-3791
    • Second HOA fee: $60 annually
    • Second association name: Todd Creek Master Association
    • Second association phone: 303-280-0474

    Other

    Other facts
    • Listing terms: Cash,Conventional,FHA,Jumbo,VA Loan
    • Ownership: Individual
    • Road surface type: Paved

    Price history

    DateEventPrice
    1/26/2026Sold$1,040,000-3.8%$223/sqft
    Source: REcolorado as distributed by MLS GRID #2741248 Report a problem
    1/15/2026Pending sale$1,080,700$231/sqft
    Source: REcolorado as distributed by MLS GRID #2741248 Report a problem
    1/15/2026Listed for sale$1,080,700$231/sqft
    Source: REcolorado as distributed by MLS GRID #2741248 Report a problem
    12/21/2025Pending sale$1,080,700$231/sqft
    Source: REcolorado as distributed by MLS GRID #2741248 Report a problem
    12/3/2025Price change$1,080,700-0.9%$231/sqft
    Source: REcolorado as distributed by MLS GRID #2741248 Report a problem
    11/6/2025Price change$1,090,000-0.5%$233/sqft
    Source: REcolorado as distributed by MLS GRID #2741248 Report a problem
    10/23/2025Price change$1,095,000-0.3%$234/sqft
    Source: REcolorado as distributed by MLS GRID #2741248 Report a problem
    10/9/2025Price change$1,098,000-2%$235/sqft
    Source: REcolorado as distributed by MLS GRID #2741248 Report a problem
    10/2/2025Listed for sale$1,120,000+45.5%$240/sqft
    Source: REcolorado as distributed by MLS GRID #2741248 Report a problem
    10/29/2020Sold$770,000-3.7%$165/sqft
    Source: Public Record Report a problem
    9/13/2020Pending sale$799,999$171/sqft
    Source: D&g Real Estate Agency #7581381 Report a problem
    7/31/2020Listed for sale$799,999+39.1%$171/sqft
    Source: D&g Real Estate Agency #7581381 Report a problem
    5/6/2016Sold$575,000+24.7%$123/sqft
    Source: Public Record Report a problem
    5/1/2006Sold$461,150$99/sqft
    Source: Public Record Report a problem

    Public tax history

    YearProperty taxesTax assessment
    2025$8,258 +0.4%$67,440 -2.9%
    2024$8,223 +29.2%$69,480
    2023$6,363 +5%$69,480 +43.8%
    2022$6,061 $48,320 -2.8%
    2021-- $49,710 +3.4%
    2020$5,839 $48,060 -0.1%
    2019$5,839 +13.2%$48,110 +18.4%
    2018$5,158 $40,620
    2017$5,158 $40,620 +2.6%
    2016-- $39,590
    2015$5,036 $39,590 +10.7%
    2014-- $35,750
    2013-- $35,750 +1.6%
    2012-- $35,190
    2011-- $35,190 +1.6%
    2010-- $34,650
    2009-- $34,650 -3.9%
    2008-- $36,060
    2007-- $36,060 +89.3%
    2006-- $19,050 +457%
    2005-- $3,420
    2004-- $3,420

    Find assessor info on the county website

    Neighborhood: 80602

    Nearby schools

    GreatSchools rating
    Schools provided by the listing agent
    • Elementary: West Ridge
    • Middle: Roger Quist
    • High: Riverdale Ridge
    • District: School District 27-J

    Source: REcolorado as distributed by MLS GRID. This data may not be complete. We recommend contacting the local school district to confirm school assignments for this home.

    Get a cash offer in 3 minutes
    Find out how much your home could sell for in as little as 3 minutes with a no-obligation cash offer.
    Estimated market value
    $1,013,400
    Get a cash offer in 3 minutes
    Find out how much your home could sell for in as little as 3 minutes with a no-obligation cash offer.
    Estimated market value
    $1,013,400