This contemporary ranch-style home in the highly sought-after Stonegate neighborhood offers 3 bedrooms, 2 bathrooms, and a perfect blend of modern upgrades and everyday comfort. Situated on a large, fenced corner lot, this home boasts a new Class 4 storm impact-resistant roof and gutters (2024) for added durability and peace of mind. The Spacious & Smart Interior is an open concept living area is designed for both comfort and entertaining, featuring a 5.1 surround sound system in the living room, a ceiling fan, and fiber internet readiness for seamless connectivity. The kitchen is a standout with smart WiFi appliances, a gas stove/oven, a stunning granite farmhouse sink, touch activated faucet and a gas stub-out to the patio, making both indoor and outdoor cooking effortless. The primary suite offers privacy and convenience, located near a dedicated laundry room and featuring its own 5.1 surround sound system in the primary bathroom and a walk-in closet. Two additional bedrooms provide flexibility for guests, a home office, or family. Step outside to a spacious stamped concrete patio, perfect for entertaining or relaxing. The home also features a gravel side walkway, a gas stub-out for grilling, and an extended fenced yard for privacy and space. The 5.1 surround sound system continues onto the patio, creating an immersive outdoor experience. This Smart Home has additional upgrades include a Ring doorbell security camera, window treatments, and a whole-home surge protector for added security. The large two-car garage is equipped with a multi-bike mount, a large beverage refrigerator, and a garage door opener for ultimate functionality. With Stonegate’s fantastic amenities, including parks, trails, and recreational facilities, this home is a rare find, offering style, function, and a prime location!
Sold for $575,000
$575,000
16111 Alberta Drive, Parker, CO 80134
3beds
1,572sqft
Single Family Residence
Built in 2019
7,448 Square Feet Lot
$566,400 Zestimate®
$366/sqft
$2,913 Estimated rent
Home value
$566,400
$538,000 - $595,000
$2,913/mo
Zestimate® history
Owner options
List your home for rent
$2,913/mo
Rent Zestimate®
Find your next renter with Zillow Rental Manager. Plus, with online applications, you can quickly screen prospective tenants – for free.
$2,913/mo
Rent Zestimate®
Refinance and save
$3,602/mo
Est. payment
Refinancing to a lower rate could help reduce your monthly payments and save thousands over the life of the loan.
$3,602/mo
Est. payment
Explore your selling options
Work with a Zillow partner agent
Leverage their expertise and Zillow's premium Showcase listings to get your home seen by more buyers.
Get startedList with your own agent
Get your home in front of millions of buyers by listing it on Zillow.
Learn how to do itSell it yourself
Take full control of how buyers see your home on Zillow by listing For Sale by Owner (FSBO).
List your homeWhat's special
Extended fenced yardCorner lotDedicated laundry roomFiber internet readinessPrimary suiteSmart wifi appliancesTouch activated faucet
Zillow last checked:
Listing updated:
Listed by:
Julie Harris JULIEHASHOMES@GMAIL.COM,
Brokers Guild Homes
Bought with:
Kin W Wong, 40030464
Evergreen Realty LLC
Source: REcolorado as distributed by MLS GRID,MLS#: 4689430
Facts & features
Interior
Bedrooms & bathrooms
- Bedrooms: 3
- Bathrooms: 2
- Full bathrooms: 2
- Main level bathrooms: 2
- Main level bedrooms: 3
Primary bedroom
- Level: Main
- Area: 213.16 Square Feet
- Dimensions: 14.6 x 14.6
Bedroom
- Level: Main
- Area: 126.42 Square Feet
- Dimensions: 9.8 x 12.9
Bedroom
- Level: Main
- Area: 140.61 Square Feet
- Dimensions: 10.9 x 12.9
Primary bathroom
- Level: Main
- Area: 164.22 Square Feet
- Dimensions: 11.9 x 13.8
Bathroom
- Level: Main
- Area: 41.36 Square Feet
- Dimensions: 5.1 x 8.11
Dining room
- Level: Main
- Area: 154.56 Square Feet
- Dimensions: 8.4 x 18.4
Great room
- Level: Main
- Area: 172.05 Square Feet
- Dimensions: 11.1 x 15.5
Kitchen
- Level: Main
- Area: 165.85 Square Feet
- Dimensions: 10.7 x 15.5
Laundry
- Level: Main
- Area: 45.21 Square Feet
- Dimensions: 6.11 x 7.4
Mud room
- Level: Main
- Area: 53.01 Square Feet
- Dimensions: 5.7 x 9.3
Heating
- Forced Air
Cooling
- Central Air
Appliances
- Included: Convection Oven, Dishwasher, Disposal, Dryer, Freezer, Gas Water Heater, Microwave, Range, Refrigerator, Self Cleaning Oven, Washer
Features
- Ceiling Fan(s), Corian Counters, High Ceilings, High Speed Internet, Kitchen Island, No Stairs, Open Floorplan, Pantry, Radon Mitigation System, Smoke Free, Sound System, Walk-In Closet(s)
- Flooring: Carpet, Vinyl
- Windows: Double Pane Windows, Window Coverings, Window Treatments
- Has basement: No
Interior area
- Total structure area: 1,572
- Total interior livable area: 1,572 sqft
- Finished area above ground: 1,572
Property
Parking
- Total spaces: 2
- Parking features: Concrete, Insulated Garage
- Attached garage spaces: 2
Features
- Levels: One
- Stories: 1
- Patio & porch: Patio
- Exterior features: Gas Valve, Rain Gutters, Smart Irrigation
- Fencing: Full
Lot
- Size: 7,448 Square Feet
- Features: Corner Lot, Landscaped, Sprinklers In Front, Sprinklers In Rear
Details
- Parcel number: R0600594
- Zoning: Residential Planned Dev
- Special conditions: Standard
Construction
Type & style
- Home type: SingleFamily
- Architectural style: Contemporary
- Property subtype: Single Family Residence
Materials
- Brick, Frame
- Roof: Composition
Condition
- Year built: 2019
Details
- Builder model: Onyx
- Builder name: Richmond American Homes
Utilities & green energy
- Electric: 220 Volts
- Sewer: Public Sewer
- Water: Public
- Utilities for property: Cable Available, Electricity Connected, Internet Access (Wired), Natural Gas Connected
Community & HOA
Community
- Security: Carbon Monoxide Detector(s), Radon Detector, Smoke Detector(s), Video Doorbell
- Subdivision: Stonegate
HOA
- Has HOA: Yes
- Services included: Maintenance Grounds, Recycling, Road Maintenance, Sewer, Snow Removal, Trash, Water
- HOA fee: $150 quarterly
- HOA name: Stonegate Village - PCMS
- HOA phone: 303-224-0004
- Second HOA name: Stonegate Metro District
- Second HOA phone: 303-858-9909
Location
- Region: Parker
Financial & listing details
- Price per square foot: $366/sqft
- Tax assessed value: $556,559
- Annual tax amount: $4,942
- Date on market: 3/16/2025
- Listing terms: Cash,Conventional,FHA,VA Loan
- Exclusions: Main Room Blue Curtain, Two Shelfs In Main Room, Television Wall Mount In Main Room, Shelves Inside Nursery Bedroom Closet, All Pictures And Mirrors On Walls, Patio Furniture, Firepit, Bbq, All Furniture And Decorations In Home, All Personal Property
- Ownership: Individual
- Electric utility on property: Yes
- Road surface type: Paved
Price history
| Date | Event | Price |
|---|---|---|
| 4/25/2025 | Sold | $575,000-0.9%$366/sqft |
Source:  REcolorado as distributed by MLS GRID #4689430 Report a problem REcolorado as distributed by MLS GRID #4689430 Report a problem | ||
| 3/21/2025 | Pending sale | $580,000$369/sqft |
Source: REcolorado as distributed by MLS GRID #4689430 Report a problem | ||
| 3/16/2025 | Listed for sale | $580,000+37.1%$369/sqft |
Source: REcolorado as distributed by MLS GRID #4689430 Report a problem | ||
| 11/22/2019 | Sold | $423,000$269/sqft |
Source: Public Record Report a problem | ||
Public tax history
| Year | Property taxes | Tax assessment |
|---|---|---|
| 2025 | $4,907 -0.7% | $34,780 -15.8% |
| 2024 | $4,942 +27.6% | $41,290 -1% |
| 2023 | $3,873 -3.5% | $41,700 +42.5% |
| 2022 | $4,014 | $29,260 -2.8% |
| 2021 | -- | $30,100 +8.5% |
| 2020 | $3,709 +177.5% | $27,730 +57.1% |
| 2019 | $1,337 | $17,650 |
| 2018 | $1,337 | -- |
Find assessor info on the county website
Neighborhood: Stonegate
Nearby homes
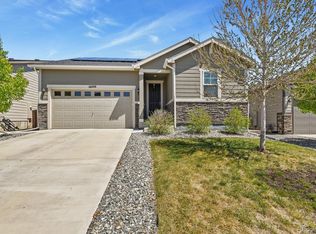
- $560,0003 bd2 ba1.4k sqft16099 Alberta Dr, Parker, CO 80134Sold
- $591,9004 bd3 ba2.2k sqft9205 Alberta Ct, Parker, CO 80134Off Market
- $562,2003 bd2 ba1.7k sqft16091 Alberta Dr, Parker, CO 80134Off Market

- $608,5003 bd3 ba2.2k sqft9220 Alberta Ct, Parker, CO 80134Off Market
- $568,8003 bd2 ba1.7k sqft16118 Alberta Dr, Parker, CO 80134Off Market
- $616,7003 bd3 ba2.2k sqft9200 Norway Ct, Parker, CO 80134Off Market
- $597,9004 bd3 ba2.3k sqft16106 Alberta Dr, Parker, CO 80134Off Market
- $566,1003 bd2 ba1.7k sqft9197 Alberta Ct, Parker, CO 80134Off Market
Nearby schools
GreatSchools rating
- 7/10Mammoth Heights Elementary SchoolGrades: PK-6Distance: 0.4 mi
- 4/10Sierra Middle SchoolGrades: 7-8Distance: 1.8 mi
- 8/10Chaparral High SchoolGrades: 9-12Distance: 0.6 mi
Schools provided by the listing agent
- Elementary: Mammoth Heights
- Middle: Sierra
- High: Chaparral
- District: Douglas RE-1
Source: REcolorado as distributed by MLS GRID. This data may not be complete. We recommend contacting the local school district to confirm school assignments for this home.
Get a cash offer in 3 minutes
Find out how much your home could sell for in as little as 3 minutes with a no-obligation cash offer.
Estimated market value
$566,400
Get a cash offer in 3 minutes
Find out how much your home could sell for in as little as 3 minutes with a no-obligation cash offer.
Estimated market value
$566,400
- Colorado
- Douglas County
- Parker
- 80134
- Stonegate
- 16111 Alberta Drive
Nearby cities
Nearby neighborhoods
Nearby zip codes
Other Parker Topics
