Immaculate David Weekley Craftmans Home in Sought After Parkland Village of Bridgeland Offered at a GREAT Price! Lightly Lived-In and Extremely Well Kept w/Woodplank Tile Floors Thru Out (No Carpet!!) this 3 Bed/2Bath + Office Offers Plenty of Space for First Time Home Buyers, or Those Downsizing. Open Concept Kitchen, Breakfast & Living Area w/Corner Gaslog Fireplace! Kitchen Boasts Granite Counters, Travertine Tile Backsplash, 5 Burner Gas Range, SS Appliances + Refrigerator Stays! Primary Bedroom w/Wall of Windows Overlooks Covered Patio + Primary Bathroom is Complete with Double Sinks + GIANT Super Shower! Ample Walk-in Closet Has Plenty of Space for Storage! Two Add'l Bedrooms Towards the Front of the Home Share Another Bathroom. 16x16 Covered Patio Offers Peaceful Oasis for that Morning Coffee or Evening Cocktail! A True Gem -- Envision Yourself Living Here and See it Today!!
Pending
$355,000
16111 Celebration Ln, Cypress, TX 77433
3beds
1,743sqft
Single Family Residence
Built in 2020
5,192 Square Feet Lot
$348,100 Zestimate®
$204/sqft
$123/mo HOA
What's special
Corner gaslog fireplaceGranite countersAmple walk-in closetTravertine tile backsplashGiant super shower
- 51 days
- 197
- 9
Likely to sell faster than
Zillow last checked:
Listing updated:
Listed by:
Jennifer Chatham TREC #0563262 713-447-1333,
Keller Williams Realty Professionals
Source: HAR,MLS#: 4090287
Facts & features
Interior
Bedrooms & bathrooms
- Bedrooms: 3
- Bathrooms: 2
- Full bathrooms: 2
Rooms
- Room types: Utility Room
Primary bedroom
- Level: First
- Area: 224
- Dimensions: 16x14
Bedroom
- Level: First
- Area: 130
- Dimensions: 13x10
Bedroom
- Level: First
- Area: 110
- Dimensions: 11x10
Other
- Level: First
- Area: 110
- Dimensions: 11x10
Breakfast
- Level: First
- Area: 132
- Dimensions: 12x11
Family room
- Level: First
- Area: 204
- Dimensions: 17x12
Kitchen
- Level: First
- Area: 187
- Dimensions: 17x11
Heating
- Natural Gas
Cooling
- Ceiling Fan(s), Electric
Appliances
- Included: Disposal, Dryer, Refrigerator, Washer, Oven, Microwave, Gas Range, Dishwasher
- Laundry: Electric Dryer Hookup, Washer Hookup
Features
- All Bedrooms Down, En-Suite Bath, Walk-In Closet(s)
- Flooring: Tile
- Windows: Insulated/Low-E windows, Window Coverings
- Number of fireplaces: 1
- Fireplace features: Gas Log
Interior area
- Total structure area: 1,743
- Total interior livable area: 1,743 sqft
Property
Parking
- Total spaces: 2
- Parking features: Attached, Garage Door Opener, Double-Wide Driveway
- Attached garage spaces: 2
Features
- Stories: 1
- Patio & porch: Covered, Porch
- Exterior features: Sprinkler System
- Fencing: Back Yard
Lot
- Size: 5,192 Square Feet
- Features: Subdivided, 0 Up To 1/4 Acre
Details
- Parcel number: 1406750100008
Construction
Type & style
- Home type: SingleFamily
- Property subtype: Single Family Residence
Materials
- Cement Siding
- Foundation: Slab
- Roof: Composition
Condition
- New construction: No
- Year built: 2020
Utilities & green energy
- Water: Water District
Green energy
- Energy efficient items: Thermostat, HVAC>13 SEER
Community & HOA
Community
- Subdivision: Bridgeland Parkland Village
HOA
- Has HOA: Yes
- HOA fee: $1,470 annually
Location
- Region: Cypress
Financial & listing details
- Price per square foot: $204/sqft
- Tax assessed value: $372,619
- Annual tax amount: $11,796
- Date on market: 7/27/2026
- Listing terms: Cash,Conventional,FHA,VA Loan
- Exclusions: See Kw Exclusion Form
- Ownership: Full Ownership
- Road surface type: Concrete, Curbs
Estimated market value
$348,100
$331,000 - $366,000
$2,526/mo
Price history
| Date | Event | Price |
|---|---|---|
| 8/24/2026 | Pending sale | $355,000$204/sqft |
Source:  HAR #4090287 Report a problem HAR #4090287 Report a problem | ||
| 7/27/2026 | Listed for sale | $355,000$204/sqft |
Source: HAR #4090287 Report a problem | ||
Public tax history
| Year | Property taxes | Tax assessment |
|---|---|---|
| 2025 | $2,883 +8.8% | $372,619 +6.3% |
| 2024 | $2,650 -6.3% | $350,391 -14.9% |
| 2023 | $2,828 +12.7% | $411,678 +13.7% |
| 2022 | $2,510 | $362,107 +17.1% |
| 2021 | -- | $309,226 |
| 2020 | -- | -- |
Find assessor info on the county website
Monthly payment
Est. payment
Payment breakdown
Explore the cost of this home by adjusting the details. Changes won't be saved.Climate risks
Neighborhood: Bridgeland
Nearby schools
Schools provided by the listing agent
- Elementary: Mcgown Elementary
- Middle: Sprague Middle School
- High: Bridgeland High School
Source: HAR. This data may not be complete. We recommend contacting the local school district to confirm school assignments for this home.
Similar homes
- $305,9004 bd4 ba1.9k sqft7966 Fijian Cypress Dr, Cypress, TX 77433For Sale
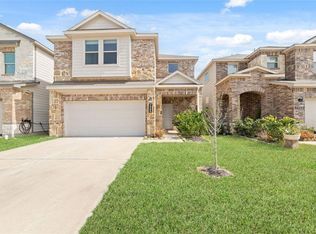 MLS ID #65371167, Michael Vu, Keller Williams Signature. HAR
 - $299,9904 bd3 ba2.2k sqft8103 Malago Point Dr, Cypress, TX 77433For Sale
 MLS ID #2361130, Sajida Abbasi, M&M Realty. HAR
 - $320,0003 bd3 ba2k sqft21239 Shore Bluff Dr, Cypress, TX 77433For Sale
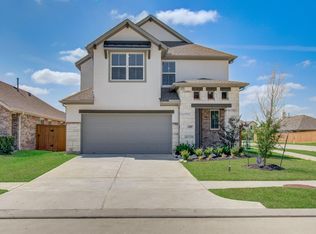 MLS ID #43449890, Chris Ufomaduh, TDRealty. HAR
 - $435,0003 bd3 ba2.4k sqft19755 Shinnery Ridge Ct, Cypress, TX 77433For Sale
 MLS ID #963695, Christopher Newton, O'Hara & Company Real Estate. HAR
