MOVE-IN READY WITH NEARLY HALF AN ACRE, NO HOA AND NO SIDE OR BACK NEIGHBORS. Tucked away on a quiet cul-de-sac in Needville ISD, this well-maintained 3 bedroom 2 bath home offers the space and features buyers are looking for without the wait of new construction. The beautifully updated kitchen is ready for everyday living and entertaining, while brand new carpet throughout adds a fresh touch. A new roof installed in 2024 and a water softener provide additional value. Outside the nearly half-acre homesite gives you room to spread out, enjoy the outdoors and make the space your own. If you've been looking for a little more privacy, and a home you can move right into, this one is worth the look. Schedule your showing today!
For sale
$294,000
16111 Clarence St, Needville, TX 77461
3beds
1,620sqft
Single Family Residence
Built in 1972
0.45 Acres Lot
$246,200 Zestimate®
$181/sqft
$-- HOA
What's special
Water softenerBrand new carpet throughoutNearly half-acre homesiteBeautifully updated kitchen
- 9 days
- 153
- 14
Likely to sell faster than
Zillow last checked:
Listing updated:
Listed by:
Tammie Crosby TREC #0804620 281-638-2343,
RE/MAX Pointe
Source: HAR,MLS#: 94968271
Facts & features
Interior
Bedrooms & bathrooms
- Bedrooms: 3
- Bathrooms: 2
- Full bathrooms: 2
Rooms
- Room types: Family Room
Primary bedroom
- Level: First
- Area: 179.47
- Dimensions: 13.1 X 13.7
Bedroom
- Level: First
- Area: 111.87
- Dimensions: 9.9 X 11.3
Bedroom
- Level: First
- Area: 133.34
- Dimensions: 11.8 X 11.3
Breakfast
- Level: First
- Area: 88.16
- Dimensions: 12.4 X 7.11
Dining room
- Level: First
- Area: 113
- Dimensions: 10 X 11.3
Family room
- Level: First
- Area: 178.54
- Dimensions: 15.8 X 11.3
Kitchen
- Level: First
- Area: 113.74
- Dimensions: 12.1 X 9.4
Heating
- Electric
Cooling
- Ceiling Fan(s), Electric
Appliances
- Included: Electric Oven, Oven, Electric Cooktop, Dishwasher
- Laundry: Electric Dryer Hookup, Washer Hookup
Features
- All Bedrooms Down
- Flooring: Carpet, Laminate, Vinyl
Interior area
- Total structure area: 1,620
- Total interior livable area: 1,620 sqft
Property
Parking
- Total spaces: 2
- Parking features: Attached
- Attached garage spaces: 2
Features
- Stories: 1
- Patio & porch: Covered
- Fencing: Back Yard
Lot
- Size: 0.45 Acres
- Features: Cul-De-Sac, 1/4 Up to 1/2 Acre
Details
- Parcel number: 2890000030040906
Construction
Type & style
- Home type: SingleFamily
- Architectural style: Traditional
- Property subtype: Single Family Residence
Materials
- Brick
- Foundation: Slab
- Roof: Composition
Condition
- New construction: No
- Year built: 1972
Utilities & green energy
- Sewer: Septic Tank
- Water: Well
Community & HOA
Community
- Subdivision: F Hacksteadt Sub
Location
- Region: Needville
Financial & listing details
- Price per square foot: $181/sqft
- Tax assessed value: $185,582
- Annual tax amount: $3,769
- Date on market: 8/31/2026
- Listing terms: Cash,Conventional,FHA,USDA Loan,VA Loan
Estimated market value
$246,200
$219,000 - $271,000
$1,982/mo
Price history
| Date | Event | Price |
|---|---|---|
| 8/31/2026 | Listed for sale | $294,000$181/sqft |
Source:  HAR #94968271 Report a problem HAR #94968271 Report a problem | ||
Public tax history
| Year | Property taxes | Tax assessment |
|---|---|---|
| 2025 | $620 +10.1% | $185,582 +4% |
| 2024 | $563 +20.3% | $178,451 +10% |
| 2023 | $468 -57.1% | $162,228 +10% |
| 2022 | $1,092 +22.5% | $147,480 +10% |
| 2021 | $892 -0.9% | $134,070 -0.3% |
| 2020 | $900 +0.8% | $134,500 +1.6% |
| 2019 | $893 +2.9% | $132,330 +4.6% |
| 2018 | $868 +3.8% | $126,460 +6.2% |
| 2017 | $836 | $119,110 +5.9% |
| 2016 | $836 +1.5% | $112,440 +4% |
| 2015 | $823 -15.5% | $108,110 +1.7% |
| 2014 | $975 | $106,350 +3.5% |
| 2013 | -- | $102,750 +2.6% |
| 2012 | -- | $100,120 +1.2% |
| 2011 | -- | $98,980 -7.6% |
| 2010 | -- | $107,160 -0.5% |
| 2009 | -- | $107,730 -2.9% |
| 2008 | -- | $110,900 +10% |
| 2007 | -- | $100,820 +10% |
| 2006 | -- | $91,650 |
| 2005 | -- | $91,650 +6.8% |
| 2004 | -- | $85,850 |
| 2003 | -- | -- |
| 2002 | -- | -- |
| 2001 | -- | -- |
| 2000 | -- | -- |
Find assessor info on the county website
Monthly payment
Est. payment
Payment breakdown
Explore the cost of this home by adjusting the details. Changes won't be saved.Climate risks
Neighborhood: 77461
Nearby schools
Schools provided by the listing agent
- Elementary: Needville Elementary School
- Middle: Needville Junior High School
- High: Needville High School
Source: HAR. This data may not be complete. We recommend contacting the local school district to confirm school assignments for this home.
Similar homes
- $220,0003 bd2 ba912 sqft13252 Kanak St, Needville, TX 77461For Sale
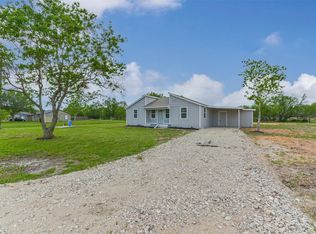 MLS ID #97530443, Md Enamul Haque, eXp Realty LLC. HAR
 - $339,9003 bd2 ba1.7k sqft11302 Audrey Dr, Needville, TX 77461For Sale
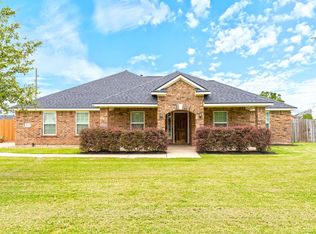 MLS ID #77524023, Vicki Miller, RE/MAX Opportunities. HAR
 - $319,9993 bd2 ba2k sqft3803 Doveswood Cir, Needville, TX 77461For Sale
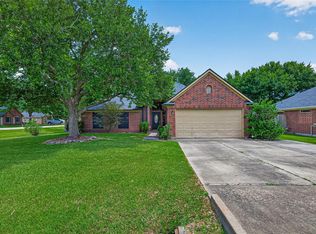 MLS ID #52829521, Dustin Vacek, RE/MAX Opportunities. HAR
 - $269,9003 bd2 ba1.5k sqft8721 Garrett St, Needville, TX 77461For Sale
 MLS ID #73361489, Chris Wittneben, Realty World Homes & Estates. HAR
