A View to Buy For!
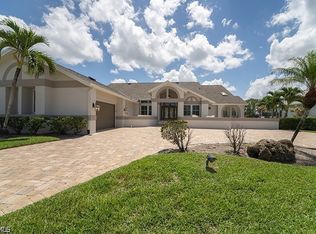
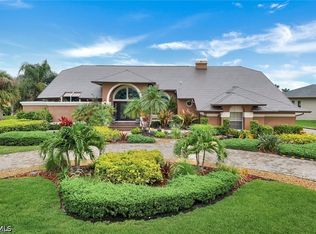
Experience the BEST of Florida Living in this Grand 4-bedroom, 3 Full Bath Home, a Generous 2-car garage, Over 3,083 Square Ft of living space. Total Area with Outdoor Living is 5,976 Square Ft -Ideally located on the coveted “Million Dollar View” stretch of Forest Oaks Drive. Capture exceptional scenery, this home showcases picture-window views of the lake and the Championship Bobcat Golf Course, #10!
The current owners have thoughtfully remodeled the home with raised ceilings and opened-up rooms that enhance space, light, and flow. Beautiful lighting highlights the custom arched double-entry doors, which feature a bronze finish and textured rain-patterned glass panels that open to welcome tropical cross breezes throughout the home. Updated bathrooms, a refreshed kitchen, and smart design improvements make this home ideal for today’s Florida lifestyle.
The adjacent family room offers a comfortable gathering space with a flat-screen TV and opens directly to the kitchen area, creating an easy, connected layout for everyday living and entertaining. The living room includes a dry bar with wine cooler, while the dining area offers a buffet and an optional pass-through window to the kitchen for added convenience. The kitchen features stainless steel appliances and inviting views outside, keeping the home bright, functional, and connected to its beautiful surroundings. The 4th bedroom is currently set up as an office with built-ins, offering flexibility for work, guests, or additional living space.
The owner’s suite bathroom is designed with two separate private areas for comfort and convenience. One area includes two window benches containing shoe storage- granite vanity with2 towers, a stand-alone soaking tub, a separate large step entry tiled shower, second spacious sink area. Two huge separate closets and linen storage provide exceptional organization and functionality.
The outdoor living space is truly impressive, featuring a huge, screened pool cage, large inground pool with spillover spa, solar heating, outdoor kitchen, beautiful pavers, and an expansive deep under-truss lanai—perfect for relaxing, entertaining, and enjoying the view year-round.
Glass living room sliders pocket open to seamlessly connect the interior living area with the outdoor retreat, creating a bright, open feel and effortless flow for gatherings. Electric hurricane shutters add convenience and peace of mind, completing a home that blends comfort, beauty, and a view you’ll never want to leave. New Resident Country Club Incentives. Country Club is Optional. Pets are Welcome. Children's Park. Over 8 Miles of Lighted Sidewalks. Low Yearly HOA Fee, Just 3113.00 A year and Includes Hotwire/Fusion Cable Internet. Gated with two Manned Entry Gates. Bike to Lakes Park for Market Day! RSW Airport just 15 Min, Sanibel Island/Great Shelling just 20 Min./FMB 25 Min. Restaurants, Shopping you can bike ride to. Schools Nearby. Come Live and Play In The Forest!
Active
$975,000
16111 Forest Oaks Dr, Fort Myers, FL 33908
4beds
3,083sqft
Single Family Residence
Built in 1987
0.38 Acres Lot
$-- Zestimate®
$316/sqft
$259/mo HOA
What's special
Solar heatingOutdoor kitchenExpansive deep under-truss lanaiBeautiful paversRaised ceilingsStand-alone soaking tubElectric hurricane shutters
- 11 days
- 531
- 20
Likely to sell faster than
Zillow last checked:
Listing updated:
Listed by:
Kathryn Lowndes 239-229-9262,
Premiere Plus Realty Company
Source: Florida Gulf Coast MLS,MLS#: 2026033317 Originating MLS: Florida Gulf Coast
Originating MLS: Florida Gulf CoastFacts & features
Interior
Bedrooms & bathrooms
- Bedrooms: 4
- Bathrooms: 3
- Full bathrooms: 3
Rooms
- Room types: Family Room, Office, Screened Porch, Great Room
Heating
- Central, Electric
Cooling
- Central Air, Ceiling Fan(s), Electric
Appliances
- Included: Dryer, Dishwasher, Freezer, Microwave, Range, Refrigerator, Wine Cooler, Washer
- Laundry: Inside, Laundry Tub
Features
- Attic, Built-in Features, Breakfast Area, Bathtub, Tray Ceiling(s), Closet Cabinetry, Dual Sinks, Entrance Foyer, Eat-in Kitchen, Family/Dining Room, French Door(s)/Atrium Door(s), High Ceilings, Kitchen Island, Living/Dining Room, Multiple Shower Heads, Custom Mirrors, Pantry, Pull Down Attic Stairs, See Remarks, Separate Shower, Cable TV, Family Room, Office, Screened Porch, Great Room
- Flooring: Carpet, Laminate, Tile, Wood
- Doors: French Doors
- Windows: Other, Single Hung, Skylight(s), Sliding, Window Coverings
- Attic: Pull Down Stairs
Interior area
- Total structure area: 5,976
- Total interior livable area: 3,083 sqft
Video & virtual tour
Property
Parking
- Total spaces: 2
- Parking features: Attached, Deeded, Driveway, Garage, Paved, Garage Door Opener
- Attached garage spaces: 2
- Has uncovered spaces: Yes
Features
- Stories: 1
- Patio & porch: Lanai, Open, Patio, Porch, Screened
- Exterior features: Sprinkler/Irrigation, Outdoor Grill, Outdoor Kitchen, Patio, Shutters Electric, Gas Grill
- Has private pool: Yes
- Pool features: Concrete, Heated, In Ground, Outside Bath Access, Pool Equipment, Screen Enclosure, Solar Heat, See Remarks
- Has spa: Yes
- Spa features: Gunite, In Ground, Solar Heat
- Has view: Yes
- View description: Golf Course, Lake
- Has water view: Yes
- Water view: Lake
- Waterfront features: Lake
Lot
- Size: 0.38 Acres
- Dimensions: 103 x 165 x 98 x 169
- Features: On Golf Course, Sprinklers Automatic
Details
- Parcel number: 0246240200003.0070
- Lease amount: $0
- Zoning description: PUD
Construction
Type & style
- Home type: SingleFamily
- Architectural style: Ranch,One Story
- Property subtype: Single Family Residence
Materials
- Block, Concrete, Stucco
- Roof: Shingle
Condition
- Resale
- Year built: 1987
Utilities & green energy
- Sewer: Public Sewer
- Water: Public
- Utilities for property: Cable Available, High Speed Internet Available, Underground Utilities
Community & HOA
Community
- Features: Golf, Gated, Tennis Court(s), Shopping, Street Lights
- Security: Security Gate, Gated with Guard, Gated Community, Security Guard, Smoke Detector(s)
- Condo and coop fee: $0
- Membership fee: $0
- Subdivision: THE FOREST
HOA
- Has HOA: Yes
- Amenities included: Basketball Court, Bocce Court, Clubhouse, Golf Course, Playground, Pickleball, Park, Private Membership, Putting Green(s), Restaurant, See Remarks, Sidewalks, Tennis Court(s), Management
- Services included: Association Management, Cable TV, Internet, Legal/Accounting, Reserve Fund, Road Maintenance, Street Lights, Security
- HOA fee: $3,113 annually
- HOA phone: 239-482-1109
Location
- Region: Fort Myers
Financial & listing details
- Price per square foot: $316/sqft
- Tax assessed value: $771,645
- Annual tax amount: $5,199
- Date on market: 8/27/2026
- Listing terms: All Financing Considered,Cash
- Ownership: Single Family
Estimated market value
Not available
Estimated sales range
Not available
Not available
Price history
| Date | Event | Price |
|---|---|---|
| 8/27/2026 | Listed for sale | $975,000+204.7%$316/sqft |
Source:  Florida Gulf Coast MLS #2026033317 Report a problem Florida Gulf Coast MLS #2026033317 Report a problem | ||
| 6/2/1998 | Sold | $320,000$104/sqft |
Source: Public Record Report a problem | ||
Public tax history
| Year | Property taxes | Tax assessment |
|---|---|---|
| 2025 | $5,199 +2.9% | $405,915 +2.9% |
| 2024 | $5,054 +0.8% | $394,475 +3% |
| 2023 | $5,013 -0.9% | $382,985 +3% |
| 2022 | $5,060 +0.9% | $371,830 +3% |
| 2021 | $5,013 -1.2% | $361,000 +1.4% |
| 2020 | $5,075 +1.9% | $356,016 -11.3% |
| 2019 | $4,980 | $401,328 +17.5% |
| 2018 | $4,980 -0.5% | $341,523 +2.1% |
| 2017 | $5,005 -0.2% | $334,499 -19.8% |
| 2016 | $5,014 +0.3% | $417,100 +14.6% |
| 2015 | $4,997 -1.9% | $363,884 -0.8% |
| 2014 | $5,092 +0.3% | $366,810 +15.4% |
| 2013 | $5,079 +7.6% | $317,990 +5.4% |
| 2012 | $4,722 -5.2% | $301,603 -3.1% |
| 2011 | $4,980 -2.4% | $311,251 -1.9% |
| 2010 | $5,103 +15.5% | $317,131 +9.9% |
| 2009 | $4,416 -6.4% | $288,480 -47.1% |
| 2008 | $4,718 -0.7% | $544,980 +9.3% |
| 2007 | $4,752 -3.8% | $498,610 -7.7% |
| 2006 | $4,938 -6.7% | $540,400 +29.6% |
| 2004 | $5,295 -2.1% | $417,130 +16% |
| 2003 | $5,407 +1.4% | $359,640 +8.9% |
| 2002 | $5,330 | $330,390 +23% |
| 2000 | -- | $268,690 |
Find assessor info on the county website
Monthly payment
Est. payment
Payment breakdown
Explore the cost of this home by adjusting the details. Changes won't be saved.Climate risks
Neighborhood: 33908
- $1,100,0004 bd3 ba2.9k sqft16127 Forest Oaks Dr, Fort Myers, FL 33908Sold

- $2,750,8007 bd6 ba20k sqft16079 Forest Oaks Dr, Fort Myers, FL 33908Off Market
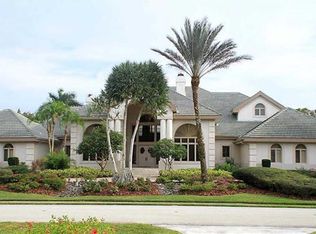
- $1,041,8003 bd4 ba3.7k sqft16143 Forest Oaks Dr, Fort Myers, FL 33908Off Market
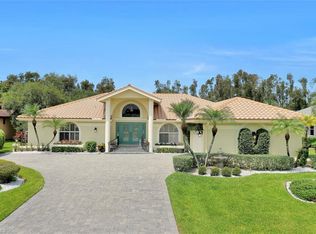
- $904,7004 bd4 ba3.5k sqft16112 Forest Oaks Dr, Fort Myers, FL 33908Off Market
Similar homes
- $939,0004 bd3 ba3.5k sqft3667 Liberty Sq, Fort Myers, FL 33908For Sale
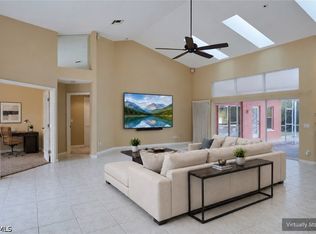
 MLS ID #225051806, Michelle Ehret, Palm Paradise Realty Group. Florida Gulf Coast MLS
 - $799,9993 bd3 ba3k sqft7235 Lake DR, FORT MYERS, FL 33908For Sale
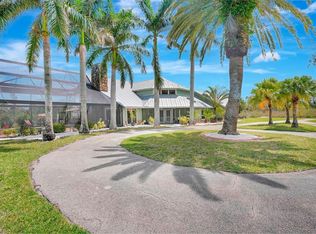
 MLS ID #226011960, Victor Schargorodski, Premiere Plus Realty Company. SWFLMLS
 - $1,399,0003 bd3 ba3.2k sqft16918 Timberlakes Dr, Fort Myers, FL 33908For Sale
 MLS ID #2026029967, Doreen Asher, The Forest Real Estate. Florida Gulf Coast MLS
 - $1,150,0004 bd4 ba3.7k sqft16861 Fox Den, Fort Myers, FL 33908For Sale
 MLS ID #2026024235, Kathryn Lowndes, Premiere Plus Realty Company. Florida Gulf Coast MLS
 - $790,0003 bd3 ba2.7k sqft16137 Edgemont Dr, Fort Myers, FL 33908For SaleMLS ID #2026014450, Kim Hanlin, Starlink Realty, Inc. Florida Gulf Coast MLS
- $515,0003 bd2 ba1.8k sqft6037 Birnam Wood Ln, Fort Myers, FL 33908For SaleMLS ID #2026036711, Lisa Gottesman, EXP Realty LLC. Florida Gulf Coast MLS
- $850,0004 bd3 ba2.9k sqft7661 Knightwing Cir, Fort Myers, FL 33912For SaleMLS ID #2026013833, Jose Carreras, VIP Realty Group Inc. Florida Gulf Coast MLS
- $939,9903 bd4 ba2.8k sqft12220 Siesta Dr, Fort Myers Beach, FL 33931For SaleMLS ID #2026037597, Dan Starowicz, Premiere Plus Realty Company. Florida Gulf Coast MLS
- $899,0004 bd3 ba3.9k sqft6896 Erin Marie Ct, Fort Myers, FL 33919For SaleMLS ID #2026010916, Todd Tooley, John R. Wood Properties. Florida Gulf Coast MLS
- $589,9003 bd2 ba2.4k sqft16986 Timberlakes Dr, Fort Myers, FL 33908For SaleMLS ID #2026019535, Danene Bazon, RE/MAX Realty Group. Florida Gulf Coast MLS
- $1,148,0003 bd4 ba3.1k sqft15600 Catalpa Cove Dr, Fort Myers, FL 33908For SaleMLS ID #2026022678, Elise Starr, John R. Wood Properties. Florida Gulf Coast MLS
- $899,9003 bd3 ba2k sqft11160 Harbour Yacht Ct Unit C, Fort Myers, FL 33908For SaleMLS ID #2026035038, Steve Koffman, Royal Shell Real Estate, Inc.. Florida Gulf Coast MLS
- $849,9004 bd4 ba2.7k sqft8861 Creek Run Dr, Bonita Springs, FL 34135For SaleMLS ID #2026032251, Cory Lauer, EXP Realty LLC. Florida Gulf Coast MLS
- $729,9003 bd2 ba1.7k sqft16412 Willowcrest Way, Fort Myers, FL 33908For SaleMLS ID #2026010105, Matt Finn, Premier Florida Realty of SWFL. Florida Gulf Coast MLS
- $1,125,0003 bd2 ba2.2k sqft14871 Canaan Dr, Fort Myers, FL 33908For SaleMLS ID #2026004420, Elise Starr, John R. Wood Properties. Florida Gulf Coast MLS
- $659,0004 bd3 ba2.1k sqft15567 Caloosa Creek Cir, Fort Myers, FL 33908For SaleMLS ID #2026012783, Trae Zipperer, Trae Zipperer Realty. Florida Gulf Coast MLS
- $500,0002 bd2 ba1.9k sqft6114 Deer Run, Fort Myers, FL 33908For SaleMLS ID #2026024879, Nick Sartell, KW Florida Living. Florida Gulf Coast MLS
- $549,9004 bd3 ba2.6k sqft7861 Twin Eagle Ln, Fort Myers, FL 33912For SaleMLS ID #2026034364, Dorenda Wentworth, Wentworth Realty Group. Florida Gulf Coast MLS
- $649,0003 bd2 ba2k sqft8555 Southwind Bay Cir, Fort Myers, FL 33908For SaleMLS ID #2026018415, Larry Hahn, Berkshire Hathaway Florida. Florida Gulf Coast MLS
- $850,0003 bd4 ba2.6k sqft4403 SE 11th Pl, Cape Coral, FL 33904For SaleMLS ID #2026028193, Kati Weiss, Best Invest Realty LLC. Florida Gulf Coast MLS
