Skip main navigation
Off market
  • $418,200

    16111 Good Hearted Ln, Odessa, FL 33556

    4beds
    2,007sqft
    Single Family Residence
    Built in 2019
    4,438 Square Feet Lot
    $418,200 Zestimate®
    $208/sqft
    $2,968 Estimated rent

    Home value

    $418,200

    $397,000 - $439,000

    $2,968/mo

    Zestimate® history
    Loading
    Loading...

    Owner options

    List your home for rent

    $2,968/mo

    Rent Zestimate®

    Find your next renter with Zillow Rental Manager. Plus, with online applications, you can quickly screen prospective tenants – for free.

    Learn more

    $2,968/mo

    Rent Zestimate®

    Refinance and save

    $2,896/mo

    Est. payment

    Refinancing to a lower rate could help reduce your monthly payments and save thousands over the life of the loan.

    See today's rates

    $2,896/mo

    Est. payment

    Explore your selling options

    Work with a Zillow partner agent

    Leverage their expertise and Zillow's premium Showcase listings to get your home seen by more buyers.

    Get started

    List with your own agent

    Get your home in front of millions of buyers by listing it on Zillow.

    Learn how to do it

    Sell it yourself

    Take full control of how buyers see your home on Zillow by listing For Sale by Owner (FSBO).

    List your home

    What's special

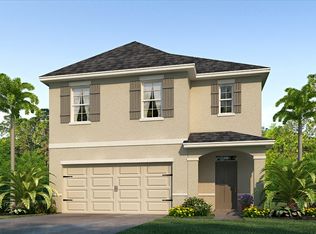
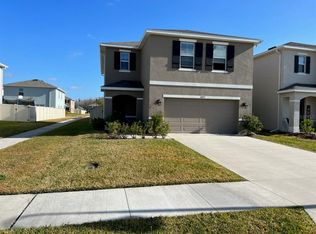
    Rare opportunity to own this BETTER than NEW modernly designed, two-story block home. Only 2 years old and loaded with after market custom design features, you're sure to LOVE and APPRECIATE! This home is ideally situated in one of the BEST locations in the entire neighborhood, as it is conveniently located across from all the amazing neighborhood amenities. This home has a great floor plan that feels open and spacious as soon as you walk in the front door. The spacious open-concept main floor includes a kitchen that overlooks the family room, a dining area with a stunning and unique tiled accent wall, and a powder bathroom with a custom decorative wall too. The kitchen features a pantry, a large center island perfect for bar-style eating or entertaining, plenty of counter space and cabinets with custom faux gray paint. The kitchen is well appointed with stainless steel appliances including refrigerator, built-in dishwasher, electric range, and microwave hood. The two-car garage conveniently leads into the kitchen with closets on both sides of the hallway for plenty of storage. A sliding glass door opens to an extremely oversized outdoor concrete patio measuring 20' by 30', and completely privacy fenced large back yard with pergola. Upstairs, the large owner's suite includes an ensuite bathroom with double vanity, walk-in closet, and separate linen closet. Three other bedrooms share a second bathroom with double vanity. One bedroom includes a walk-in closet. The laundry room is located upstairs for convenient access and comes equipped with top load washer and dryer. An additional closet on the upstairs landing provides even more storage space. This home also offers luxurious features like elegant high ceilings, gorgeous granite counters with a tile backsplash, classic ceramic flooring, and an automated smart home system. Voice control your home with Amazon Echo Dot, and app control your front video door bell, front dead bolt lock, garage door opener, home hub touchscreen panel, front exterior light switch, and thermostat. Enjoy all tile flooring throughout the main floor, and laminate throughout the upper level and stairs. No Carpet in this home! The Preserve is a beautiful community in a highly desired area of Tampa Bay that offers its residents a relaxing lifestyle with high-end amenities, including a clubhouse, fitness center, a heated pool and lap pool, tot lot, sports fields, basketball court, dog park, walking trails that connect to the Suncoast Trail, and scenic ponds. Residents have access to some of the area's top schools as well. Within its immediate surroundings, The Preserve is conveniently nestled amongst great shopping destinations, including the Tampa Premium Outlets, and many popular restaurants. With quick access to the Suncoast Parkway you can arrive at Tampa International Airport within 25 minutes.

    This property is off market, which means it's not currently listed for sale or rent on Zillow. This may be different from what's available on other websites or public sources.

    Originating MLS: Tampa

    Facts & features

    Interior

    Bedrooms & bathrooms
    • Bedrooms: 4
    • Bathrooms: 3
    • Full bathrooms: 2
    • 1/2 bathrooms: 1
    Heating
    • Forced air, Solar
    Cooling
    • Central, Solar
    Appliances
    • Laundry: Inside, Laundry Room, Upper Floor
    Features
    • Ceiling Fans(s), Open Floorplan, Split Bedroom, Solid Wood Cabinets, Kitchen/Family Room Combo, Solid Surface Counters, Vaulted Ceiling(s)
    • Flooring: Other, Carpet
    • Windows: Blinds
    Interior area
    • Total interior livable area: 2,007 sqft

    Property

    Parking
    • Total spaces: 2
    Features
    • Levels: Two
    • Patio & porch: Patio, Front Porch
    • Exterior features: Stucco
    • Fencing: Vinyl
    Lot
    • Size: 4,438 Square Feet
    • Features: Street Paved
    Details
    • Parcel number: 3026180060008000020
    • Zoning: MPUD

    Construction

    Type & style
    • Home type: SingleFamily
    • Property subtype: Single Family Residence
    Materials
    • Concrete Block
    • Roof: Asphalt
    Condition
    • Year built: 2019
    Details
    • Builder model: Aisle
    • Builder name: DR Horton

    Utilities & green energy

    • Sewer: Public Sewer
    • Water: Public
    • Utilities for property: Electricity Connected, Street Lights, Underground Utilities, Cable Connected, Fire Hydrant, Sprinkler Meter

    Community & HOA

    Community
    • Subdivision: SOUTH BRANCH PRESERVE 1
    HOA
    • Has HOA: Yes
    • Amenities included: Playground, Clubhouse, Fitness Center, Pool, Recreation Facilities, Basketball Court
    • Services included: Community Pool, Trash, Pool Maintenance
    • HOA fee: $58 monthly
    Location
    • Region: Odessa

    Financial & listing details

    • Price per square foot: $208/sqft
    • Tax assessed value: $370,305
    • Annual tax amount: $6,894
    • Listing terms: Cash, Conventional, FHA, VA Loan
    • Ownership: Fee Simple

    Price history

    DateEventPrice
    5/14/2021Sold$390,000+2.6%$194/sqft
    Source: Stellar MLS #T3297998 Report a problem
    4/6/2021Pending sale$380,000+50.2%$189/sqft
    Source: Stellar MLS #T3297998 Report a problem
    3/1/2019Sold$252,990$126/sqft
    Source: Public Record Report a problem

    Public tax history

    YearProperty taxesTax assessment
    2024$6,894 +4.4%$318,460
    2023$6,601 +9.2%$318,460 +8%
    2022$6,043 +23.5%$294,944 +28.3%
    2021$4,894 -6.3%$229,806 +9%
    2020$5,221 +222.9%$210,847 +1626.8%
    2019$1,617 $12,210 +10%
    2018$1,617 $11,100
    Find assessor info on the county website

    Neighborhood: 33556

    Nearby schools

    GreatSchools rating
    Schools provided by the listing agent
    • Elementary: Odessa Elementary
    • Middle: Seven Springs Middle-PO
    • High: J.W. Mitchell High-PO

    Source: The MLS. This data may not be complete. We recommend contacting the local school district to confirm school assignments for this home.

    Get a cash offer in 3 minutes
    Find out how much your home could sell for in as little as 3 minutes with a no-obligation cash offer.
    Estimated market value
    $418,200
    Get a cash offer in 3 minutes
    Find out how much your home could sell for in as little as 3 minutes with a no-obligation cash offer.
    Estimated market value
    $418,200