Charming Cosmetic Fixer in Desirable Whittier Neighborhood – First Time on the Market in 30 Years!
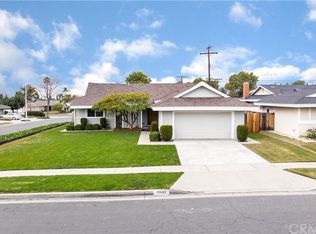
Opportunity knocks! This spacious 3-bedroom, 2-bath home sits on a prime corner lot in one of Whittier’s most sought-after neighborhoods. On the market for the first time in 30 years, this home is filled with potential and ready for your personal touch!
The bright and inviting living room features a cozy fireplace and a sliding glass door leading to the backyard, creating a seamless indoor-outdoor flow. The open and airy kitchen includes a generous island with seating, a large walk-in pantry, and a separate dining area—perfect for gatherings.
Adjacent to the service porch, you’ll find direct access to the attached two-car garage. Plus, there’s RV parking suitable for a smaller trailer!
Additional highlights include a tankless water heater, plumbed with PEX plumbing wiithin last two years, plenty of hallway linen storage, and window AC units in one bedroom and dining area for added comfort.
With great bones and endless possibilities, this home is just waiting for the right buyer to make it shine. Don’t miss this rare opportunity—schedule a showing today!
Sold for $800,000
Listed by: Keller Williams Realty • Stephanie Jo Janeshak • Contact: 951-729-3340
Bought with: BHHS CA Properties
$800,000
16111 Marlinton Dr, Whittier, CA 90604
3beds
1,382sqft
Single Family Residence
Built in 1960
6,420 Square Feet Lot
$791,800 Zestimate®
$579/sqft
$3,936 Estimated rent
Home value
$791,800
$713,000 - $879,000
$3,936/mo
Zestimate® history
Owner options
List your home for rent
$3,936/mo
Rent Zestimate®
Find your next renter with Zillow Rental Manager. Plus, with online applications, you can quickly screen prospective tenants – for free.
$3,936/mo
Rent Zestimate®
Refinance and save
$5,164/mo
Est. payment
Refinancing to a lower rate could help reduce your monthly payments and save thousands over the life of the loan.
$5,164/mo
Est. payment
Explore your selling options
Work with a Zillow partner agent
Leverage their expertise and Zillow's premium Showcase listings to get your home seen by more buyers.
Get startedList with your own agent
Get your home in front of millions of buyers by listing it on Zillow.
Learn how to do itSell it yourself
Take full control of how buyers see your home on Zillow by listing For Sale by Owner (FSBO).
List your homeWhat's special
Cozy fireplaceGenerous island with seatingCorner lotSeparate dining areaOpen and airy kitchenLarge walk-in pantry
Zillow last checked:
Listing updated:
Listed by:
Stephanie Jo Janeshak DRE #01257777 951-892-5100,
Keller Williams Realty
Bought with:
Carole Geronsin, DRE #00604118
BHHS CA Properties
Steven Young, DRE #01929984
BHHS CA Properties
Source: CRMLS,MLS#: IG25070226 Originating MLS: California Regional MLS
Originating MLS: California Regional MLSFacts & features
Interior
Bedrooms & bathrooms
- Bedrooms: 3
- Bathrooms: 2
- Full bathrooms: 2
- Main level bathrooms: 2
- Main level bedrooms: 3
Rooms
- Room types: Kitchen, Living Room, Primary Bathroom, Primary Bedroom
Bathroom
- Features: Bathtub, Tub Shower
Kitchen
- Features: Kitchen Island, Tile Counters, Walk-In Pantry
Cooling
- Wall/Window Unit(s)
Appliances
- Included: Dishwasher, Electric Oven, Gas Cooktop, Tankless Water Heater
- Laundry: In Garage
Features
- Breakfast Bar, Breakfast Area, Ceiling Fan(s), Pantry, Tile Counters, Unfurnished
- Flooring: See Remarks
- Has fireplace: Yes
- Fireplace features: Living Room
- Common walls with other units/homes: No Common Walls
Interior area
- Total interior livable area: 1,382 sqft
Property
Parking
- Total spaces: 2
- Parking features: Direct Access, Garage Faces Front, Garage, RV Access/Parking, See Remarks
- Attached garage spaces: 2
Features
- Levels: One
- Stories: 1
- Entry location: front
- Patio & porch: Concrete
- Pool features: None
- Spa features: None
- Fencing: Block,Chain Link
- Has view: Yes
- View description: None
Lot
- Size: 6,420 Square Feet
- Features: Back Yard, Corner Lot, Front Yard, Yard
Details
- Parcel number: 8039012029
- Zoning: LCRA06
- Special conditions: Trust
Construction
Type & style
- Home type: SingleFamily
- Architectural style: Ranch
- Property subtype: Single Family Residence
Materials
- Foundation: Slab
Condition
- Repairs Cosmetic
- New construction: No
- Year built: 1960
Utilities & green energy
- Sewer: Public Sewer
- Water: Public
- Utilities for property: Electricity Connected, Natural Gas Connected, Sewer Connected
Community & HOA
Community
- Features: Curbs, Gutter(s), Street Lights, Suburban, Sidewalks
- Security: Carbon Monoxide Detector(s), Smoke Detector(s)
Location
- Region: Whittier
Financial & listing details
- Price per square foot: $579/sqft
- Tax assessed value: $249,398
- Annual tax amount: $9,355
- Date on market: 4/1/2025
- Listing terms: Submit
Price history
| Date | Event | Price |
|---|---|---|
| 4/16/2025 | Sold | $800,000+8.4%$579/sqft |
Source:  CRMLS #IG25070226 Report a problem CRMLS #IG25070226 Report a problem | ||
| 4/14/2025 | Pending sale | $738,000$534/sqft |
Source: CRMLS #IG25070226 Report a problem | ||
| 4/10/2025 | Contingent | $738,000$534/sqft |
Source: CRMLS #IG25070226 Report a problem | ||
| 4/5/2025 | Listed for sale | $738,000+397%$534/sqft |
Source: CRMLS #IG25070226 Report a problem | ||
| 5/5/1995 | Sold | $148,500$107/sqft |
Source: Public Record Report a problem | ||
Public tax history
| Year | Property taxes | Tax assessment |
|---|---|---|
| 2025 | $9,355 +195.7% | $249,398 +2% |
| 2024 | $3,164 +2.1% | $244,509 +2% |
| 2023 | $3,099 +1.1% | $239,716 +2% |
| 2022 | $3,065 +2.2% | $235,017 +2% |
| 2021 | $2,998 +0.3% | $230,410 +1% |
| 2020 | $2,990 | $228,049 +2% |
| 2019 | $2,990 +9.5% | $223,578 +2% |
| 2018 | $2,732 | $219,196 +2% |
| 2017 | $2,732 +1.9% | $214,899 +2% |
| 2016 | $2,680 +3% | $210,687 +1.5% |
| 2015 | $2,603 +5.2% | $207,523 +2% |
| 2014 | $2,474 | $203,459 +2.5% |
| 2012 | -- | $198,570 +2% |
| 2011 | -- | $194,678 +0.8% |
| 2010 | -- | $193,224 -0.2% |
| 2009 | -- | $193,684 +2% |
| 2008 | -- | $189,887 +2% |
| 2007 | -- | $186,165 +2% |
| 2006 | -- | $182,516 |
| 2005 | -- | $182,516 +4% |
| 2004 | -- | $175,431 +1.9% |
| 2003 | -- | $172,217 +2% |
| 2002 | -- | $168,841 +4% |
| 2000 | -- | $162,286 |
Find assessor info on the county website
Neighborhood: East La Mirada
Nearby homes
- $844,8003 bd2 ba1.3k sqft11632 Groveland Ave, Whittier, CA 90604Off Market
- $860,3003 bd2 ba1.3k sqft16121 Marlinton Dr, Whittier, CA 90604Off Market
- $887,1003 bd2 ba1.3k sqft11626 Groveland Ave, Whittier, CA 90604Off Market
- $966,8003 bd3 ba1.6k sqft11641 Groveland Ave, Whittier, CA 90604Off Market
- $859,2003 bd2 ba1.3k sqft11631 Groveside Ave, Whittier, CA 90604Off Market
- $857,3003 bd2 ba1.3k sqft11633 Groveland Ave, Whittier, CA 90604Off Market
- $846,8003 bd2 ba1.3k sqft11637 Groveside Ave, Whittier, CA 90604Off Market
- $924,9003 bd2 ba1.5k sqft16108 Marlinton Dr, Whittier, CA 90604Off Market
Nearby schools
GreatSchools rating
- 8/10Meadow Green Elementary SchoolGrades: K-6Distance: 0.3 mi
- 8/10Rancho-Starbuck Intermediate SchoolGrades: 7-8Distance: 0.6 mi
- 8/10La Habra High SchoolGrades: 9-12Distance: 1.9 mi
Schools provided by the listing agent
- Elementary: Meadow Green
- High: La Habra
Source: CRMLS. This data may not be complete. We recommend contacting the local school district to confirm school assignments for this home.
Get a cash offer in 3 minutes
Find out how much your home could sell for in as little as 3 minutes with a no-obligation cash offer.
Estimated market value
$791,800
Get a cash offer in 3 minutes
Find out how much your home could sell for in as little as 3 minutes with a no-obligation cash offer.
Estimated market value
$791,800
- California
- Los Angeles County
- Whittier
- 90604
- East La Mirada
- 16111 Marlinton Dr
Nearby cities
Nearby neighborhoods
Nearby zip codes
Other Whittier Topics
