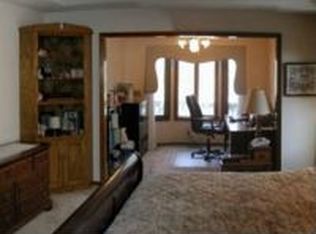
Contract Pending Tucked away on a quiet cul-de-sac just steps from Zorinsky Lake, this spacious 4-bed, 5-bath home offers 4100+ finished sq ft filled with charm, character & thoughtful updates. Soaring cathedral ceilings & abundant natural light greet you in the family room, while the formal dining room and dedicated home office provide functional elegance. The kitchen connects seamlessly to both the family room for cohesive entertaining & the laundry room for everyday ease. A composite deck just off the kitchen & family room creates the perfect outdoor entertaining space or quiet retreat. Upstairs, you’ll find 3 large bedrooms w/ great closets. The finished LL features a huge rec room, non-conforming bdrm, ¾ bath, and 2 oversized storage rooms. Recent updates include: interior paint throughout, all-new carpet on the main & upper levels, new lighting fixtures & bathroom hardware—perfectly blending timeless character with on-trend style. Close to shopping, dining & amenities.
Sold for $591,700
$591,700
16111 Ontario Cir, Omaha, NE 68130
4beds
4,141sqft
Single Family Residence
Built in 1984
0.29 Acres Lot
$605,200 Zestimate®
$143/sqft
$4,037 Estimated rent
Home value
$605,200
$557,000 - $660,000
$4,037/mo
Zestimate® history
Owner options
List your home for rent
$4,037/mo
Rent Zestimate®
Find your next renter with Zillow Rental Manager. Plus, with online applications, you can quickly screen prospective tenants – for free.
$4,037/mo
Rent Zestimate®
Refinance and save
$4,152/mo
Est. payment
Refinancing to a lower rate could help reduce your monthly payments and save thousands over the life of the loan.
$4,152/mo
Est. payment
Explore your selling options
Work with a Zillow partner agent
Leverage their expertise and Zillow's premium Showcase listings to get your home seen by more buyers.
Get startedList with your own agent
Get your home in front of millions of buyers by listing it on Zillow.
Learn how to do itSell it yourself
Take full control of how buyers see your home on Zillow by listing For Sale by Owner (FSBO).
List your homeWhat's special
Huge rec roomQuiet cul-de-sacSteps from zorinsky lakeFinished llDedicated home officeGreat closetsOutdoor entertaining space
Zillow last checked:
Listing updated:
Listed by:
Jill McGreer 402-990-4460,
BHHS Ambassador Real Estate
Bought with:
Ryan Potter, 20140598
Real Broker NE, LLC
Source: GPRMLS,MLS#: 22512646
Facts & features
Interior
Bedrooms & bathrooms
- Bedrooms: 4
- Bathrooms: 5
- Full bathrooms: 2
- 3/4 bathrooms: 2
- 1/4 bathrooms: 1
- Main level bathrooms: 2
Primary bedroom
- Features: Wall/Wall Carpeting, Window Covering, Fireplace, Whirlpool
- Level: Main
- Area: 217.6
- Dimensions: 16 x 13.6
Bedroom 2
- Features: Wall/Wall Carpeting, Window Covering, Walk-In Closet(s)
- Level: Second
- Area: 208
- Dimensions: 16 x 13
Bedroom 3
- Features: Wall/Wall Carpeting, Window Covering, Walk-In Closet(s)
- Level: Second
- Area: 207.4
- Dimensions: 17 x 12.2
Bedroom 4
- Features: Wall/Wall Carpeting, Window Covering
- Level: Second
- Area: 205.9
- Dimensions: 14.5 x 14.2
Primary bathroom
- Features: Full, Shower, Whirlpool, Double Sinks
Dining room
- Features: Wall/Wall Carpeting, Cath./Vaulted Ceiling
- Level: Main
- Area: 155.4
- Dimensions: 14 x 11.1
Family room
- Features: Wall/Wall Carpeting, Window Covering, Fireplace, Cath./Vaulted Ceiling
- Level: Main
- Area: 405.6
- Dimensions: 26 x 15.6
Kitchen
- Features: Wood Floor, Window Covering, Dining Area, Pantry, Balcony/Deck, Sliding Glass Door
- Level: Main
- Area: 262.2
- Dimensions: 19 x 13.8
Basement
- Area: 1045
Office
- Features: Wall/Wall Carpeting, Window Covering, Fireplace
- Level: Main
- Area: 168.95
- Dimensions: 15.5 x 10.9
Heating
- Natural Gas, Forced Air
Cooling
- Central Air
Appliances
- Included: Humidifier, Oven, Refrigerator, Washer, Dryer, Microwave, Cooktop
Features
- Wet Bar, Exercise Room, Formal Dining Room, Pantry
- Doors: Sliding Doors
- Windows: Window Coverings, Skylight(s)
- Basement: Partially Finished
- Number of fireplaces: 3
- Fireplace features: Office, Family Room, Master Bedroom
Interior area
- Total structure area: 4,141
- Total interior livable area: 4,141 sqft
- Finished area above ground: 3,096
- Finished area below ground: 1,045
Property
Parking
- Total spaces: 2
- Parking features: Built-In, Garage
- Attached garage spaces: 2
Features
- Levels: One and One Half
- Patio & porch: Porch, Patio
- Exterior features: Sprinkler System
- Fencing: Wood
Lot
- Size: 0.29 Acres
- Dimensions: 118 x 110
- Features: Over 1/4 up to 1/2 Acre, City Lot, Cul-De-Sac
Details
- Parcel number: 0526077086
Construction
Type & style
- Home type: SingleFamily
- Property subtype: Single Family Residence
Materials
- Brick/Other
- Foundation: Block
- Roof: Composition
Condition
- Not New and NOT a Model
- New construction: No
- Year built: 1984
Utilities & green energy
- Sewer: Public Sewer
- Water: Public
Community & HOA
Community
- Subdivision: Armbrust Acres
HOA
- Has HOA: Yes
- HOA fee: $160 annually
- HOA name: Armbrust Acres
Location
- Region: Omaha
Financial & listing details
- Price per square foot: $143/sqft
- Tax assessed value: $456,500
- Annual tax amount: $7,716
- Date on market: 5/16/2025
- Listing terms: Conventional,Cash
- Ownership: Fee Simple
Price history
| Date | Event | Price |
|---|---|---|
| 7/11/2025 | Sold | $591,700+1.1%$143/sqft |
Source:  GPRMLS #22512646 Report a problem GPRMLS #22512646 Report a problem | ||
| 5/19/2025 | Pending sale | $585,000$141/sqft |
Source: GPRMLS #22512646 Report a problem | ||
| 5/16/2025 | Listed for sale | $585,000+25.3%$141/sqft |
Source: GPRMLS #22512646 Report a problem | ||
| 9/25/2023 | Sold | $467,000-3.5%$113/sqft |
Source: GPRMLS #22319764 Report a problem | ||
| 8/29/2023 | Listed for sale | $484,000$117/sqft |
Source: GPRMLS #22319764 Report a problem | ||
Public tax history
| Year | Property taxes | Tax assessment |
|---|---|---|
| 2025 | $7,444 -3.5% | $456,500 |
| 2024 | $7,717 +0.7% | $456,500 +18.6% |
| 2023 | $7,661 -5.8% | $384,800 |
| 2022 | $8,133 +8.3% | $384,800 +7.7% |
| 2021 | $7,510 +7.5% | $357,200 +8.4% |
| 2020 | $6,986 -0.3% | $329,500 |
| 2019 | $7,007 +10.8% | $329,500 +12.4% |
| 2018 | $6,322 +2.3% | $293,200 +2.8% |
| 2017 | $6,178 | $285,200 -1.9% |
| 2016 | $6,178 +4.8% | $290,800 +7% |
| 2015 | $5,892 | $271,700 |
| 2014 | -- | $271,700 |
| 2013 | -- | $271,700 |
| 2012 | -- | $271,700 |
| 2011 | -- | $271,700 -2.3% |
| 2009 | $5,696 | $278,200 |
| 2008 | -- | $278,200 |
| 2005 | -- | $278,200 +25.2% |
| 2004 | -- | $222,200 |
Find assessor info on the county website
Neighborhood: 68130
Nearby homes
- $502,5004 bd3 ba2.8k sqft16117 Ontario Cir, Omaha, NE 68130Off Market
- $503,0004 bd3 ba3k sqft3616 S 161st Cir, Omaha, NE 68130Off Market
- $475,0004 bd4 ba3.5k sqft3606 S 161st Cir, Omaha, NE 68130Sold
- $651,0004 bd4 ba3.6k sqft3622 S 161st Cir, Omaha, NE 68130Off Market
- $551,8004 bd4 ba3k sqft16120 Ontario Cir, Omaha, NE 68130Off Market
- $693,9004 bd5 ba4.3k sqft16120 S Ontario Cir, Omaha, NE 68130Off Market
- $525,0005 bd5 ba3.7k sqft16112 Ontario Cir, Omaha, NE 68130Sold
- $557,7004 bd3 ba3.6k sqft3823 S 163rd Cir, Omaha, NE 68130Off Market
Nearby schools
GreatSchools rating
- 6/10J Sterling Morton Elementary SchoolGrades: PK-5Distance: 1.2 mi
- 8/10Millard North Middle SchoolGrades: 6-8Distance: 2 mi
- 7/10Millard North High SchoolGrades: 9-12Distance: 2.3 mi
Schools provided by the listing agent
- Elementary: Morton Elementary
- Middle: Millard North
- High: Millard North
- District: Millard
Source: GPRMLS. This data may not be complete. We recommend contacting the local school district to confirm school assignments for this home.


Get pre-qualified for a loan
At Zillow Home Loans, we can pre-qualify you in as little as 5 minutes with no impact to your credit score.An equal housing lender. NMLS #10287.
Sell for more on Zillow
Get a Zillow Showcase℠ listing at no additional cost and you could sell for .
$605,200
2% more
+$12,104
With Zillow Showcase(estimated)
$617,304
- Nebraska
- Douglas County
- Omaha
- 68130
- 16111 Ontario Cir
Nearby cities
Nearby neighborhoods
Nearby zip codes
Other Omaha Topics
