Sellers offering $2500 concessions towards closing costs, 2/1 rate buy down or permanent rate buy down. Put this one on your list and see how it stands out from the others! This lakefront villa is move-in ready and shows like a model home. Easy carefree living in villa located in the heart of the highly sought-after Lakewood Ranch community of Lorraine Lakes. This home offers the perfect blend of comfort and convenience in an amenity-rich neighborhood. The villa features 2 bedrooms, 2 bathrooms and a Den that can be used for a 3rd bedroom, office or flex space. This is not just your Florida home it's the Florida lifestyle. Step inside to discover a spacious and bright interior, featuring an open floor plan that's perfect for both family gatherings and quiet nights in. The large living areas flow seamlessly into the modern kitchen with gas stove, tile backsplash, counter depth refrigerator, making entertaining a breeze. Living room features designer grid wall, and custom sliding panel track blinds. With generous sized bedrooms, updated bathrooms, plantation shutters on the windows and plenty of natural light, this home has everything you need to live your best life. Designer lighting and ceiling fans throughout. This waterfront lot captures stunning sunsets on the extended lanai a feature not all villas have. Beyond the home you will fall in love with the Lakewood Ranch area known for its world class amenities, this community features miles of walking and hiking trails, sparkling lakes, and lush green spaces, this villa is very close distance to the modern Grand Clubhouse, restaurant and bar, state-of-the-art fitness center, full indoor basketball court, cafe, resort-style pool with a poolside bar and second pool for swimming laps, sand volleyball, playground, tennis and pickleball courts, splash pad, and an active social calendar managed by an on-site social director. Nearby shopping, dining and entertainment, plus top-rated schools and a wide range of recreational activities. With a strong sense of community this home is ideal for those who want to enjoy an active lifestyle while living in a vibrant family-friendly environment.
Sold for $395,500
$395,500
16111 SUNNY DAY DRIVE, BRADENTON, FL 34211
2beds
1,557sqft
Villa
Built in 2021
6,347 Square Feet Lot
$397,700 Zestimate®
$254/sqft
$3,527 Estimated rent
Home value
$397,700
$366,000 - $433,000
$3,527/mo
Zestimate® history
Owner options
List your home for rent
$3,527/mo
Rent Zestimate®
Find your next renter with Zillow Rental Manager. Plus, with online applications, you can quickly screen prospective tenants – for free.
$3,527/mo
Rent Zestimate®
Refinance and save
$3,076/mo
Est. payment
Refinancing to a lower rate could help reduce your monthly payments and save thousands over the life of the loan.
$3,076/mo
Est. payment
Explore your selling options
Work with a Zillow partner agent
Leverage their expertise and Zillow's premium Showcase listings to get your home seen by more buyers.
Get startedList with your own agent
Get your home in front of millions of buyers by listing it on Zillow.
Learn how to do itSell it yourself
Take full control of how buyers see your home on Zillow by listing For Sale by Owner (FSBO).
List your homeWhat's special
Waterfront lotLakefront villaMove-in readyExtended lanaiGenerous sized bedroomsGas stoveOpen floor plan
Zillow last checked:
Listing updated:
Listed by:
Lynn Bondanza 941-704-2388,
MARCUS & COMPANY REALTY 941-932-8550
Bought with:
Judy Patch, 3329778
SMITH & ASSOCIATES REAL ESTATE
Source: Stellar MLS,MLS#: A4643471 Originating MLS: Sarasota - Manatee
Originating MLS: Sarasota - Manatee
Facts & features
Interior
Bedrooms & bathrooms
- Bedrooms: 2
- Bathrooms: 2
- Full bathrooms: 2
Primary bedroom
- Features: Walk-In Closet(s)
- Level: First
- Area: 182 Square Feet
- Dimensions: 13x14
Bedroom 2
- Features: Built-in Closet
- Level: First
- Area: 110 Square Feet
- Dimensions: 10x11
Primary bathroom
- Level: First
- Area: 90 Square Feet
- Dimensions: 10x9
Den
- Level: First
- Area: 143 Square Feet
- Dimensions: 13x11
Great room
- Level: First
- Area: 330 Square Feet
- Dimensions: 15x22
Kitchen
- Level: First
- Area: 140 Square Feet
- Dimensions: 14x10
Heating
- Heat Pump
Cooling
- Central Air
Appliances
- Included: Dishwasher, Disposal, Dryer, Electric Water Heater, Microwave, Range, Refrigerator, Washer
- Laundry: Inside
Features
- Ceiling Fan(s), Kitchen/Family Room Combo, Open Floorplan, Split Bedroom, Thermostat, Walk-In Closet(s)
- Flooring: Tile
- Windows: Hurricane Shutters
- Has fireplace: No
Interior area
- Total structure area: 2,181
- Total interior livable area: 1,557 sqft
Property
Parking
- Total spaces: 2
- Parking features: Garage - Attached
- Attached garage spaces: 2
Features
- Levels: One
- Stories: 1
Lot
- Size: 6,347 Square Feet
Details
- Parcel number: 581214159
- Zoning: X
- Special conditions: None
Construction
Type & style
- Home type: SingleFamily
- Property subtype: Villa
Materials
- Block
- Foundation: Slab
- Roof: Tile
Condition
- New construction: No
- Year built: 2021
Utilities & green energy
- Sewer: Public Sewer
- Water: Canal/Lake For Irrigation
- Utilities for property: BB/HS Internet Available, Cable Connected, Electricity Connected, Natural Gas Connected, Sewer Connected, Underground Utilities, Water Connected
Community & HOA
Community
- Features: Clubhouse, Community Mailbox, Deed Restrictions, Fitness Center, Gated Community - Guard, Golf Carts OK, Playground, Pool, Sidewalks, Tennis Court(s)
- Pet fee: $0 monthly
- Subdivision: LORRAINE LAKES PH I
HOA
- Has HOA: Yes
- HOA fee: $417 monthly
- HOA name: Icon Mgmt -Lauren Ireland
- HOA phone: 941-747-7261
- Second HOA name: Lakewood Ranch
Location
- Region: Bradenton
Financial & listing details
- Price per square foot: $254/sqft
- Tax assessed value: $350,543
- Annual tax amount: $4,891
- Date on market: 3/7/2025
- Cumulative days on market: 178 days
- Listing terms: Cash,Conventional,FHA,VA Loan
- Ownership: Fee Simple
- Total actual rent: 0
- Electric utility on property: Yes
- Road surface type: Asphalt
Price history
| Date | Event | Price |
|---|---|---|
| 10/17/2025 | Sold | $395,500-5.5%$254/sqft |
Source:  Stellar MLS #A4643471 Report a problem Stellar MLS #A4643471 Report a problem | ||
| 9/2/2025 | Pending sale | $418,599$269/sqft |
Source: Stellar MLS #A4643471 Report a problem | ||
| 7/1/2025 | Price change | $418,599-1.5%$269/sqft |
Source: Stellar MLS #A4643471 Report a problem | ||
| 4/30/2025 | Price change | $424,900-1.2%$273/sqft |
Source: Stellar MLS #A4643471 Report a problem | ||
| 4/4/2025 | Price change | $429,900-1.1%$276/sqft |
Source: Stellar MLS #A4643471 Report a problem | ||
| 3/7/2025 | Listed for sale | $434,900+54.3%$279/sqft |
Source: Stellar MLS #A4643471 Report a problem | ||
| 5/27/2021 | Sold | $281,800$181/sqft |
Source: Public Record Report a problem | ||
Public tax history
| Year | Property taxes | Tax assessment |
|---|---|---|
| 2025 | $5,008 +2.4% | $280,630 +2.9% |
| 2024 | $4,892 +5.4% | $272,721 +3% |
| 2023 | $4,641 -1.4% | $264,778 +3% |
| 2022 | $4,707 +161.8% | $257,066 +1187.3% |
| 2021 | $1,798 +22.1% | $19,970 |
| 2020 | $1,473 | $19,970 |
Find assessor info on the county website
Neighborhood: 34211
Nearby homes
- $389,2002 bd2 ba2.1k sqft16107 Sunny Day Dr, Bradenton, FL 34211Off Market
- $389,1002 bd2 ba1.5k sqft16115 Sunny Day Dr, Bradenton, FL 34211Off Market
- $400,0002 bd2 ba1.5k sqft16119 Sunny Day Dr, Bradenton, FL 34211Sold
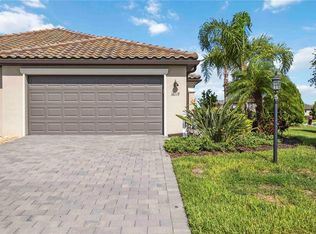
- $340,2003 bd2 ba1.4k sqft15937 Clear Skies Pl, Bradenton, FL 34211Off Market
- $357,0003 bd2 ba1.4k sqft15933 Clear Skies Pl, Bradenton, FL 34211Off Market
- $345,5003 bd2 ba1.4k sqft15929 Clear Skies Pl, Bradenton, FL 34211Off Market
- $380,2003 bd2 ba1.6k sqft15925 Clear Skies Pl, Bradenton, FL 34211Off Market
- $354,6002 bd2 ba1.5k sqft16112 Sunny Day Dr, Bradenton, FL 34211Off Market
Nearby schools
GreatSchools rating
- 8/10B.D. Gullett Elementary SchoolGrades: PK-5Distance: 2.8 mi
- 8/10Dr Mona Jain Middle SchoolGrades: 6-8Distance: 2.6 mi
- 6/10Lakewood Ranch High SchoolGrades: PK,9-12Distance: 3.7 mi
Schools provided by the listing agent
- Elementary: Gullett Elementary
- Middle: Dr Mona Jain Middle
- High: Lakewood Ranch High
Source: Stellar MLS. This data may not be complete. We recommend contacting the local school district to confirm school assignments for this home.
Get a cash offer in 3 minutes
Find out how much your home could sell for in as little as 3 minutes with a no-obligation cash offer.
Estimated market value
$397,700
Get a cash offer in 3 minutes
Find out how much your home could sell for in as little as 3 minutes with a no-obligation cash offer.
Estimated market value
$397,700
- Florida
- Manatee County
- Lakewood Ranch
- 34211
- 16111 SUNNY DAY DRIVE
Nearby cities
Nearby neighborhoods
Nearby zip codes
Other Lakewood Ranch Topics
