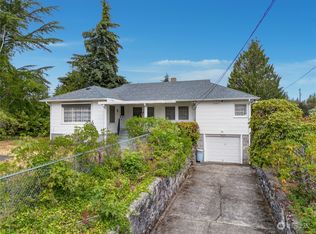
Currently occupied by month to month tenant at $2625/month. Property manager states $3195/month market rate, $1696/house, $1500/shop. Business operation/multi-family developement options. Discover cozy living at 16112 4th Ave S, Spanaway! This charming 546 sq ft home features 1 bedroom and 1 bath, enhanced with new flooring, paint, trim, and cabinets. The property also boasts a spacious 1200 sq ft shop complete with an office and a 3/4 bath—perfect for hobbies or a home business. Nestled in a friendly neighborhood and just seconds from Pacific Ave, you’ll enjoy easy access to local amenities and conveniences. Don’t miss this unique opportunity—schedule your viewing today and imagine the possibilities!
Sold
Listed by: Windermere RE West Campus Inc • John A. Tidwell
Est. $399,800
16112 4th Avenue S, Spanaway, WA 98387
1beds
546sqft
Single Family Residence
Built in 1900
10,650 Square Feet Lot
$399,800 Zestimate®
$732/sqft
$-- HOA
What's special
New flooring
- 21 days |
- 13 |
- 0 |
Zillow last checked:
Listing updated:
Offers reviewed: Jul 17
Listed by:
John A. Tidwell,
Windermere RE West Campus Inc
Source: NWMLS as distributed by MLS GRID,MLS#: 2263466
Facts & features
Interior
Bedrooms & bathrooms
- Bedrooms: 1
- Bathrooms: 2
- Full bathrooms: 1
- 3/4 bathrooms: 1
- Main level bathrooms: 1
- Main level bedrooms: 1
Primary bedroom
- Level: Main
Bathroom full
- Level: Main
Bathroom three quarter
- Level: Garage
Entry hall
- Level: Main
Kitchen with eating space
- Level: Main
Living room
- Level: Main
Utility room
- Level: Main
Heating
- Wall Unit(s), Electric
Cooling
- None
Appliances
- Included: Dryer(s), Microwave(s), Refrigerator(s), Stove(s)/Range(s), Washer(s), Water Heater: Electric, Water Heater Location: Kitchen
Features
- Ceiling Fan(s)
- Flooring: Laminate
- Windows: Double Pane/Storm Window
- Basement: None
- Has fireplace: No
Interior area
- Total structure area: 546
- Total interior livable area: 546 sqft
Property
Parking
- Total spaces: 5
- Parking features: Driveway, Detached Garage, RV Parking
- Garage spaces: 5
Features
- Levels: One
- Stories: 1
- Entry location: Main
- Patio & porch: Ceiling Fan(s), Double Pane/Storm Window, Water Heater
- Has view: Yes
- View description: Territorial
Lot
- Size: 10,650 Square Feet
- Dimensions: 143 x 75
- Features: Adjacent to Public Land, Corner Lot, Paved, Deck, Fenced-Fully, Outbuildings, RV Parking, Shop
- Topography: Level
Details
- Parcel number: 5025005190
- Special conditions: Standard
Construction
Type & style
- Home type: SingleFamily
- Property subtype: Single Family Residence
Materials
- Wood Siding
- Foundation: Block
- Roof: Composition
Condition
- Very Good
- Year built: 1900
- Major remodel year: 1962
Utilities & green energy
- Electric: Company: Elmhurst
- Sewer: Septic Tank
- Water: Community, Company: Spanaway Water
Community & HOA
Community
- Subdivision: Lake Park
Location
- Region: Spanaway
Financial & listing details
- Price per square foot: $732/sqft
- Tax assessed value: $295,300
- Annual tax amount: $3,376
- Offers reviewed: 07/17/2024
- Date on market: 10/20/2024
- Cumulative days on market: 524 days
- Listing terms: Assumable,Conventional
- Inclusions: Dryer(s), Microwave(s), Refrigerator(s), Stove(s)/Range(s), Washer(s)
Visit our professional directory to find a foreclosure specialist in your area that can help with your home search.
Find a foreclosure agentForeclosure details
Estimated market value
$399,800
$368,000 - $436,000
$1,403/mo
Price history
| Date | Event | Price |
|---|---|---|
| 7/15/2025 | Sold | $450,000+5.9%$824/sqft |
Source:  NWMLS as distributed by MLS GRID #2263466 Report a problem NWMLS as distributed by MLS GRID #2263466 Report a problem | ||
| 5/6/2025 | Pending sale | $425,000$778/sqft |
Source: NWMLS as distributed by MLS GRID #2263466 Report a problem | ||
| 5/1/2025 | Listed for sale | $425,000$778/sqft |
Source: NWMLS as distributed by MLS GRID #2263466 Report a problem | ||
Public tax history
| Year | Property taxes | Tax assessment |
|---|---|---|
| 2024 | $3,510 +4% | $295,300 +6.6% |
| 2023 | $3,376 +1% | $277,000 -0.9% |
| 2022 | $3,341 +6.6% | $279,500 +21.5% |
| 2021 | $3,135 +56.3% | $230,000 +36.2% |
| 2019 | $2,005 -8.7% | $168,900 +9.3% |
| 2018 | $2,198 +13.2% | $154,500 +16% |
| 2017 | $1,941 +14.3% | $133,200 +33.9% |
| 2016 | $1,698 | $99,500 +6% |
| 2014 | $1,698 +16.4% | $93,900 +11.1% |
| 2013 | $1,458 | $84,500 +3.6% |
| 2012 | -- | $81,600 -17.2% |
| 2011 | -- | $98,500 -13.9% |
| 2010 | -- | $114,400 -12.1% |
| 2009 | -- | $130,200 -10.3% |
| 2008 | $1,811 | $145,100 -2.3% |
| 2007 | $1,811 +37.7% | $148,500 +89.2% |
| 2002 | $1,315 +28.2% | $78,500 -0.5% |
| 2001 | $1,025 | $78,900 +19.2% |
| 2000 | $1,025 | $66,200 |
Find assessor info on the county website
Monthly payment
Climate risks
Neighborhood: 98387
Nearby schools
GreatSchools rating
- 6/10Spanaway Elementary SchoolGrades: K-5Distance: 0.2 mi
- 5/10Spanaway Junior High SchoolGrades: 6-8Distance: 0.6 mi
- 4/10Spanaway Lake High SchoolGrades: 9-12Distance: 1.2 mi
Schools provided by the listing agent
- Elementary: Spanaway Elem
- Middle: Spanaway Jnr High
- High: Spanaway Lake High
Source: NWMLS as distributed by MLS GRID. This data may not be complete. We recommend contacting the local school district to confirm school assignments for this home.
- $410,0003 bd1 ba1.9k sqft415 163rd St S, Spanaway, WA 98387Sold
- $795,0006 bd6 ba3.3k sqft247-249 161st St S, Spanaway, WA 98387Pending

- $725,700-- bd-- ba3.3k sqft235-237 161st St S, Spanaway, WA 98387Off Market
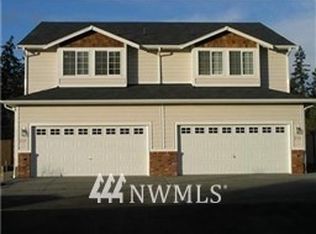
- $850,0006 bd6 ba3k sqft235-237 163rd St S, Spanaway, WA 98387Sold

- $459,0003 bd1 ba1.2k sqft426 160th St S, Spanaway, WA 98387Sold
- $405,9503 bd1 ba1.3k sqft234 163rd St S, Spanaway, WA 98387Pending
- $743,0004 bd6 ba3.3k sqft16303 Park Ave S #1-2, Spanaway, WA 98387Sold
- $591,5004 bd3 ba2.1k sqft604 S 163rd, Spanaway, WA 98387Off Market
Similar homes
- $395,0002 bd1 ba810 sqft818 118th Street S, Tacoma, WA 98444Active
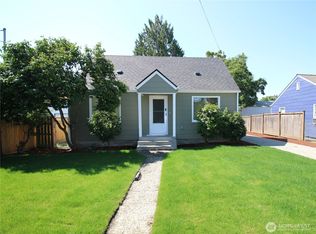 MLS ID #2550458, George Bradley. NWMLS as distributed by MLS GRID
 - $379,9002 bd1 ba720 sqftCottage Home Addn To Cot, Tacoma, WA 98408Active
 MLS ID #2551643, Lawrence Huffines. NWMLS as distributed by MLS GRID
 - $359,9502 bd1 ba672 sqft859 118th Street S, Parkland, WA 98444Active
 MLS ID #2553099, Chris C. Nye. NWMLS as distributed by MLS GRID
 - $399,0002 bd1 ba640 sqft2316 N 28th Street, Tacoma, WA 98403Active
 MLS ID #2548433, Ruthy Taylor. NWMLS as distributed by MLS GRID
 - $404,9502 bd1 ba600 sqft1025 S 84th Street, Tacoma, WA 98444ActiveMLS ID #2457700, Graham Knowles. NWMLS as distributed by MLS GRID
- $--2 bd1 ba816 sqft5021 S Sheridan Ave, Tacoma, WA 98408AuctionAuction.com 2
- $399,0002 bd1 ba728 sqft1409 Silver Street, Sumner, WA 98390ActiveMLS ID #2557180, Melissa Froemke. NWMLS as distributed by MLS GRID
- $400,0002 bd1 ba768 sqft29308 158th Avenue E, Graham, WA 98338ActiveMLS ID #2548607, Toril Schoepfer. NWMLS as distributed by MLS GRID
- $430,0002 bd1 ba792 sqft7843 Yakima Avenue, Tacoma, WA 98408ActiveMLS ID #2540183, Kristi Ann Kaylor. NWMLS as distributed by MLS GRID
- $--2 bd1 ba720 sqft7026 S Lawrence St, Tacoma, WA 98409AuctionAuction.com 2
- $--2 bd1 ba672 sqft4050 E B St, Tacoma, WA 98404AuctionAuction.com 2
- $450,0002 bd1 ba761 sqft11418 Jovita Boulevard E, Edgewood, WA 98372ActiveMLS ID #2555948, Jennifer Sievers. NWMLS as distributed by MLS GRID
- $--2 bd1 ba670 sqft2009 E 35th St, Tacoma, WA 98404AuctionAuction.com 2
- $--2 bd1 ba728 sqft1013 E 31st St, Tacoma, WA 98404AuctionAuction.com 2
- $375,0003 bd1 ba764 sqft3605 S Cushman Avenue, Tacoma, WA 98418ActiveMLS ID #2520886, Andre D. Jones. NWMLS as distributed by MLS GRID
- $389,9502 bd1 ba801 sqft6004 S Lawrence Street, Tacoma, WA 98409ActiveMLS ID #2473142, Brad Harper. NWMLS as distributed by MLS GRID
- $375,0002 bd2 ba777 sqft6802 S Oakes Street, Tacoma, WA 98409ActiveMLS ID #2480207, Savannah Binschus. NWMLS as distributed by MLS GRID
- $400,0002 bd1 ba729 sqft3810 S Asotin Street, Tacoma, WA 98418ActiveMLS ID #2498252, Thomas Lowe. NWMLS as distributed by MLS GRID
- $--2 bd1 ba768 sqft11925 59th Street Ct E, Puyallup, WA 98372AuctionAuction.com 2
- $375,0002 bd1 ba790 sqft6146 88th Street SW, Lakewood, WA 98499ActiveMLS ID #2492283, Natalie Sutey. NWMLS as distributed by MLS GRID
