Skip main navigation
Off market
  • $507,900

    16112 Alderwood Ln, Bowie, MD 20716

    4beds
    2,186sqft
    Detached
    Built in 1971
    10,018 Square Feet Lot
    $507,900 Zestimate®
    $232/sqft
    $3,315 Estimated rent

    Home value

    $507,900

    $483,000 - $533,000

    $3,315/mo

    Zestimate® history
    Loading
    Loading...

    Owner options

    List your home for rent

    $3,315/mo

    Rent Zestimate®

    Find your next renter with Zillow Rental Manager. Plus, with online applications, you can quickly screen prospective tenants – for free.

    Learn more

    $3,315/mo

    Rent Zestimate®

    Refinance and save

    $3,259/mo

    Est. payment

    Refinancing to a lower rate could help reduce your monthly payments and save thousands over the life of the loan.

    See today's rates

    $3,259/mo

    Est. payment

    Explore your selling options

    Work with a Zillow partner agent

    Leverage their expertise and Zillow's premium Showcase listings to get your home seen by more buyers.

    Get started

    List with your own agent

    Get your home in front of millions of buyers by listing it on Zillow.

    Learn how to do it

    Sell it yourself

    Take full control of how buyers see your home on Zillow by listing For Sale by Owner (FSBO).

    List your home

    What's special

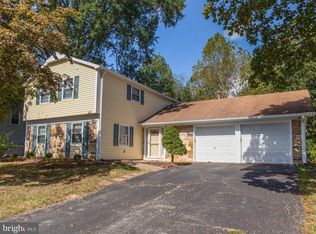
    This beautiful cape cod will wow you with all the updates and recent renovations! A sun-drenched open foyer and living room with luxury flooring makes a great opening statement. The guest powder room has pedestal sink and modern fixtures. A free-flowing floor plan leads you to a renovated kitchen showcasing rich cabinetry, granite counter tops, stainless steel appliances, and clear sight lines into the dedicated dining room. The first floor family room is huge with ample room for game nights. Opposite the kitchen and behind the single bypass door on rails are two large bedrooms with great closet space and a large main level master. Upstairs features an owner's sweet retreat along with private bedroom and a large bath with walk in closets. The level lot backs to the park and is accentuated by an expansive patio built for outdoor entertaining and fun. The kids will enjoy the playground and the fenced yard makes pets happy too! Newer updates include: multi zone HVAC, Electrical panel and pigtails, bathrooms, kitchen design and install, insulation, etc. Update list is located here on line. Commuters will appreciate the easy routes to DC and Baltimore. Metro bus to New Carrollton MARC and Metro at end of street. Check out Virtual tour for interactive photo floor plan!

    This property is not currently displayed as for sale or rent on Zillow. This may be different from what's on other websites or public sources.
    Facts & features

    Interior

    Bedrooms & bathrooms
    • Bedrooms: 4
    • Bathrooms: 3
    • Full bathrooms: 2
    • 1/2 bathrooms: 1
    Heating
    • Forced air, Gas
    Cooling
    • Central
    Appliances
    • Included: Dishwasher, Garbage disposal, Microwave, Refrigerator, Washer
    Features
    • Recessed Lighting, Walk-In Closet(s), Dining Area, Eat-in Kitchen, Open Floorplan, Entry Level Bedroom, Master Bath(s), Family Room Off Kitchen
    • Flooring: Carpet, Hardwood
    • Windows: Window Treatments
    • Has fireplace: Yes
    Interior area
    • Total interior livable area: 2,186 sqft
    • Finished area below ground: 0

    Property

    Parking
    • Total spaces: 3
    • Parking features: Garage
    Accessibility
    • Accessibility features: Level Entry - Main
    Features
    • Exterior features: Vinyl, Brick
    Lot
    • Size: 10,018 Square Feet
    Details
    • Parcel number: 070681734
    • Special conditions: Standard

    Construction

    Type & style
    • Home type: SingleFamily
    • Architectural style: Conventional
    • Property subtype: Detached
    Materials
    • Frame
    • Roof: Other
    Condition
    • Year built: 1971

    Community & HOA

    Location
    • Region: Bowie
    • Municipality: Bowie

    Financial & listing details

    • Price per square foot: $232/sqft
    • Tax assessed value: $372,300
    • Annual tax amount: $6,032

    Price history

    DateEventPrice
    5/1/2020Sold$402,000+0.5%$184/sqft
    Source: Public Record Report a problem
    3/10/2020Pending sale$400,000$183/sqft
    Source: RE/MAX Realty Group #MDPG555742 Report a problem
    3/5/2020Listed for sale$400,000+3.9%$183/sqft
    Source: RE/MAX Realty Group #MDPG555742 Report a problem
    10/1/2018Sold$385,000+1.3%$176/sqft
    Source: Public Record Report a problem
    8/11/2018Pending sale$380,000$174/sqft
    Source: Berkshire Hathaway HomeServices PenFed Realty #1002113168 Report a problem
    7/27/2018Listed for sale$380,000+114.7%$174/sqft
    Source: Berkshire Hathaway HomeServices PenFed Realty #1002113168 Report a problem
    2/8/2002Sold$177,000+15.3%$81/sqft
    Source: Public Record Report a problem
    9/23/1996Sold$153,500$70/sqft
    Source: Public Record Report a problem

    Public tax history

    YearProperty taxesTax assessment
    2025$6,032 +24.1%$372,300 +5.8%
    2024$4,862 +6.6%$351,833 +6.2%
    2023$4,560 +7.4%$331,367 +6.6%
    2022$4,247 +4.8%$310,900 +4.4%
    2021$4,051 +4.9%$297,867 +4.6%
    2020$3,862 +0.8%$284,833 +6.4%
    2019$3,833 $267,700
    2018-- $267,700 +1.6%
    2017$4,460 +31.8%$263,600 +1.6%
    2016$3,385 $259,500
    2015$3,385 $259,500
    2014$3,385 $259,500 -1.6%
    2013-- $263,700
    2012-- $263,700
    2011-- $263,700 -31%
    2010-- $382,420 +12.3%
    2009-- $340,470 +14.1%
    2008-- $298,520 +16.4%
    2007-- $256,570 +15.8%
    2006-- $221,620 +18.7%
    2005-- $186,670 +23%
    2004-- $151,720
    2003-- $151,720 +3.2%
    2002-- $146,982 +6.9%
    2001-- $137,510
    Find assessor info on the county website

    Neighborhood: 20716

    Nearby schools

    GreatSchools rating
    Schools provided by the listing agent
    • Elementary: NORTHVIEW
    • Middle: BENJAMIN TASKER
    • High: BOWIE
    • District: PRINCE GEORGE'S COUNTY PUBLIC SCHOOLS

    Source: The MLS. This data may not be complete. We recommend contacting the local school district to confirm school assignments for this home.

    Get a cash offer in 3 minutes
    Find out how much your home could sell for in as little as 3 minutes with a no-obligation cash offer.
    Estimated market value
    $507,900
    Get a cash offer in 3 minutes
    Find out how much your home could sell for in as little as 3 minutes with a no-obligation cash offer.
    Estimated market value
    $507,900